Fall in love with the space and quiet this charming Split-levels home offers. Tucked away on a peaceful street, this 3bedroom, 3bath home welcomes you with a bright living room featuring hardwood floors and great natural light. The main level includes an eat in kitchen and a convenient first floor bedroom. Upstairs, the thoughtful layout creates a sense of separation and calm. The primary suite feels like a private retreat with skylights, a full bath, a walkout deck, and a sitting room/office just outside the bedroom-perfect for quiet mornings or working from home. A second bedroom with hardwood floors completes the upper level. The lower level offers additional finished space ideal for a rec room, gym, or media area. Outside, enjoy a fenced backyard with a patio, shed, and extra carport. One shed is powered, making it perfect for a workshop or hobby space. Vinyl siding, an attached one car garage, and solar panels add long-term efficiency and value. A warm, peaceful home with plenty of space to spread out and enjoy-ready to welcome its next owner.
For sale
$379,900
146 Concord Street, Bristol, CT 06010
3beds
2,860sqft
Single Family Residence
Built in 1958
7,405 Square Feet Lot
$-- Zestimate®
$133/sqft
$-- HOA
What's special
Walkout deckPeaceful streetAttached one car garageExtra carportConvenient first floor bedroomHardwood floorsGreat natural light
- 58 days
- 649
- 32
Zillow last checked:
Listing updated:
Listed by:
Rob Rosa Team,
Santos J. Padilla (959)212-8613,
Berkshire Hathaway NE Prop. 860-515-3100,
Co-Listing Agent: Robert Rosa 860-558-2122,
Berkshire Hathaway NE Prop.
Source: Smart MLS,MLS#: 24192266
Facts & features
Interior
Bedrooms & bathrooms
- Bedrooms: 3
- Bathrooms: 3
- Full bathrooms: 3
Primary bedroom
- Level: Main
Bedroom
- Level: Upper
Bedroom
- Level: Upper
Dining room
- Level: Main
Living room
- Level: Main
Heating
- Forced Air, Electric
Cooling
- Central Air
Appliances
- Included: Electric Range, Microwave, Refrigerator, Water Heater
- Laundry: Lower Level
Features
- Smart Thermostat
- Basement: Full,Partially Finished
- Attic: Crawl Space
- Has fireplace: No
Interior area
- Total structure area: 2,860
- Total interior livable area: 2,860 sqft
- Finished area above ground: 1,796
- Finished area below ground: 1,064
Property
Parking
- Total spaces: 1
- Parking features: Attached, Garage Door Opener
- Attached garage spaces: 1
Features
- Levels: Multi/Split
Lot
- Size: 7,405 Square Feet
- Features: Level
Details
- Parcel number: 471080
- Zoning: R-15
Construction
Type & style
- Home type: SingleFamily
- Architectural style: Split Level
- Property subtype: Single Family Residence
Materials
- Vinyl Siding
- Foundation: Concrete Perimeter
- Roof: Asphalt
Condition
- New construction: No
- Year built: 1958
Utilities & green energy
- Sewer: Public Sewer
- Water: Public
Green energy
- Energy generation: Solar
Community & HOA
Community
- Features: Medical Facilities, Park, Public Rec Facilities, Near Public Transport, Shopping/Mall
HOA
- Has HOA: No
Location
- Region: Bristol
Financial & listing details
- Price per square foot: $133/sqft
- Tax assessed value: $175,910
- Annual tax amount: $6,210
- Date on market: 8/11/2026
Estimated market value
Not available
Estimated sales range
Not available
Not available
Price history
| Date | Event | Price |
|---|---|---|
| 8/11/2026 | Listed for sale | $379,900$133/sqft |
Source:  Smart MLS #24192266 Report a problem Smart MLS #24192266 Report a problem | ||
| 8/3/2026 | Listing removed | $379,900$133/sqft |
Source: Smart MLS #24192266 Report a problem | ||
| 7/31/2026 | Listed for sale | $379,900+40.7%$133/sqft |
Source: Smart MLS #24192266 Report a problem | ||
| 9/30/2022 | Sold | $270,000+0%$94/sqft |
Source: Smart MLS #170505414 Report a problem | ||
| 9/30/2022 | Contingent | $269,900$94/sqft |
Source: Smart MLS #170505414 Report a problem | ||
| 8/8/2022 | Price change | $269,900-3.6%$94/sqft |
Source: Smart MLS #170505414 Report a problem | ||
| 7/17/2022 | Listed for sale | $279,900$98/sqft |
Source: Smart MLS #170505414 Report a problem | ||
Public tax history
| Year | Property taxes | Tax assessment |
|---|---|---|
| 2025 | $5,937 +6.9% | $175,910 +0.8% |
| 2024 | $5,556 +4.9% | $174,440 |
| 2023 | $5,294 +15% | $174,440 +45.3% |
| 2022 | $4,604 | $120,050 |
| 2021 | $4,604 | $120,050 |
| 2020 | $4,604 +0.8% | $120,050 |
| 2019 | $4,568 +3.2% | $120,050 |
| 2018 | $4,427 +3.8% | $120,050 +1.4% |
| 2017 | $4,265 +4.1% | $118,370 |
| 2015 | $4,097 | $118,370 |
| 2014 | $4,097 +2.6% | $118,370 |
| 2013 | $3,995 -7.7% | $118,370 -21.4% |
| 2012 | $4,329 +5.5% | $150,570 |
| 2011 | $4,102 | $150,570 |
| 2010 | $4,102 +4.8% | $150,570 |
| 2009 | $3,913 | $150,570 |
| 2008 | $3,913 +5.2% | $150,570 +40.5% |
| 2007 | $3,719 +1.5% | $107,140 |
| 2006 | $3,665 +2.6% | $107,140 |
| 2005 | $3,571 +1.5% | $107,140 |
| 2004 | $3,517 +6.1% | $107,140 |
| 2003 | $3,314 -2.8% | $107,140 -4.1% |
| 2001 | $3,409 +21.8% | $111,760 +5.8% |
| 1995 | $2,799 | $105,630 |
Find assessor info on the county website
Monthly payment
Est. payment
Payment breakdown
Explore the cost of this home by adjusting the details. Changes won't be saved.Climate risks
Neighborhood: 06010

Similar homes
- $--3 bd2 ba1.4k sqft37 Rich Ln, Bristol, CT 06010Auction
 Auction.com 1
 - $399,0004 bd2 ba2.3k sqft52 Consolation Street, Bristol, CT 06010For Sale
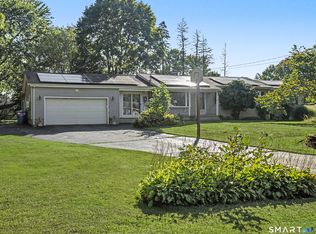
 MLS ID #24205205, Angelo Turner, Turnervision Group LLC. Smart MLS
 - $350,0003 bd2 ba1.5k sqft70 Leslie Court, Bristol, CT 06010For Sale
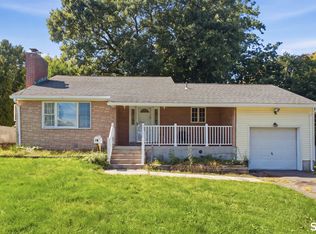 MLS ID #24188089, Maxwell Castrogiovanni, eXp Realty. Smart MLS
 - $369,9005 bd3 ba1.7k sqft55 Foley Street, Bristol, CT 06010For Sale
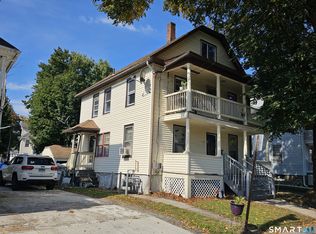 MLS ID #24210254, Nauman Nafees, The Bella Group, LLC. Smart MLS
 - $395,0004 bd3 ba2.3k sqft67 Summer Street, Bristol, CT 06010For SaleMLS ID #24208547, Michelle Lorenzetti, Premier Re Group LLC. Smart MLS
- $349,0004 bd2 ba1.6k sqft472 West Street, Bristol, CT 06010For SaleMLS ID #24180236, Suzie Larson, Turning Point Realty, LLC. Smart MLS
- $419,5003 bd3 ba1.6k sqft18 Russo Drive, Hamden, CT 06518For SaleMLS ID #24211776, Kristy L. Vaiuso, Coldwell Banker Realty. Smart MLS
- $371,0003 bd2 ba1.7k sqft53 Holiday Hill Road, Meriden, CT 06450For SaleMLS ID #24211404, Cheryl Mallick, Carey & Guarrera Real Estate. Smart MLS
- $309,9004 bd2 ba1.8k sqft343 Park Street, Bristol, CT 06010For SaleMLS ID #24186208, Jared Dziekan, Robert C White & Company LLC. Smart MLS
- $525,5556 bd2 ba2.2k sqft345 Park Street, Bristol, CT 06010For SaleMLS ID #24207376, Lisa Cozzi, Century 21 AllPoints Realty. Smart MLS
- $365,0004 bd2 ba1.7k sqft26 Fern Drive, Torrington, CT 06790For SaleMLS ID #24212030, Yolanda Aveiga Tuarez, eXp Realty. Smart MLS
- $379,0003 bd3 ba2k sqft222 Maplewood Avenue, Torrington, CT 06790For SaleMLS ID #24205543, Sharon Chase, Coldwell Banker Realty. Smart MLS
- $374,9003 bd2 ba1.8k sqft114 Oliver Street, Torrington, CT 06790For SaleMLS ID #24197216, Mike Gregor, Cohen Agency SiM, LLC. Smart MLS
- $529,9004 bd2 ba2.3k sqft25 Maple Avenue, Canton, CT 06019For SaleMLS ID #24210857, Katrina Pratt, Rainbow Realty. Smart MLS
- $449,9004 bd3 ba1.8k sqft45 Nepaug Road, Burlington, CT 06013For SaleMLS ID #24177388, Cathy Poehler, Century 21 AllPoints Realty. Smart MLS
- $339,9003 bd2 ba1.7k sqft435 Myrtle Street, New Britain, CT 06053For SaleMLS ID #24211558, Austin Brochu, Sullivan Real Estate Inc. Smart MLS
- $364,9004 bd3 ba2.2k sqft112 Lincoln Street, New Britain, CT 06052For SaleMLS ID #24137175, Alex Boria, Hammond Realty LLC. Smart MLS
- $379,0004 bd3 ba2k sqft169 Mayflower Lane, Meriden, CT 06450For SaleMLS ID #24202645, Aaron Vining, Aaron Vining Broker. Smart MLS
- $359,9003 bd1 ba1.4k sqft71 Wildwood Road, Torrington, CT 06790For SaleMLS ID #24197095, Austen Guglielmi, Century 21 Clemens Group. Smart MLS
- $385,3004 bd3 ba2.1k sqft34 Bridle Circle, Torrington, CT 06790For SaleMLS ID #24202104, Stanley Romsaint, BHGRE Gaetano Marra Homes. Smart MLS
