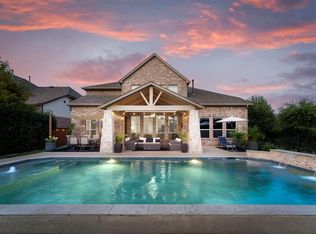
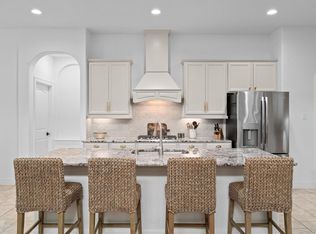
Design your own dream backyard! Step into this stunning open-concept home in Sterling Ridge, offering 4 bedrooms, 4 baths, a study, game room, media room, and a home office that could serve as a 5th bedroom. High ceilings and elegant tile flooring create a bright, inviting feel throughout. The entry features French doors leading to a private study, while the formal living and dining areas showcase stylish lighting and a beautiful staircase. The spacious chef’s kitchen features granite countertops, stainless steel appliances, abundant cabinetry, and a large island with breakfast bar, opening to a warm family room with a striking fireplace. The first-floor primary suite offers a luxurious ensuite with dual vanities, separate shower, soaking tub, and a large walk-in closet. Enjoy a generous backyard ideal for entertaining or adding a pool. Zoned to highly rated Magnolia ISD. Schedule your showing today!
Pending
Price increase: $36K (6/26)
$615,000
146 Hearthshire Cir, Magnolia, TX 77354
4beds
3,805sqft
:
Get pre-qualified$4,290/mo
Single Family Residence
Built in 2013
7,082 Square Feet Lot
$602,200 Zestimate®
$162/sqft
$-- HOA
What's special
Stylish lightingStriking fireplaceHigh ceilingsStainless steel appliancesWarm family roomGranite countertopsLarge walk-in closet
- 42 days |
- 240 |
- 14 |
Likely to sell faster than
Zillow last checked:
Listing updated:
Listed by:
Michael Seder TREC #0421100 832-381-8424,
eXp Realty LLC
Source: HAR,MLS#: 28691873
Facts & features
Interior
Bedrooms & bathrooms
- Bedrooms: 4
- Bathrooms: 4
- Full bathrooms: 4
Rooms
- Room types: Den, Family Room, Media Room, Utility Room
Primary bedroom
- Level: First
- Area: 224
- Dimensions: 16 x 14
Bedroom
- Level: Second
- Area: 182
- Dimensions: 14 x 13
Bedroom
- Level: Second
- Area: 234
- Dimensions: 18 x 13
Bedroom
- Level: Second
- Area: 182
- Dimensions: 14 x 13
Other
- Level: First
- Area: 156
- Dimensions: 13 x 12
Breakfast
- Level: First
- Area: 160
- Dimensions: 16 x 10
Den
- Level: First
- Area: 143
- Dimensions: 13 x 11
Dining room
- Level: First
- Area: 143
- Dimensions: 13 x 11
Family room
- Level: First
- Area: 288
- Dimensions: 18 x 16
Game room
- Level: Second
- Area: 336
- Dimensions: 24 x 14
Kitchen
- Level: First
- Area: 176
- Dimensions: 16 x 11
Media room
- Level: Second
- Area: 234
- Dimensions: 18 x 13
Utility room
- Level: First
Heating
- Natural Gas
Cooling
- Ceiling Fan(s), Electric
Appliances
- Included: ENERGY STAR Qualified Appliances, Disposal, Gas Oven, Microwave, Gas Cooktop, Dishwasher
- Laundry: Electric Dryer Hookup, Gas Dryer Hookup, Washer Hookup
Features
- High Ceilings, Primary Bed - 1st Floor, Walk-In Closet(s)
- Flooring: Carpet, Tile
- Windows: Window Coverings
- Number of fireplaces: 1
- Fireplace features: Gas Log
Interior area
- Total structure area: 3,805
- Total interior livable area: 3,805 sqft
Property
Parking
- Total spaces: 2
- Parking features: Attached, Oversized, Garage Door Opener
- Attached garage spaces: 2
Features
- Stories: 2
- Fencing: Back Yard,Full
Lot
- Size: 7,082 Square Feet
- Features: Back Yard, Subdivided, 0 Up To 1/4 Acre
Details
- Parcel number: 408708
Construction
Type & style
- Home type: SingleFamily
- Architectural style: Traditional
- Property subtype: Single Family Residence
Materials
- Brick, Cement Siding
- Foundation: Slab
- Roof: Composition
Condition
- New construction: No
- Year built: 2013
Utilities & green energy
- Water: Water District
Green energy
- Green verification: ENERGY STAR Certified Homes
- Energy efficient items: Thermostat, Other Energy Features
Community & HOA
Community
- Subdivision: Wdlnds Village Sterling Ridge 99
Location
- Region: Magnolia
Financial & listing details
- Price per square foot: $162/sqft
- Tax assessed value: $615,000
- Annual tax amount: $12,854
- Date on market: 6/26/2026
- Listing terms: Cash,Conventional,FHA,VA Loan
- Exclusions: See Exclusions List Attached
- Ownership: Full Ownership
- Road surface type: Concrete, Curbs, Gutters
Estimated market value
$602,200
$572,000 - $632,000
$4,664/mo
Price history
| Date | Event | Price |
|---|---|---|
| 7/20/2026 | Pending sale | $615,000$162/sqft |
Source:  HAR #28691873 Report a problem HAR #28691873 Report a problem | ||
| 6/26/2026 | Price change | $615,000+6.2%$162/sqft |
Source: HAR #28691873 Report a problem | ||
| 6/11/2026 | Price change | $579,000-3.3%$152/sqft |
Source: HAR #51926092 Report a problem | ||
| 5/28/2026 | Listed for sale | $599,000-7.3%$157/sqft |
Source: HAR #51926092 Report a problem | ||
| 5/28/2026 | Listing removed | $646,500$170/sqft |
Source: HAR #23945311 Report a problem | ||
| 5/1/2026 | Price change | $646,500-4.2%$170/sqft |
Source: HAR #23945311 Report a problem | ||
| 4/16/2026 | Listed for sale | $675,000+7.7%$177/sqft |
Source: HAR #23945311 Report a problem | ||
| 10/23/2024 | Listing removed | $627,000$165/sqft |
Source: HAR #75247881 Report a problem | ||
| 10/17/2024 | Listed for sale | $627,000+32%$165/sqft |
Source: HAR #75247881 Report a problem | ||
| 8/16/2021 | Listing removed | -- |
Source:  RE/MAX International Report a problem RE/MAX International Report a problem | ||
| 7/29/2021 | Pending sale | $475,000$125/sqft |
Source: HAR #5525827 Report a problem | ||
| 7/26/2021 | Listed for sale | $475,000$125/sqft |
Source: HAR #5525827 Report a problem | ||
| 6/15/2021 | Pending sale | $475,000$125/sqft |
Source: HAR #77580029 Report a problem | ||
| 6/11/2021 | Listed for sale | $475,000+4.5%$125/sqft |
Source: HAR #77580029 Report a problem | ||
| 9/14/2020 | Listing removed | $454,700$120/sqft |
Source: Champions Real Estate Group #18325195 Report a problem | ||
| 7/6/2020 | Listed for sale | $454,700+7%$120/sqft |
Source: Champions Real Estate Group #18325195 Report a problem | ||
| 2/18/2015 | Sold | -- |
Source: Agent Provided Report a problem | ||
| 9/5/2014 | Price change | $425,000-2.3%$112/sqft |
Source: RE/MAX THE WOODLANDS & SPRING #65844364 Report a problem | ||
| 8/7/2014 | Price change | $435,000-2.2%$114/sqft |
Source: RE/MAX THE WOODLANDS & SPRING #65844364 Report a problem | ||
| 7/19/2014 | Listed for sale | $445,000$117/sqft |
Source: RE/MAX The Woodlands & Spring #65844364 Report a problem | ||
| 3/31/2014 | Sold | -- |
Source: Agent Provided Report a problem | ||
Public tax history
| Year | Property taxes | Tax assessment |
|---|---|---|
| 2025 | $8,262 -2.4% | $615,000 +3.9% |
| 2024 | $8,469 +10.6% | $592,000 +7.5% |
| 2023 | $7,654 | $550,810 +5.5% |
| 2022 | -- | $522,000 +24.2% |
| 2021 | $8,334 +0.9% | $420,240 +6.6% |
| 2020 | $8,258 -0.4% | $394,110 +2.1% |
| 2019 | $8,294 -20.6% | $386,180 |
| 2018 | $10,451 -2.2% | $386,180 -1.8% |
| 2017 | $10,680 -6.6% | $393,330 -6.6% |
| 2016 | $11,434 +183.8% | $421,080 -6.7% |
| 2015 | $4,030 | $451,280 +213.2% |
| 2014 | $4,030 | $144,080 +302.8% |
| 2013 | -- | $35,770 |
| 2012 | -- | $35,770 |
| 2011 | -- | $35,770 |
Find assessor info on the county website
Monthly payment
Est. payment
Payment breakdown
Explore the cost of this home by adjusting the details. Changes won't be saved.Climate risks
Neighborhood: Sterling Ridge
Nearby schools
GreatSchools rating
- 7/10Bear Branch Intermediate SchoolGrades: 5-6Distance: 2.2 mi
- 7/10Bear Branch Junior High SchoolGrades: 7-8Distance: 2.3 mi
- 7/10Magnolia High SchoolGrades: 9-12Distance: 6.8 mi
Schools provided by the listing agent
- Elementary: Tom R. Ellisor Elementary School
- Middle: Bear Branch Junior High School
- High: Magnolia High School
Source: HAR. This data may not be complete. We recommend contacting the local school district to confirm school assignments for this home.
- $556,4004 bd3 ba3.4k sqft142 Hearthshire Cir, Magnolia, TX 77354Off Market

- $677,000-- bd3 ba3.2k sqft150 Hearthshire Cir, Magnolia, TX 77354Off Market
- $578,0004 bd3 ba3.2k sqft138 Hearthshire Cir, Magnolia, TX 77354Off Market
- $635,2004 bd4 ba3.2k sqft138 Hearthshire Cir, The Woodlands, TX 77354Off Market

- $488,200-- bd3 ba2.7k sqft154 Hearthshire Cir, Magnolia, TX 77354Off Market
- $434,3003 bd2 ba2.1k sqft147 Hearthshire Cir, Magnolia, TX 77354Off Market
- $475,9003 bd2 ba2.1k sqft147 Hearthshire Ct, Magnolia, TX 77354Off Market
- $609,3004 bd4 ba3.3k sqft134 Hearthshire Cir, Magnolia, TX 77354Off Market
A local agent can set up tours, give advice and negotiate with sellers.
Similar homes
- $750,0004 bd4 ba3.6k sqft51 Springtime Creek Dr, Magnolia, TX 77354For Sale
 MLS ID #5604285, Diane Kink, Keller Williams Realty The Woodlands. HAR
 - $580,0005 bd4 ba3.8k sqft27121 Holtwood Grove Rd, Magnolia, TX 77354For Sale
 MLS ID #30566120, Jose Figarella, RE/MAX Universal. HAR
 - $565,0004 bd3 ba2.7k sqft14 Painted Post Pl, Spring, TX 77389For Sale
 MLS ID #60255139, Luisa Armida, Zarco Properties, LLC. HAR
 - $599,0005 bd4 ba3.2k sqft143 W Wading Pond Cir, Tomball, TX 77375For Sale
 MLS ID #94160660, Sydney LaPlante, Real Broker, LLC. HAR
 - $639,0004 bd4 ba3k sqft51 Prairie Falcon Pl, Spring, TX 77389For SaleMLS ID #23080870, Lelia Aguilar, RE/MAX The Woodlands & Spring. HAR
- $690,0004 bd6 ba3.2k sqft38 S Pinto Point Cir, Spring, TX 77389For SaleMLS ID #37732244, Heather Garcia, CB&A, Realtors-Katy. HAR
- $739,0005 bd4 ba3.5k sqft14 N Bardsbrook Cir, Spring, TX 77382For SaleMLS ID #57723280, Christian Meacham, Keller Williams Realty The Woodlands. HAR
- $515,0003 bd3 ba2.5k sqft34015 Conroe Huffsmith Rd, Magnolia, TX 77354For SaleMLS ID #86866033, Emily Sanker, Orchard Brokerage. HAR
- $815,0004 bd4 ba3.4k sqft23 Rustic Bend Pl, Spring, TX 77382For SaleMLS ID #10054763, Diane Kink, Keller Williams Realty The Woodlands. HAR
- $599,0004 bd3 ba3.2k sqft7451 Bethpage Ln, Spring, TX 77389For SaleMLS ID #18171577, Pedro Zaldivar Rabago, Zarco Properties, LLC. HAR
- $690,0005 bd4 ba4.1k sqft24611 Morgan Pines Ct, Spring, TX 77389For SaleMLS ID #2437904, Kristin Weaver, Compass RE Texas, LLC - The Woodlands. HAR
- $599,9005 bd4 ba3.4k sqft214 Reynosa Ct, Pinehurst, TX 77362For SaleMLS ID #56027507, Gary Stallings, eXp Realty LLC. HAR
- $620,0004 bd4 ba3.5k sqft10135 Blanchard Park Ln, Cypress, TX 77433For SaleMLS ID #78985072, Brandon Ritch, Realty World Homes & Estates. HAR
- $535,4794 bd4 ba3.1k sqft42 Brookefield Cir, Magnolia, TX 77355For SaleMLS ID #10456816, Nicole Freer, Corcoran Genesis. HAR
- $620,0004 bd8 ba3.3k sqft222 Promontory Ct, Montgomery, TX 77316For SaleMLS ID #95649816, Ruben Villarreal, RE/MAX Integrity. HAR
- $420,0003 bd3 ba2k sqft23 Ancestry Stone Pl, Magnolia, TX 77354For SaleMLS ID #57390114, Ivan Arjona, RE/MAX The Woodlands & Spring. HAR
- $620,0004 bd4 ba3.4k sqft13515 Ambler Springs Dr, Tomball, TX 77377For SaleMLS ID #56309092, Michelle Murray, CB&A, Realtors. HAR
- $700,0004 bd4 ba3.1k sqft15636 Connie Ln, Montgomery, TX 77316For SaleMLS ID #15072673, Michael Seder, eXp Realty LLC. HAR
- $599,9995 bd4 ba3.9k sqft17136 Knoll Dale Trl, Conroe, TX 77385For SaleMLS ID #95802290, Rigoberto Villarreal, Keller Williams Signature. HAR
- $649,9004 bd4 ba3.5k sqft24 Camden Oaks Ln, Montgomery, TX 77356For SaleMLS ID #64051903, Richard Fernandez, JLA Realty. HAR
