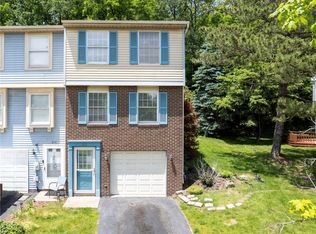
Welcome home to 146 Ligonier Court located in the Ramparts community in Plum Boro! This location is excellent, just a few minutes away from Oakmont with a variety of excellent restaurants, Oakmont Bakery, shopping and easy access to Route 28 and the Pa Turnpike! When you pull up to the property you will realize you have the best yard in the plan! A rare find for a town home, this corner lot has a huge side yard and also back yard space behind the deck! Step inside and you will appreciate the updates and care the owners have done to make this what it is today! You have new flooring in your entry, a 1 car garage and laundry /storage room behind the garage.
On the Main level you have newer luxury Vinyl flooring throughout the living room, dining room, powder room and kitchen! Speaking of updates, wait until you see this amazing kitchen with granite counters, white cabinets, newer Stainless-steel appliances & beautiful backsplash! The upper level has two very spacious bedrooms, the primary bedroom has carpeting, abundant closet space, dressing area and bath access. The second bedroom has new luxury vinyl flooring and wall to wall closet space!
You have walkout access from the living room to your deck with newer privacy fencing! You will love the this back and side yard space that very few in this community have! The exterior is also very nicely landscaped! Very low HOA $100 per year covers Common areas and shrubbery care. Other notable updates are roof & water line 2016, Central A/C & Water Heater in 2025! Pride of ownership shines in this move in ready townhome!
Contingent
$175,000
146 Ligonier Ct, New Kensington, PA 15068
2beds
992sqft
:
Get pre-qualified$1,249/mo
Townhouse
Built in 1991
3,920 Square Feet Lot
$175,200 Zestimate®
$176/sqft
$8/mo HOA
What's special
Corner lotBeautiful backsplashWhite cabinetsTwo very spacious bedroomsNewer stainless-steel appliances
- 18 days |
- 567 |
- 29 |
Zillow last checked:
Listing updated:
Listed by:
Vic Franceschini 412-831-3800,
KELLER WILLIAMS REALTY 412-831-3800
Source: WPMLS,MLS#: 1763837 Originating MLS: West Penn Multi-List
Originating MLS: West Penn Multi-ListFacts & features
Interior
Bedrooms & bathrooms
- Bedrooms: 2
- Bathrooms: 2
- Full bathrooms: 1
- 1/2 bathrooms: 1
Primary bedroom
- Level: Upper
- Dimensions: 15x10
Bedroom 2
- Level: Upper
- Dimensions: 13x9
Dining room
- Level: Main
- Dimensions: 11x7
Entry foyer
- Level: Lower
- Dimensions: 8x4
Kitchen
- Level: Main
- Dimensions: 11x9
Laundry
- Level: Lower
- Dimensions: 15x8
Living room
- Level: Main
- Dimensions: 15x10
Heating
- Forced Air, Gas
Cooling
- Central Air
Appliances
- Included: Some Gas Appliances, Dryer, Dishwasher, Disposal, Microwave, Refrigerator, Stove, Washer
Features
- Pantry
- Flooring: Vinyl, Carpet
- Basement: Interior Entry
Interior area
- Total structure area: 992
- Total interior livable area: 992 sqft
Video & virtual tour
Property
Parking
- Total spaces: 1
- Parking features: Built In, Garage Door Opener
- Has attached garage: Yes
Features
- Levels: Two
- Stories: 2
- Pool features: None
Lot
- Size: 3,920 Square Feet
- Dimensions: 62 x 92 x 58 x 109
Details
- Parcel number: 0734F00224000000
Construction
Type & style
- Home type: Townhouse
- Architectural style: Colonial,Two Story
- Property subtype: Townhouse
Materials
- Brick, Vinyl Siding
- Roof: Asphalt
Condition
- Resale
- Year built: 1991
Utilities & green energy
- Sewer: Public Sewer
- Water: Public
Community & HOA
Community
- Subdivision: Ramparts
HOA
- Has HOA: Yes
- HOA fee: $100 annually
Location
- Region: New Kensington
Financial & listing details
- Price per square foot: $176/sqft
- Tax assessed value: $78,700
- Annual tax amount: $2,244
- Date on market: 7/8/2026
Estimated market value
$175,200
$166,000 - $184,000
$1,547/mo
Price history
| Date | Event | Price |
|---|---|---|
| 7/11/2026 | Contingent | $175,000$176/sqft |
Source:  WPMLS #1763837 Report a problem WPMLS #1763837 Report a problem | ||
| 7/8/2026 | Listed for sale | $175,000+110.8%$176/sqft |
Source: WPMLS #1763837 Report a problem | ||
| 8/1/2012 | Sold | $83,000-7.7%$84/sqft |
Source: WPMLS #891780 Report a problem | ||
| 11/18/2011 | Price change | $89,900-3.9%$91/sqft |
Source: RE/MAX REALTY ACCESS #891780 Report a problem | ||
| 8/24/2011 | Price change | $93,500-4.1%$94/sqft |
Source: Coldwell Banker Real Estate Services - North Hills #879644 Report a problem | ||
| 7/16/2011 | Listed for sale | $97,500$98/sqft |
Source: Coldwell Banker Real Estate Services - North Hills #879644 Report a problem | ||
Public tax history
| Year | Property taxes | Tax assessment |
|---|---|---|
| 2025 | $2,205 +8.8% | $60,700 |
| 2024 | $2,026 +605.8% | $60,700 |
| 2023 | $287 | $60,700 |
| 2022 | $287 | $60,700 |
| 2021 | $287 +2% | $60,700 |
| 2020 | $281 -2% | $60,700 |
| 2019 | $287 -50.3% | $60,700 |
| 2018 | $577 -67.1% | $60,700 |
| 2017 | $1,754 +510.8% | $60,700 |
| 2016 | $287 -82.7% | $60,700 |
| 2015 | $1,655 +19.4% | $60,700 |
| 2014 | $1,386 | $60,700 -4.7% |
| 2013 | -- | $63,700 +43.1% |
| 2012 | -- | $44,500 |
| 2011 | -- | $44,500 |
| 2010 | -- | $44,500 |
| 2009 | -- | $44,500 |
| 2008 | -- | $44,500 |
| 2007 | -- | $44,500 |
| 2006 | -- | $44,500 -25.2% |
| 2005 | -- | $59,500 |
| 2004 | -- | $59,500 |
| 2003 | -- | $59,500 |
| 2002 | -- | $59,500 |
Find assessor info on the county website
Monthly payment
Est. payment
Payment breakdown
Explore the cost of this home by adjusting the details. Changes won't be saved.Climate risks
Neighborhood: 15068
Nearby schools
GreatSchools rating
- 6/10Holiday Park El SchoolGrades: 5-6Distance: 2.6 mi
- 6/10Plum Middle SchoolGrades: 7-8Distance: 5.2 mi
- 7/10Plum Senior High SchoolGrades: 9-12Distance: 1.5 mi
Schools provided by the listing agent
- District: Plum Boro
Source: WPMLS. This data may not be complete. We recommend contacting the local school district to confirm school assignments for this home.
- $170,0002 bd2 ba868 sqft144 Ligonier Ct, New Kensington, PA 15068Sold

- $152,0002 bd1 ba960 sqft142 Ligonier Ct, New Kensington, PA 15068Off Market
- $148,3002 bd1 ba1k sqft140 Ligonier Ct, New Kensington, PA 15068Off Market
- $155,0002 bd2 ba992 sqft148 Ligonier Ln, New Kensington, PA 15068Sold

- $155,0002 bd1 ba1k sqft138 Ligonier Ct, New Kensington, PA 15068Sold
- $142,2002 bd1 ba930 sqft136 Ligonier Ct, New Kensington, PA 15068Off Market
- $153,1002 bd1 ba992 sqft150 Ligonier Ln, New Kensington, PA 15068Off Market
- $133,2002 bd1 ba896 sqft134 Ligonier Ct, New Kensington, PA 15068Off Market
A local agent can set up tours, give advice and negotiate with sellers.
A local lender can help you make sure your offer is ready when you are.
Similar homes
- $190,0003 bd2 ba1.3k sqft146 Duquesne Blvd, New Kensington, PA 15068For Sale
 MLS ID #1765607, Jeremy Taggart. WPMLS
 - $174,9002 bd3 ba992 sqft1120 Highland Ave, Pitcairn, PA 15140For Sale
 MLS ID #1762845, Lisa Haberstroh. WPMLS
 - $184,0002 bd2 ba1k sqft212 Shady Ridge Dr, Monroeville, PA 15146For Sale
 MLS ID #1757844, Molly Strickland. WPMLS
 - $175,0002 bd1 ba1.2k sqft541 Old State Route 66, Greensburg, PA 15601For Sale
 MLS ID #1766269, Scott LaRocca. WPMLS
 - $175,0002 bd2 ba1.1k sqft232 Sgrandview Ave, Pittsburgh, PA 15205For SaleMLS ID #1765595, Kristin Devine. WPMLS
- $250,0003 bd2 ba1k sqft1470 Old Leechburg Rd, Pittsburgh, PA 15239For SaleMLS ID #1765716, John Marzullo. WPMLS
- $199,9004 bd3 ba1.2k sqft330 Meadow Ave, Pittsburgh, PA 15235For SaleMLS ID #1761726, Anita Duckett. WPMLS
- $199,0002 bd2 ba1k sqft126 Rossmor Ct, Pittsburgh, PA 15229For SaleMLS ID #1763336, Bonnie MiKita. WPMLS
- $192,0002 bd1 ba1.1k sqft148 Marlow Dr, Pittsburgh, PA 15235For SaleMLS ID #1763072, Dan Xin. WPMLS
- $175,0003 bd2 ba1.1k sqft148 Dorothy Dr, Pittsburgh, PA 15235For SaleMLS ID #1751077, Ali Budak. WPMLS
- $200,0003 bd2 ba1.2k sqft6361 Leechburg Rd, Verona, PA 15147For SaleMLS ID #1755295, Michael Marsula. WPMLS
- $182,0003 bd1 ba1.1k sqft11400 Azalea Dr, Pittsburgh, PA 15235For SaleMLS ID #1764226, Kelly Luhn. WPMLS
- $230,0002 bd2 ba1.2k sqft54 David Dr, New Kensington, PA 15068For SaleMLS ID #1763350, Andrea McIntosh. WPMLS
- $145,0002 bd2 ba1.1k sqft1400 Smokey Wood Dr APT 601, Pittsburgh, PA 15218For SaleMLS ID #1759598, Mahin Mahmoodi. WPMLS
- $155,0002 bd2 ba1.2k sqft3019 Denning Way, North Versailles, PA 15137For SaleMLS ID #1750937, Donna Wetzel-Felice. WPMLS
- $170,0004 bd2 ba1.1k sqft4426 Glencairn St, West Mifflin, PA 15122For SaleMLS ID #1763250, Lesley Gambone. WPMLS
- $157,5002 bd3 ba816 sqft518 State Route 908 Ext, Tarentum, PA 15084For SaleMLS ID #1760907, Hope Harmotto. WPMLS
- $217,9002 bd1 ba1k sqft4214 New Texas Rd, Pittsburgh, PA 15239For SaleMLS ID #1760474, Michelle Proviano. WPMLS
- $179,0003 bd2 ba1.4k sqft1502 Wesley St, Pittsburgh, PA 15221For SaleMLS ID #1760966, Maggie Jayson. WPMLS
- $199,9003 bd2 ba1.1k sqft133 Clay Dr, Pittsburgh, PA 15235For SaleMLS ID #1749047, Jaclyn Hobbs. WPMLS
