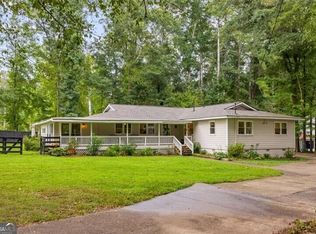
Experience luxury, comfort, and effortless living in this beautifully appointed Toll Brothers home, ideally located just minutes from Downtown Woodstock. Offering true main-level living with a spacious primary suite, secondary bedroom, dedicated office/possible 4th bedroom, and two full baths on the first floor. Upstairs, you will find a private third bedroom and full bathroom, offering ideal accommodations for guests, older children, or multi-generational living. The open-concept design seamlessly connects the gourmet kitchen, dining area, and inviting great room, creating the perfect space for entertaining or everyday living. The patio is screened in and has a dedicated gas line for grilling and enjoying the outdoor space. Enjoy the convenience of a low-maintenance lifestyle without sacrificing space or style.
Active
Price cut: $25K (8/28)
$675,000
146 Mooney Rd, Woodstock, GA 30188
3beds
2,318sqft
Single Family Residence, Residential
Built in 2025
-- sqft lot
$669,600 Zestimate®
$291/sqft
$-- HOA
What's special
- 58 days
- 426
- 26
Zillow last checked:
Listing updated:
Listed by:
DAVID KAUFMAN,
Atlanta Fine Homes Sotheby's International 770-480-9694
Source: FMLS GA,MLS#: 7804237
Facts & features
Interior
Bedrooms & bathrooms
- Bedrooms: 3
- Bathrooms: 3
- Full bathrooms: 3
- Main level bathrooms: 2
- Main level bedrooms: 2
Rooms
- Room types: Office
Primary bedroom
- Features: Master on Main, Split Bedroom Plan
- Level: Master on Main, Split Bedroom Plan
Bedroom
- Features: Master on Main, Split Bedroom Plan
Primary bathroom
- Features: Double Vanity
Dining room
- Features: Open Concept, Seats 12+
Kitchen
- Features: Breakfast Bar, Breakfast Room, Pantry Walk-In, View to Family Room
Heating
- Central, Forced Air
Cooling
- Ceiling Fan(s), Central Air
Appliances
- Included: Dishwasher, Disposal, Double Oven, Gas Cooktop, Microwave
- Laundry: Laundry Room, Main Level
Features
- Double Vanity, Entrance Foyer, High Ceilings 9 ft Upper, High Ceilings 10 ft Main
- Flooring: Hardwood
- Windows: Insulated Windows
- Basement: None
- Number of fireplaces: 1
- Fireplace features: Gas Log
- Common walls with other units/homes: No Common Walls
Interior area
- Total structure area: 2,318
- Total interior livable area: 2,318 sqft
- Finished area above ground: 2,318
Video & virtual tour
Property
Parking
- Total spaces: 1
- Parking features: Attached, Driveway, Garage, Garage Door Opener, Garage Faces Front, Kitchen Level, Level Driveway
- Attached garage spaces: 1
- Has uncovered spaces: Yes
Accessibility
- Accessibility features: None
Features
- Levels: Two
- Stories: 2
- Patio & porch: Covered, Enclosed, Patio, Screened
- Exterior features: Rain Gutters
- Pool features: None
- Spa features: None
- Fencing: None
- Has view: Yes
- View description: Other
- Waterfront features: None
- Body of water: None
Lot
- Features: Back Yard, Level, Wooded
Details
- Additional structures: None
- Parcel number: 15N29E 070
- Other equipment: None
- Horse amenities: None
Construction
Type & style
- Home type: SingleFamily
- Architectural style: Craftsman
- Property subtype: Single Family Residence, Residential
Materials
- Brick Front, Cement Siding
- Foundation: Slab
- Roof: Composition
Condition
- Resale
- New construction: No
- Year built: 2025
Utilities & green energy
- Electric: 110 Volts
- Sewer: Public Sewer
- Water: Public
- Utilities for property: Cable Available, Electricity Available, Natural Gas Available, Underground Utilities, Water Available
Green energy
- Energy efficient items: None
- Energy generation: None
Community & HOA
Community
- Features: Clubhouse, Homeowners Assoc, Meeting Room, Near Schools, Pickleball, Playground, Pool, Sidewalks, Street Lights
- Security: Smoke Detector(s)
- Subdivision: Vista Ridge
HOA
- Has HOA: No
- Services included: Cable TV, Electricity, Gas
Location
- Region: Woodstock
Financial & listing details
- Price per square foot: $291/sqft
- Tax assessed value: $160,000
- Annual tax amount: $1,904
- Date on market: 7/16/2026
- Cumulative days on market: 58 days
- Listing terms: 1031 Exchange,Cash,Conventional,VA Loan
- Electric utility on property: Yes
- Road surface type: Asphalt
Estimated market value
$669,600
$636,000 - $703,000
$3,139/mo
Price history
| Date | Event | Price |
|---|---|---|
| 8/28/2026 | Price change | $675,000-3.6%$291/sqft |
Source:  FMLS GA #7804237 Report a problem FMLS GA #7804237 Report a problem | ||
| 7/16/2026 | Listed for sale | $700,000-3.7%$302/sqft |
Source: FMLS GA #7804237 Report a problem | ||
| 9/26/2025 | Sold | $726,827$314/sqft |
Source: Public Record Report a problem | ||
Public tax history
| Year | Property taxes | Tax assessment |
|---|---|---|
| 2025 | $1,819 | $64,000 |
Find assessor info on the county website
Monthly payment
Est. payment
Payment breakdown
Explore the cost of this home by adjusting the details. Changes won't be saved.Climate risks
Neighborhood: 30188
Nearby schools
Schools provided by the listing agent
- Elementary: Arnold Mill
- Middle: Mill Creek
- High: River Ridge
Source: FMLS GA. This data may not be complete. We recommend contacting the local school district to confirm school assignments for this home.
Similar homes
- $625,0003 bd2 ba2.4k sqft127 Caracas Dr, Woodstock, GA 30188Active

 MLS ID #10840207, Kinser Euler, EXIT Grassroots Realty. GAMLS
 - $999,0004 bd2 ba2.2k sqft285 Air Acres Way, Woodstock, GA 30188Active
 MLS ID #10843266, Nicholas LaMonte, Ansley RE | Christie's Int'l RE. GAMLS
 - $999,0004 bd2 ba2.2k sqft285 Air Acres Way, Woodstock, GA 30188For Sale

 MLS ID #7835529, Nick LaMonte, Ansley Real Estate | Christie's International Real Estate. FMLS GA
 - $500,0003 bd2 ba2k sqft4810 Augustus Ct, Woodstock, GA 30188Active
 MLS ID #10844806, Kathleen Schmidt, Atlanta Communities. GAMLS
 - $550,0004 bd3 ba2.4k sqft941 Bendleton Dr, Woodstock, GA 30188ActiveMLS ID #10843557, Michael Moore, One Home Advisors. GAMLS
- $699,9004 bd3 ba2.7k sqft239 Mooney Rd, Woodstock, GA 30188ActiveMLS ID #10816300, Premier Atlanta Real Estate, Premier Atlanta Real Estate. GAMLS
- $515,0003 bd2 ba1.2k sqft1829 Hardman Ln, Woodstock, GA 30188ActiveMLS ID #10844688, The Hutson Group, Century 21 Results. GAMLS
- $749,9005 bd4 ba3.3k sqft779 Keystone Dr, Woodstock, GA 30188For SaleMLS ID #7810059, jane ghori, Wealthpoint Realty, LLC.. FMLS GA
- $469,0004 bd3 ba1.9k sqft5508 Southlands Ct, Woodstock, GA 30188Active Under ContractMLS ID #10836678, Fiona J Wheeler, Keller Williams Realty Consultants. GAMLS
- $545,0003 bd3 ba3.1k sqft211 Nacoochee Dr, Woodstock, GA 30188ActiveMLS ID #10828943, Francisco Urrea, Atlanta Communities. GAMLS
- $500,0004 bd3 ba2.3k sqft419 Highlands Loop, Woodstock, GA 30188ActiveMLS ID #10843175, Lynn O'Brien, Keller Williams Realty Partners. GAMLS
- $415,0003 bd2 ba1.7k sqft323 W Ln, Woodstock, GA 30188For SaleMLS ID #7836844, Jennifer Tolley, 1 Look Real Estate. FMLS GA
- $415,0003 bd2 ba1.7k sqft323 W Ln, Woodstock, GA 30188ActiveMLS ID #10844877, Jennifer Tolley, 1 Look Real Estate. GAMLS
- $565,0006 bd3 ba2.7k sqft251 Sumac Trl, Woodstock, GA 30188ActiveMLS ID #10828305, Steven T Koleno, Beycome Brokerage Realty LLC. GAMLS
- $575,0003 bd3 ba2.2k sqft523 Margaret Ln, Woodstock, GA 30188ActiveMLS ID #10840404, Stephanie Herbert, Keller Williams Realty Consultants. GAMLS
- $575,0004 bd3 ba3.4k sqft1497 Willow Bnd, Woodstock, GA 30188ActiveMLS ID #10792980, Cindy Griswell, The Connection Real Estate. GAMLS
- $584,9004 bd4 ba2.8k sqft237 Revillion Way, Woodstock, GA 30188For SaleMLS ID #7824380, Liang Wang, AllTrust Realty, Inc.. FMLS GA
- $559,9004 bd3 ba2.8k sqft432 Spring View Dr, Woodstock, GA 30188For SaleMLS ID #7810919, Stephanie Klan, Real McCoy Realty Consultants, Inc.. FMLS GA
- $449,0004 bd3 ba2.3k sqft115 Village Parkway, Woodstock, GA 30188ActiveMLS ID #10843062, Sara Ead, Ansley RE|Christie's Int'l RE. GAMLS
- $799,9005 bd5 ba3.3k sqft736 Keystone Dr, Woodstock, GA 30188ActiveMLS ID #10774065, Path & Post Team, Path & Post. GAMLS
