Perfectly perched on a desirable corner lot, this exceptional home offers a rare and flexible layout with two primary suites - one on the main level and another upstairs - giving you options that are hard to find anywhere else. With four bedrooms, three full baths, a dedicated main-level office, brand new sod and thoughtful upgrades throughout, this property is ready to welcome its next owner. Step inside and you're greeted by an open, light-filled living space that flows effortlessly into the chef's kitchen - a true showstopper featuring an extended island perfect for hosting and entertaining, stainless steel appliances, and gorgeous stone countertops. Sightlines from the kitchen straight into the living room make it easy to cook, host, and stay connected with family and guests all at once. The main level also features a private primary suite, ideal for guests, multi-generational living, or single-level convenience, along with a dedicated home office for anyone working remotely or in need of quiet space. Upstairs, the true owner's retreat awaits - a spacious, oversized primary suite alongside two additional guest bedrooms, offering plenty of room for family or visitors. Storage will never be a concern here, with multiple walk-in closets and ample storage space tucked throughout the home. Outside, brand-new sod has just been laid, creating a fresh, inviting yard that's ready for entertaining, gardening, or simply enjoying the outdoors. Unwind on the screened-in porch, a perfect spot for morning coffee or evening relaxation, all situated on a spacious corner lot. One of the biggest perks of this location? Convenience is quite literally across the street. Residents enjoy walkable access to the community pool and clubhouse, swim and tennis facilities, nearby parks, greenspace and walking trails, plus shopping and dining - all just steps from your front door. This is a home that offers space, flexibility, and lifestyle all in one incredible package. Don't miss your chance to make 133 Marlow Drive yours - schedule your private tour today!
Active
$689,000
133 Marlow Dr, Woodstock, GA 30188
4beds
--sqft
Single Family Residence
Built in 2015
7,840 Square Feet Lot
$680,200 Zestimate®
$--/sqft
$97/mo HOA
What's special
Desirable corner lotDedicated main-level officeOpen light-filled living spaceStainless steel appliancesSpacious corner lotMultiple walk-in closetsGorgeous stone countertops
- 2 days |
- 107 |
- 5 |
Zillow last checked:
Listing updated:
Listed by:
Courtney Lott 770-841-8110,
Keller Williams Realty PeachtreeRoad
Source: GAMLS,MLS#: 10828432
Facts & features
Interior
Bedrooms & bathrooms
- Bedrooms: 4
- Bathrooms: 4
- Full bathrooms: 3
- 1/2 bathrooms: 1
- Main level bathrooms: 1
- Main level bedrooms: 1
Rooms
- Room types: Family Room, Foyer
Kitchen
- Features: Breakfast Bar, Kitchen Island, Pantry
Heating
- Natural Gas
Cooling
- Ceiling Fan(s), Central Air, Zoned
Appliances
- Included: Dishwasher, Disposal, Microwave
- Laundry: Upper Level
Features
- Double Vanity, Master On Main Level, Tray Ceiling(s), Walk-In Closet(s)
- Flooring: Carpet, Hardwood
- Basement: None
- Number of fireplaces: 1
- Fireplace features: Factory Built, Family Room, Gas Starter
- Common walls with other units/homes: No Common Walls
Interior area
- Total structure area: 0
- Finished area above ground: 0
- Finished area below ground: 0
Property
Parking
- Total spaces: 2
- Parking features: Attached, Garage
- Has attached garage: Yes
Features
- Levels: Two
- Stories: 2
- Patio & porch: Deck
- Body of water: None
Lot
- Size: 7,840 Square Feet
- Features: Corner Lot
Details
- Parcel number: 15N24P 130
Construction
Type & style
- Home type: SingleFamily
- Architectural style: Craftsman
- Property subtype: Single Family Residence
Materials
- Concrete
- Roof: Composition
Condition
- Resale
- New construction: No
- Year built: 2015
Utilities & green energy
- Sewer: Public Sewer
- Water: Public
- Utilities for property: Electricity Available, High Speed Internet, Natural Gas Available
Community & HOA
Community
- Features: Playground, Pool, Sidewalks, Street Lights
- Security: Smoke Detector(s)
- Subdivision: Claremore Manor
HOA
- Has HOA: Yes
- Services included: Swimming, Tennis
- HOA fee: $1,168 annually
Location
- Region: Woodstock
Financial & listing details
- Tax assessed value: $661,200
- Annual tax amount: $7,703
- Date on market: 8/18/2026
- Cumulative days on market: 3 days
- Listing agreement: Exclusive Right To Sell
- Electric utility on property: Yes
Estimated market value
$680,200
$646,000 - $714,000
$2,816/mo
Price history
| Date | Event | Price |
|---|---|---|
| 8/19/2026 | Listed for sale | $689,000+103.8% |
Source:  FMLS GA #7823372 Report a problem FMLS GA #7823372 Report a problem | ||
| 5/29/2015 | Sold | $338,108 |
Source:  FMLS GA #5384057 Report a problem FMLS GA #5384057 Report a problem | ||
Public tax history
| Year | Property taxes | Tax assessment |
|---|---|---|
| 2025 | $7,519 +0.2% | $264,480 +2.4% |
| 2024 | $7,501 +2.4% | $258,200 +2.2% |
| 2023 | $7,322 +40.5% | $252,560 +40.5% |
| 2022 | $5,212 +5% | $179,760 +13.8% |
| 2021 | $4,962 +2.5% | $158,000 +3.5% |
| 2020 | $4,839 +35.3% | $152,640 +7.3% |
| 2019 | $3,577 +3.7% | $142,240 -58.2% |
| 2018 | $3,449 +1.5% | $340,600 +2.3% |
| 2017 | $3,399 -2.6% | $333,100 -1.7% |
| 2016 | $3,490 | $339,000 +465% |
| 2015 | $3,490 | $60,000 |
Find assessor info on the county website
Monthly payment
Est. payment
Payment breakdown
Explore the cost of this home by adjusting the details. Changes won't be saved.Climate risks
Neighborhood: 30188
Nearby schools
GreatSchools rating
- 8/10Little River Elementary SchoolGrades: PK-5Distance: 1.6 mi
- 8/10Mill Creek Middle SchoolGrades: 6-8Distance: 2.5 mi
- 8/10River Ridge High SchoolGrades: 9-12Distance: 2.4 mi
Schools provided by the listing agent
- Elementary: Little River
- Middle: Mill Creek
- High: River Ridge
Source: GAMLS. This data may not be complete. We recommend contacting the local school district to confirm school assignments for this home.
- $629,7004 bd3 ba3k sqft135 Marlow Dr, Woodstock, GA 30188Off Market
- $738,6005 bd4 ba3.7k sqft137 Marlow Dr, Woodstock, GA 30188Off Market
- $672,1004 bd3 ba3k sqft131 Marlow Dr, Woodstock, GA 30188Off Market
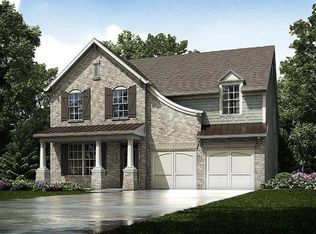
- $635,6004 bd3 ba3.1k sqft139 Marlow Dr, Woodstock, GA 30188Off Market
- $674,1005 bd3 ba3.9k sqft134 Marlow Dr, Woodstock, GA 30188Off Market
- $679,2005 bd4 ba3.9k sqft129 Marlow Dr, Woodstock, GA 30188Off Market
- $682,3004 bd3 ba3k sqft136 Marlow Dr, Woodstock, GA 30188Off Market
- $651,8005 bd2 ba3.1k sqft141 Marlow Dr, Woodstock, GA 30188Off Market
A local agent can set up tours, give advice and negotiate with sellers.
Similar homes
- $719,0005 bd4 ba3.3k sqft199 Marlow Dr, Woodstock, GA 30188Active

 MLS ID #10764995, Sung H Chong, Keller Williams Chattahoochee. GAMLS
 - $--5 bd4 ba3.4k sqft254 Tillman Pass, Woodstock, GA 30188Auction
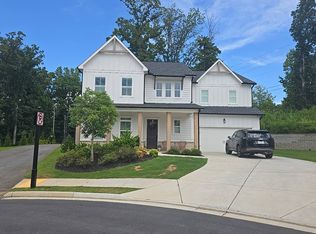 Auction.com 2
 - $699,0004 bd4 ba2.9k sqft309 Beebalm St, Woodstock, GA 30188New Construction

 FMLS GA
 - $599,0006 bd3 ba2.7k sqft251 Sumac Trl, Woodstock, GA 30188Active
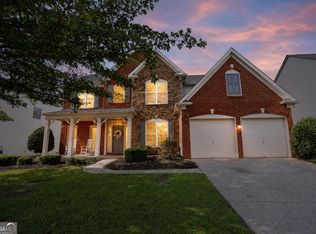 MLS ID #10828305, Steven T Koleno, Beycome Brokerage Realty LLC. GAMLS
 - $475,0004 bd3 ba1.8k sqft164 Dials Dr, Woodstock, GA 30188ActiveMLS ID #10828168, Will Fassinger, 1 Percent Lists Peach State. GAMLS
- $539,9004 bd3 ba2.7k sqft119 Normandy Dr, Woodstock, GA 30188For SaleMLS ID #7807592, Heidi Wentz, Atlanta Fine Homes Sotheby's International. FMLS GA
- $590,0003 bd3 ba3.4k sqft144 Cornerstone Pl, Woodstock, GA 30188ActiveMLS ID #10818039, Kayla Anderson, Keller Williams Realty Atlanta North. GAMLS
- $525,0004 bd3 ba2.6k sqft418 Parkstone Dr, Woodstock, GA 30188For SaleMLS ID #7821437, PAIGE SLYMAN, Slyman Real Estate, LLC.. FMLS GA
- $589,0004 bd5 ba3.1k sqft155 Stone Manor Ct, Woodstock, GA 30188ActiveMLS ID #10820659, Jon Brown, Century 21 Results. GAMLS
- $618,0003 bd3 ba1.9k sqft415 Beeton Ct, Woodstock, GA 30188Active Under ContractMLS ID #10796920, Carole Templeman, BHHS Georgia Properties. GAMLS
- $599,9004 bd4 ba3.6k sqft170 Cornerstone Cir, Woodstock, GA 30188ActiveMLS ID #10734795, Sharon Fowler, Virtual Properties Realty.Net. GAMLS
- $800,0005 bd5 ba3.1k sqft503 Lakeview Ct, Woodstock, GA 30188ActiveMLS ID #10817149, Peter Den Boer, Atlanta Communities. GAMLS
- $700,0005 bd5 ba3.7k sqft303 Tillman Pass, Woodstock, GA 30188ActiveMLS ID #10800532, Tracy E Morton, HOME Luxury Real Estate. GAMLS
- $465,0004 bd3 ba2.3k sqft111 Village Trce, Woodstock, GA 30188ActiveMLS ID #10821258, Tianna Langelaan, Atlanta Communities. GAMLS
- $559,9003 bd4 ba3.9k sqft307 Cornerstone Trce, Woodstock, GA 30188ActiveMLS ID #10773226, LME Realty, Keller Williams Realty. GAMLS
- $519,9004 bd3 ba2.6k sqft190 Cornerstone Cir, Woodstock, GA 30188For SaleMLS ID #7796414, MATTHEW MAURER, New Choice Real Estate, Inc.. FMLS GA
- $560,0004 bd3 ba1.9k sqft302 Derrymore Dr, Woodstock, GA 30188For SaleMLS ID #7816447, SAM DIVITO SPIVA, HOME Luxury Real Estate. FMLS GA
- $866,0004 bd4 ba2.9k sqft251 Wild Ginger Bnd, Woodstock, GA 30188ActiveGAMLS
- $565,0004 bd3 ba2.3k sqft103 Neetle Close Dr, Woodstock, GA 30188For SaleMLS ID #7798016, SHAHLA MACDONALD, HomeSmart. FMLS GA
- $549,0004 bd3 ba2.3k sqft225 Brookview Pl, Woodstock, GA 30188For SaleMLS ID #434317, Amber Lawrance, REMAX Town & Country - Ellijay. NGBOR
