Welcome to 146 Tennessee Avenue NE, a stunning full gut renovation of almost 3,000 sq ft, offering sophisticated Capitol Hill living on a picturesque, one-way, tree-lined street. Ideally located just moments from Lincoln Park, Eastern Market, Union Station, and Capitol Hill's beloved restaurants, cafés, and shops. Thoughtfully designed with gleaming hardwood floors throughout all three levels, elegant tray ceilings, and designer finishes, this home blends timeless character with modern luxury. The gourmet kitchen features premium appliances, a wine refrigerator, and opens to a private rear deck that is perfect for entertaining. An electric garage door provides the convenience of secure off-street parking. The top level is highlighted by a luxurious primary suite with skylights, an electric fireplace, custom walk-in closet, spa-inspired bath with double vanity and oversized walk-in shower, plus a full-size washer and dryer. Additional bedrooms feature beautifully appointed baths with soaking tubs. The fully finished lower level has both front and rear private entrances, making it ideal for multigenerational living, an au pair, or short- and long-term rental opportunities. Complete with a spacious living area, bedroom, full bath, kitchenette, second refrigerator, rough-ins for a future sink and stove, and a second full-size washer and dryer, it offers exceptional flexibility. A rare opportunity to own a beautifully renovated Capitol Hill home that combines luxury, functionality, and outstanding income potential.
For sale
Price cut: $205K (9/18)
$1,995,000
146 Tennessee Ave NE, Washington, DC 20002
5beds
2,934sqft
Townhouse
Built in 1908
1,498 Square Feet Lot
$1,945,100 Zestimate®
$680/sqft
$-- HOA
What's special
Picturesque one-way tree-lined streetElegant tray ceilingsGourmet kitchenWine refrigeratorElectric fireplaceCustom walk-in closetDesigner finishes
- 81 days
- 1,024
- 68
Zillow last checked:
Listing updated:
Listed by:
Nate Tate 202-262-8819,
RE/MAX Allegiance
Source: Bright MLS,MLS#: DCDC2272274
Facts & features
Interior
Bedrooms & bathrooms
- Bedrooms: 5
- Bathrooms: 5
- Full bathrooms: 4
- 1/2 bathrooms: 1
- Main level bathrooms: 1
Basement
- Area: 978
Heating
- Central, Electric
Cooling
- Central Air, Electric
Appliances
- Included: Disposal, Dishwasher, Dryer, Exhaust Fan, Ice Maker, Oven/Range - Gas, Refrigerator, Stainless Steel Appliance(s), Cooktop, Washer, Electric Water Heater
- Laundry: In Basement, Upper Level
Features
- Bathroom - Walk-In Shower, Bathroom - Tub Shower, Built-in Features, Combination Kitchen/Dining, Crown Molding, Dining Area, Floor Plan - Traditional, Kitchen - Gourmet, Kitchen Island, Recessed Lighting, Walk-In Closet(s), Vaulted Ceiling(s), 9'+ Ceilings
- Flooring: Hardwood, Ceramic Tile, Wood
- Windows: Skylight(s), Screens
- Basement: Connecting Stairway,Full,Finished,Improved,Interior Entry,Exterior Entry,Rear Entrance,Walk-Out Access,Windows,Front Entrance,English
- Number of fireplaces: 1
Interior area
- Total structure area: 2,934
- Total interior livable area: 2,934 sqft
- Finished area above ground: 1,956
- Finished area below ground: 978
Property
Parking
- Total spaces: 1
- Parking features: Private, Secured, Off Street, On Street, Attached Carport
- Carport spaces: 1
- Has uncovered spaces: Yes
Accessibility
- Accessibility features: None
Features
- Levels: Three
- Stories: 3
- Pool features: None
Lot
- Size: 1,498 Square Feet
- Features: Urban Land-Sassafras-Chillum
Details
- Additional structures: Above Grade, Below Grade
- Parcel number: 1011//0068
- Zoning: RF1
- Special conditions: Standard
Construction
Type & style
- Home type: Townhouse
- Architectural style: Victorian
- Property subtype: Townhouse
Materials
- Brick
- Foundation: Slab
Condition
- Excellent
- New construction: No
- Year built: 1908
- Major remodel year: 2026
Utilities & green energy
- Sewer: Public Sewer
- Water: Public
Community & HOA
Community
- Security: Smoke Detector(s), Carbon Monoxide Detector(s)
- Subdivision: Capitol Hill
HOA
- Has HOA: No
Location
- Region: Washington
Financial & listing details
- Price per square foot: $680/sqft
- Tax assessed value: $1,151,180
- Annual tax amount: $8,528
- Date on market: 7/9/2026
- Listing agreement: Exclusive Right To Sell
- Listing terms: Cash,Conventional,1031 Exchange,Other
- Ownership: Fee Simple
Estimated market value
$1,945,100
$1.85M - $2.04M
$6,929/mo
Price history
| Date | Event | Price |
|---|---|---|
| 9/18/2026 | Price change | $1,995,000-9.3%$680/sqft |
Source:  Bright MLS #DCDC2272274 Report a problem Bright MLS #DCDC2272274 Report a problem | ||
| 7/9/2026 | Listed for sale | $2,200,000+81.8%$750/sqft |
Source: Bright MLS #DCDC2272274 Report a problem | ||
| 3/12/2026 | Sold | $1,210,000$412/sqft |
Source: Public Record Report a problem | ||
Public tax history
| Year | Property taxes | Tax assessment |
|---|---|---|
| 2026 | $9,003 +5.6% | $1,151,180 +0.4% |
| 2025 | $8,528 +9.7% | $1,146,470 +1.5% |
| 2024 | $7,775 +9.6% | $1,129,130 +2.3% |
| 2023 | $7,091 +9.3% | $1,103,670 +8.7% |
| 2022 | $6,488 +9.7% | $1,015,670 +2.3% |
| 2021 | $5,916 +9.9% | $993,140 +6% |
| 2020 | $5,383 +20.5% | $936,590 +10.6% |
| 2018 | $4,467 +9.8% | $846,950 +3.6% |
| 2017 | $4,067 +9.8% | $817,340 +5.6% |
| 2016 | $3,703 +9.9% | $773,760 +6.1% |
| 2015 | $3,369 +9.7% | $729,130 +8.8% |
| 2014 | $3,072 +9.7% | $669,950 +3.7% |
| 2013 | $2,801 +9.5% | $645,940 -1.6% |
| 2012 | $2,559 | $656,330 |
| 2011 | $2,559 +21% | $656,330 +5.5% |
| 2010 | $2,115 +14.8% | $622,020 -5.5% |
| 2009 | $1,842 +12.8% | $658,180 +9% |
| 2007 | $1,633 +5.2% | $603,720 +10.9% |
| 2006 | $1,552 -16.4% | $544,370 +17.5% |
| 2005 | $1,858 -28% | $463,220 +4% |
| 2004 | $2,581 +12% | $445,410 +85.6% |
| 2003 | $2,304 +56.5% | $240,040 +56.5% |
| 2002 | $1,473 +26.7% | $153,400 +1.6% |
| 2001 | $1,162 | $151,033 |
Find assessor info on the county website
Monthly payment
Est. payment
Payment breakdown
Explore the cost of this home by adjusting the details. Changes won't be saved.Climate risks
Neighborhood: Capitol Hill
Nearby schools
Schools provided by the listing agent
- District: District Of Columbia Public Schools
Source: Bright MLS. This data may not be complete. We recommend contacting the local school district to confirm school assignments for this home.
- $1,973,5005 bd4 ba2.1k sqft148 Tennessee Ave NE, Washington, DC 20002Off Market
- $--2 bd2 ba-- sqft144 Tennessee Ave NE #B, Washington, DC 20002Off Market
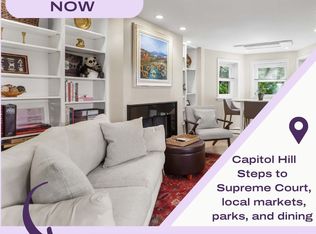
- $1,525,0005 bd5 ba2.7k sqft144 Tennessee Ave NE, Washington, DC 20002Sold

- $1,426,0003 bd3 ba2.1k sqft150 Tennessee Ave NE, Washington, DC 20002Off Market
Similar homes
- $1,999,0006 bd6 ba3.5k sqft1115 K St NE, Washington, DC 20002For Sale
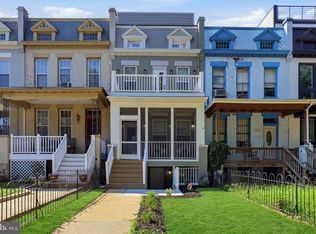
 MLS ID #DCDC2280260, Phoenix Wright, Compass. Bright MLS
 - $2,199,0004 bd5 ba2.8k sqft235 12th St SE, Washington, DC 20003New Construction
 MLS ID #DCDC2277586, Thomas Kolker, TTR Sotheby's International Realty. Bright MLS
 - $1,899,9994 bd4 ba2.8k sqft810 N Carolina Ave SE, Washington, DC 20003For Sale
 MLS ID #DCDC2259128, Sherif Abdalla, Compass. Bright MLS
 - $1,495,0004 bd4 ba2.2k sqft615 11th St NE, Washington, DC 20002For Sale
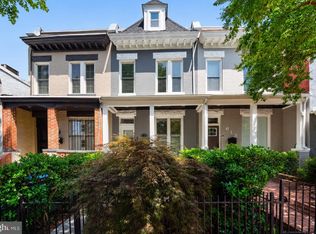 MLS ID #DCDC2271170, Russell Firestone, TTR Sotheby's International Realty. Bright MLS
 - $2,199,9005 bd5 ba3.2k sqft1210 T St NW, Washington, DC 20009For SaleMLS ID #DCDC2284150, Robert Allocca, Spring Hill Real Estate, LLC.. Bright MLS
- $1,849,0005 bd7 ba2.7k sqftAtlas, Washington, DC 20002For SaleMLS ID #DCDC2279274, Angela Goldstein, Northgate Realty, LLC. Bright MLS
- $2,195,0005 bd5 ba3.2k sqft914 Westminster St NW, Washington, DC 20001For SaleMLS ID #DCDC2268848, Andrew Pariser, Long & Foster Real Estate, Inc.. Bright MLS
- $1,999,9004 bd4 ba2k sqft3322 Prospect St NW, Washington, DC 20007For SaleMLS ID #DCDC2283400, Mike Aubrey, Berkshire Hathaway HomeServices PenFed Realty. Bright MLS
- $1,499,0004 bd3 ba3k sqft131 11th St NE #Penthouse, Washington, DC 20002New ConstructionMLS ID #DCDC2271286, Mattia D'Affuso, TTR Sotheby's International Realty. Bright MLS
- $1,647,0004 bd4 ba2.5k sqft210 4th St SE, Washington, DC 20003For SaleMLS ID #DCDC2272716, Stefan Rahimian, EXP Realty, LLC. Bright MLS
- $1,499,9994 bd5 ba3.3k sqft21 16th St SE, Washington, DC 20003For SaleMLS ID #DCDC2267450, Alex Martinez, The Agency DC. Bright MLS
- $1,200,0004 bd4 ba2.5k sqft503 I St NE, Washington, DC 20002For SaleMLS ID #DCDC2282216, Graham Grossman, Compass. Bright MLS
- $1,850,0005 bd4 ba2.7k sqft1233 S St NW, Washington, DC 20009For SaleMLS ID #DCDC2274870, Rachael Hesling, TTR Sotheby's International Realty. Bright MLS
- $1,695,0006 bd4 ba3.1k sqft1854 3rd St NW, Washington, DC 20001For SaleMLS ID #DCDC2276164, Amir Tabatabai, TTR Sotheby's International Realty. Bright MLS
- $999,0006 bd4 ba2k sqft113 15th St SE, Washington, DC 20003For SaleMLS ID #DCDC2284346, Dina Shaminova, TTR Sotheby's International Realty. Bright MLS
- $1,590,0004 bd5 ba2.7k sqft1840 Massachusetts Ave SE, Washington, DC 20003For SaleMLS ID #DCDC2266694, Joel Nelson, Keller Williams Capital Properties. Bright MLS
- $1,150,0004 bd4 ba2.6k sqft226 S St NE, Washington, DC 20002For SaleMLS ID #DCDC2268482, Portia Bagley, HomeSmart. Bright MLS
- $2,350,0005 bd4 ba3.6k sqft1761 Willard St NW, Washington, DC 20009For SaleMLS ID #DCDC2281958, Bo Billups, TTR Sotheby's International Realty. Bright MLS
- $2,150,0005 bd4 ba3.2k sqft4050 Mansion Dr NW, Washington, DC 20007For SaleMLS ID #DCDC2267428, Jennifer Wellde, Washington Fine Properties, LLC. Bright MLS
- $1,595,0006 bd5 ba3.7k sqft623 Columbia Rd NW, Washington, DC 20001For SaleMLS ID #DCDC2282922, Hugh McDermott, TTR Sotheby's International Realty. Bright MLS
