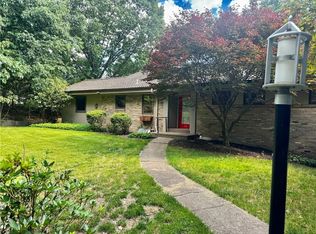
Nestled in the highly convenient and sought-after Hoodridge neighborhood, this charming ranch offers the ease of one-level living paired with thoughtful updates throughout. The current owners have beautifully enhanced the home over time, including renovated baths and a stylish kitchen featuring granite countertops and stainless steel appliances. The kitchen flows seamlessly to a lovely patio and terraced yard- an inviting outdoor setting perfect for entertaining or relaxing in a peaceful, wooded backdrop. Inside, the kitchen opens to the dining room, highlighted by a classic built-in corner cabinet, and continues into a spacious living room filled with natural light from an oversized front window. A generous fireplace anchors the space, adding warmth and character. The main level also features the convenience of first-floor laundry. Downstairs, the finished lower level expands your living space with a gameroom complete with wet bar, an additional full bath and ample storage - ideal for guests, hobbies or casual gatherings. Freshly painted and move-in ready, this home also includes a new roof (2024) and a standout, designer-inspired bath that adds a touch of flair. Beautifully set among mature trees, 1460 Mohican Drive offers comfort, style and a prime location - an exceptional opportunity not to be missed.
For sale
Price cut: $16K (6/3)
$399,500
1460 Mohican Dr, Pittsburgh, PA 15228
3beds
--sqft
:
Get pre-qualified$2,725/mo
Single Family Residence
Built in 1958
8,049 Square Feet Lot
$395,600 Zestimate®
$--/sqft
$-- HOA
What's special
Classic built-in corner cabinetRenovated bathsFirst-floor laundryAmple storagePeaceful wooded backdropStainless steel appliances
- 130 days |
- 593 |
- 16 |
Zillow last checked:
Listing updated:
Listed by:
Vera Purcell 412-561-7400,
HOWARD HANNA REAL ESTATE SERVICES 412-561-7400
Source: WPMLS,MLS#: 1743992 Originating MLS: West Penn Multi-List
Originating MLS: West Penn Multi-ListFacts & features
Interior
Bedrooms & bathrooms
- Bedrooms: 3
- Bathrooms: 3
- Full bathrooms: 3
Primary bedroom
- Level: Main
- Dimensions: 13x12
Bedroom 2
- Level: Main
- Dimensions: 13x12
Bedroom 3
- Level: Main
- Dimensions: 13x09
Dining room
- Level: Main
- Dimensions: 12x11
Entry foyer
- Level: Main
Game room
- Level: Lower
- Dimensions: 25x18
Kitchen
- Level: Main
- Dimensions: 13x12
Laundry
- Level: Main
Living room
- Level: Main
- Dimensions: 21x24
Heating
- Forced Air, Gas
Cooling
- Central Air
Appliances
- Included: Some Gas Appliances, Convection Oven, Cooktop, Dryer, Dishwasher, Disposal, Refrigerator, Washer
Features
- Flooring: Hardwood, Tile, Carpet
- Basement: Bathroom,Rec/Family Area
- Number of fireplaces: 2
- Fireplace features: Family/Living/Great Room
Video & virtual tour
Property
Parking
- Total spaces: 1
- Parking features: Built In, Garage Door Opener
- Has attached garage: Yes
Features
- Levels: One
- Stories: 1
Lot
- Size: 8,049 Square Feet
- Dimensions: 0.1848
Details
- Parcel number: 0251N00014000000
Construction
Type & style
- Home type: SingleFamily
- Architectural style: Colonial,Ranch
- Property subtype: Single Family Residence
Materials
- Brick
Condition
- Resale
- Year built: 1958
Utilities & green energy
- Sewer: Public Sewer
- Water: Public
Community & HOA
Location
- Region: Pittsburgh
Financial & listing details
- Tax assessed value: $158,400
- Annual tax amount: $6,848
- Date on market: 3/18/2026
Estimated market value
$395,600
$376,000 - $415,000
$2,499/mo
Price history
| Date | Event | Price |
|---|---|---|
| 6/3/2026 | Price change | $399,500-3.9% |
Source:  WPMLS #1743992 Report a problem WPMLS #1743992 Report a problem | ||
| 5/3/2026 | Price change | $415,500-2.1% |
Source: WPMLS #1743992 Report a problem | ||
| 3/29/2026 | Price change | $424,500-2.8% |
Source: WPMLS #1743992 Report a problem | ||
| 3/18/2026 | Listed for sale | $436,900+380.1% |
Source: WPMLS #1743992 Report a problem | ||
| 3/3/1998 | Sold | $91,000 |
Source: Public Record Report a problem | ||
Public tax history
| Year | Property taxes | Tax assessment |
|---|---|---|
| 2025 | $5,630 +8.9% | $140,400 |
| 2024 | $5,170 +678.4% | $140,400 |
| 2023 | $664 | $140,400 |
| 2022 | $664 | $140,400 |
| 2021 | $664 +2% | $140,400 |
| 2020 | $651 -2% | $140,400 |
| 2019 | $664 -49.9% | $140,400 |
| 2018 | $1,325 -71.7% | $140,400 |
| 2017 | $4,685 +605.5% | $140,400 |
| 2016 | $664 -85.4% | $140,400 |
| 2015 | $4,548 | $140,400 |
| 2014 | -- | $140,400 -2.1% |
| 2013 | -- | $143,400 +63.3% |
| 2012 | -- | $87,800 |
| 2011 | -- | $87,800 |
| 2010 | -- | $87,800 |
| 2009 | -- | $87,800 |
| 2008 | -- | $87,800 |
| 2007 | -- | $87,800 |
| 2006 | -- | $87,800 -14.6% |
| 2005 | -- | $102,800 |
| 2004 | -- | $102,800 |
| 2003 | -- | $102,800 |
| 2002 | -- | $102,800 |
Find assessor info on the county website
Monthly payment
Est. payment
Payment breakdown
Explore the cost of this home by adjusting the details. Changes won't be saved.Climate risks
Neighborhood: Mount Lebanon
Nearby schools
GreatSchools rating
- 9/10Foster El SchoolGrades: K-5Distance: 0.6 mi
- 9/10Mellon Middle SchoolGrades: 6-8Distance: 1.4 mi
- 10/10Mt Lebanon Senior High SchoolGrades: 9-12Distance: 1.2 mi
Schools provided by the listing agent
- District: Mount Lebanon
Source: WPMLS. This data may not be complete. We recommend contacting the local school district to confirm school assignments for this home.
- $332,8003 bd2 ba1.5k sqft1454 Mohican Dr, Pittsburgh, PA 15228Off Market
- $577,4004 bd3 ba2.1k sqft1470 Mohican Dr, Pittsburgh, PA 15228Off Market
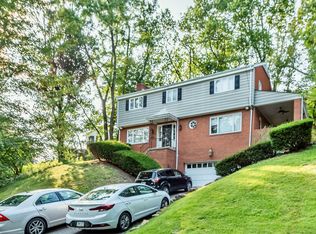
- $444,9003 bd3 ba1.7k sqft1450 Mohican Dr, Pittsburgh, PA 15228Sold
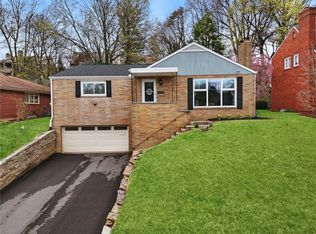
- $710,2004 bd4 ba2.3k sqft1459 Pueblo Dr, Pittsburgh, PA 15228Off Market
- $897,1005 bd3 ba2.9k sqft1461 Pueblo Dr, Pittsburgh, PA 15228Off Market
- $664,3004 bd3 ba1.8k sqft1445 Pueblo Dr, Pittsburgh, PA 15228Off Market
- $419,4003 bd1 ba1.5k sqft1440 Mohican Dr, Pittsburgh, PA 15228Off Market
- $449,0003 bd3 ba1.4k sqft1461 Mohican Dr, Pittsburgh, PA 15228Off Market
A local agent can set up tours, give advice and negotiate with sellers.
A local lender can help you make sure your offer is ready when you are.
Similar homes
- $390,0003 bd2 ba1.4k sqft516 Long Dr, Pittsburgh, PA 15241For Sale
 MLS ID #1763728, Christian Petrozza. WPMLS
 - $344,9003 bd2 ba1.4k sqft504 Long Dr, Pittsburgh, PA 15241For Sale
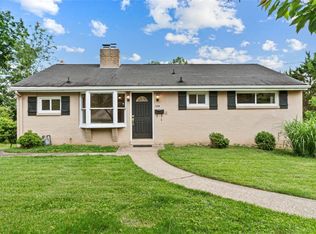 MLS ID #1757769, Gina Gabriel. WPMLS
 - $565,0003 bd4 ba2.3k sqft61 Roycroft Ave, Pittsburgh, PA 15228For Sale
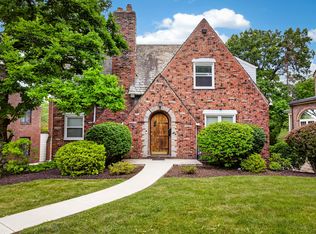 MLS ID #1760793, Charles Trau. WPMLS
 - $385,0003 bd3 ba1.6k sqft105 Berkeley Dr, Pittsburgh, PA 15237For Sale
 MLS ID #1762230, Alicia Di Gianvincenzo. WPMLS
 - $369,9003 bd2 ba1.9k sqft4930 Gardenville Rd, Pittsburgh, PA 15236For SaleMLS ID #1764303, Long Pham. WPMLS
- $329,5003 bd2 ba1.9k sqft652 Fernhill Ave, Pittsburgh, PA 15226For SaleMLS ID #1765908, Jennifer Cloherty. WPMLS
- $389,9994 bd3 ba1.8k sqft6111 Great Dane Dr, Bethel Park, PA 15102For SaleMLS ID #1759030, Dek Thapa. WPMLS
- $359,9004 bd3 ba1.5k sqft3431 Forest Rd, Bethel Park, PA 15102For SaleMLS ID #1764081, Jim Dolanch. WPMLS
- $349,9003 bd3 ba1.7k sqft212 Hays Rd, Pittsburgh, PA 15241For SaleMLS ID #1761753, Roseann Vamos. WPMLS
- $390,0003 bd3 ba1.9k sqft668 Edward Dr, Carnegie, PA 15106For SaleMLS ID #1760155, Mary Torchia. WPMLS
- $389,9004 bd3 ba2.1k sqft84 Hall Ave, Pittsburgh, PA 15205For SaleMLS ID #1737328, Caroline Stehle. WPMLS
- $325,0004 bd3 ba1.9k sqft118 Washington Rd, Pittsburgh, PA 15221For SaleMLS ID #1765987, John Marzullo. WPMLS
- $365,0003 bd2 ba2k sqft452 E McMurray Rd, McMurray, PA 15317For SaleMLS ID #1760875, Doug Burig. WPMLS
- $479,9005 bd3 ba3k sqft1435 Morrow Rd, Pittsburgh, PA 15241For SaleMLS ID #1736839, Laura Underhill. WPMLS
- $455,0004 bd2 ba2.2k sqft308 Lupine Dr, Pittsburgh, PA 15209For SaleMLS ID #1765866, Jane Doyle. WPMLS
- $339,9003 bd2 ba1.1k sqft700 Lochinvar Dr, Pittsburgh, PA 15237For SaleMLS ID #1766087, Sean Kelly. WPMLS
- $319,9003 bd3 ba1.6k sqft44 Chris Ct, Pittsburgh, PA 15239For SaleMLS ID #1766553, Jennifer Mascaro. WPMLS
- $325,0003 bd2 ba1.4k sqft612 Lesnett Rd, Bridgeville, PA 15017For SaleMLS ID #1764320, Jacob Rady. WPMLS
- $365,0004 bd2 ba1.5k sqft103 Minnock Dr, Pittsburgh, PA 15237For SaleMLS ID #1751909, Rich Dallas. WPMLS
- $280,0003 bd2 ba1.3k sqft343 Vanadium Rd, Pittsburgh, PA 15243For SaleMLS ID #1764105, Scott Schramm. WPMLS
