Beautifully updated and truly move-in ready! This 4bedroom, 3bath home offers stylish updates throughout, including fresh carpet, updated paint, and modern lighting fixtures. Living room features a custom shelving, fireplace and open to the kitchen. Formal dining room is the perfect place to entertain. The downstairs family room features custom cabinets and a stone fireplace, the perfect place to watch the game or movie. The spacious 24' x 16' covered deck is an incredible outdoor extension of the living space, featuring arched openings and durable composite decking, perfect for entertaining, relaxing, or enjoying your morning coffee. Enjoy the ease of maintenance-free living with lawn care and snow removal included, giving you more time to relax. With thoughtful updates, comfortable living spaces, and exceptional outdoor living, this home offers the perfect combination of style, comfort, and convenience. The neighborhood features 2 pools, walking trails and an exercise room!
Pending
$469,500
14608 Read Cir, Bennington, NE 68007
4beds
2,371sqft
Villa/Patio Home
Built in 2005
7,405 Square Feet Lot
$468,600 Zestimate®
$198/sqft
$150/mo HOA
What's special
Durable composite deckingOpen to the kitchenBeautifully updatedUpdated paintStylish updates throughoutFresh carpetModern lighting fixtures
- 28 days
- 434
- 25
Zillow last checked:
Listing updated:
Listed by:
Shari Thomas 402-658-9927,
NP Dodge RE Sales Inc 148Dodge,
Tiffany Gray 402-677-1635,
NP Dodge RE Sales Inc 148Dodge
Source: GPRMLS,MLS#: 22626756
Facts & features
Interior
Bedrooms & bathrooms
- Bedrooms: 4
- Bathrooms: 3
- Full bathrooms: 1
- 3/4 bathrooms: 1
- 1/2 bathrooms: 1
- Main level bathrooms: 2
Primary bedroom
- Features: Wall/Wall Carpeting, Window Covering, Bay/Bow Windows, 9'+ Ceiling, Walk-In Closet(s)
- Level: Main
- Area: 205.36
- Dimensions: 15.1 x 13.6
Bedroom 2
- Features: Wall/Wall Carpeting, Window Covering, 9'+ Ceiling
- Level: Main
- Area: 119.99
- Dimensions: 10.8 x 11.11
Bedroom 3
- Features: Wall/Wall Carpeting, Window Covering
- Level: Basement
- Area: 188.76
- Dimensions: 14.3 x 13.2
Bedroom 4
- Features: Wall/Wall Carpeting, Window Covering, Walk-In Closet(s)
- Level: Basement
- Area: 221.39
- Dimensions: 13.1 x 16.9
Primary bathroom
- Features: Full
Dining room
- Features: Wall/Wall Carpeting, Bay/Bow Windows, 9'+ Ceiling
- Level: Main
- Area: 146.52
- Dimensions: 13.2 x 11.1
Family room
- Features: Wall/Wall Carpeting, Window Covering, Fireplace
- Level: Basement
Kitchen
- Features: Wall/Wall Carpeting, 9'+ Ceiling, Pantry
- Level: Main
- Area: 141.45
- Dimensions: 11.5 x 12.3
Living room
- Features: Wall/Wall Carpeting, Window Covering, Fireplace, 9'+ Ceiling
- Level: Main
- Area: 338.55
- Dimensions: 18.3 x 18.5
Basement
- Area: 1387
Heating
- Natural Gas, Forced Air
Cooling
- Central Air
Appliances
- Included: Humidifier, Oven, Refrigerator, Washer, Dishwasher, Dryer, Disposal, Microwave, Cooktop
- Laundry: Vinyl Floor, 9'+ Ceiling
Features
- High Ceilings, Drain Tile, Pantry
- Flooring: Carpet, Ceramic Tile
- Windows: Window Coverings, LL Daylight Windows, Bay Window(s)
- Basement: Daylight,Full
- Number of fireplaces: 2
- Fireplace features: Family Room, Living Room, Direct-Vent Gas Fire
Interior area
- Total structure area: 2,371
- Total interior livable area: 2,371 sqft
- Finished area above ground: 1,434
- Finished area below ground: 937
Property
Parking
- Total spaces: 2
- Parking features: Garage - Attached
- Attached garage spaces: 2
Features
- Patio & porch: Porch, Patio, Covered Deck
- Exterior features: Sprinkler System
- Fencing: None
Lot
- Size: 7,405 Square Feet
- Dimensions: 9.46 x 63.26 x 4.69.127.39 x 18.77 x 30.18 x 114.64
- Features: Up to 1/4 Acre., City Lot, Cul-De-Sac, Subdivided, Public Sidewalk, Curb Cut, Level
Details
- Parcel number: 2410890697
- Other equipment: Sump Pump
Construction
Type & style
- Home type: SingleFamily
- Architectural style: Ranch,Traditional
- Property subtype: Villa/Patio Home
Materials
- Masonite, Brick/Other
- Foundation: Concrete Perimeter
- Roof: Composition
Condition
- Not New and NOT a Model
- New construction: No
- Year built: 2005
Utilities & green energy
- Sewer: Public Sewer
- Water: Public
- Utilities for property: Cable Available
Community & HOA
Community
- Subdivision: Waterford
HOA
- Has HOA: Yes
- Services included: Maintenance Grounds, Snow Removal, Other
- HOA fee: $150 monthly
- HOA name: Tramore Villas
Location
- Region: Bennington
Financial & listing details
- Price per square foot: $198/sqft
- Tax assessed value: $346,000
- Annual tax amount: $5,671
- Date on market: 9/16/2026
- Listing terms: VA Loan,FHA,Conventional,Cash
- Ownership: Fee Simple
Estimated market value
$468,600
$445,000 - $492,000
$2,589/mo
Price history
| Date | Event | Price |
|---|---|---|
| 9/17/2026 | Pending sale | $469,500$198/sqft |
Source:  GPRMLS #22626756 Report a problem GPRMLS #22626756 Report a problem | ||
| 9/16/2026 | Listed for sale | $469,500+96.7%$198/sqft |
Source: GPRMLS #22626756 Report a problem | ||
| 6/16/2005 | Sold | $238,723$101/sqft |
Source: Agent Provided Report a problem | ||
Public tax history
| Year | Property taxes | Tax assessment |
|---|---|---|
| 2025 | $5,671 -0.1% | $346,000 |
| 2024 | $5,679 -7% | $346,000 +18.3% |
| 2023 | $6,108 -3.6% | $292,400 |
| 2022 | $6,339 +13.2% | $292,400 +14.3% |
| 2021 | $5,602 -2.7% | $255,900 |
| 2020 | $5,756 +2.7% | $255,900 |
| 2019 | $5,607 +18.4% | $255,900 +21.3% |
| 2018 | $4,736 -1.4% | $210,900 |
| 2017 | $4,802 | $210,900 +2.8% |
| 2016 | $4,802 -2.6% | $205,100 |
| 2015 | $4,929 | $205,100 -3.6% |
| 2014 | -- | $212,700 +5.5% |
| 2013 | -- | $201,700 |
| 2012 | -- | $201,700 |
| 2011 | -- | $201,700 |
| 2009 | $4,746 | $201,700 -5.4% |
| 2008 | -- | $213,200 +4534.8% |
| 2005 | -- | $4,600 |
| 2004 | -- | $4,600 |
Find assessor info on the county website
Monthly payment
Est. payment
Payment breakdown
Explore the cost of this home by adjusting the details. Changes won't be saved.Climate risks
Neighborhood: 68007
Nearby schools
Schools provided by the listing agent
- Elementary: Saddlebrook
- Middle: Alfonza W. Davis
- High: Westview
- District: Omaha
Source: GPRMLS. This data may not be complete. We recommend contacting the local school district to confirm school assignments for this home.
Similar homes
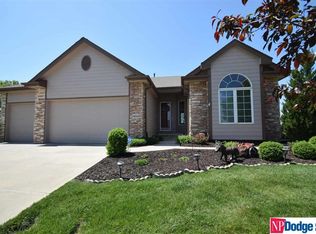
- $415,0004 bd3 ba2.4k sqft8014 N 167th Ave, Bennington, NE 68007For Sale

 MLS ID #22629286, Amber Tkaczuk, Nebraska Realty. GPRMLS
 - $456,5004 bd3 ba2.8k sqft8059 N 173rd St, Bennington, NE 68007For Sale
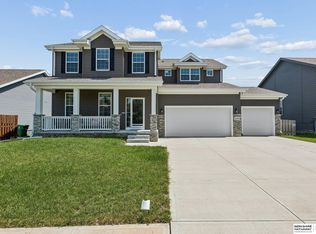 MLS ID #22624897, Jon Adams, BHHS Ambassador Real Estate. GPRMLS
 - $449,9005 bd4 ba3.4k sqft16452 Whitmore St, Bennington, NE 68007For Sale
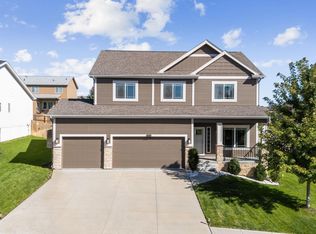 MLS ID #22628664, Jasmine Greenwaldt, BHHS Ambassador Real Estate. GPRMLS
 - $389,9005 bd4 ba3.1k sqft14902 Mormon St, Bennington, NE 68007For Sale
 MLS ID #22628894, Jayden Liu, BHHS Ambassador Real Estate. GPRMLS
 - $570,0005 bd4 ba3.3k sqft8001 N 166th St, Bennington, NE 68007For SaleMLS ID #22628686, Emily Brown, BHHS Ambassador Real Estate. GPRMLS
- $449,0004 bd3 ba3.4k sqft14477 Erskine St, Omaha, NE 68116For SaleMLS ID #22629173, Kori Krause, NP Dodge RE Sales Inc 148Dodge. GPRMLS
- $420,0004 bd4 ba2.4k sqft16006 Franklin St, Omaha, NE 68118For SaleMLS ID #22629052, Mandi Lackas, Nebraska Realty. GPRMLS
- $460,5003 bd4 ba2.6k sqft16216 Parker St, Omaha, NE 68118For SaleMLS ID #22626762, Alexis Gamez, BHHS Ambassador Real Estate. GPRMLS
- $475,0004 bd3 ba3k sqft17567 Wirt St, Omaha, NE 68116For SaleMLS ID #22628632, Lisa Harbin, Better Homes and Gardens R.E.. GPRMLS
- $344,9503 bd3 ba1.7k sqft6516 N 148th St, Omaha, NE 68116For SaleMLS ID #22628589, Devon Stevens, Stevens Real Estate. GPRMLS
- $420,0004 bd3 ba2.1k sqft4918 N 180th Ave, Elkhorn, NE 68022For SaleMLS ID #22626915, Justin Evers, Platinum Realty LLC. GPRMLS
- $489,0004 bd3 ba2.9k sqft6420 N 168th Ave, Omaha, NE 68116For SaleMLS ID #22622449, Lisa Marie Pringle, Better Homes and Gardens R.E.. GPRMLS
- $400,0004 bd4 ba3.1k sqft13734 Hillsborough Dr, Omaha, NE 68164For SaleMLS ID #22627969, Nick Pacal, BHHS Ambassador Real Estate. GPRMLS
- $475,0004 bd3 ba3.1k sqft1368 S 196th St, Omaha, NE 68130For SaleMLS ID #22625934, Shari Grimes, BHHS Ambassador Real Estate. GPRMLS
- $520,0005 bd3 ba3k sqft17012 Abigail St, Bennington, NE 68007For SaleMLS ID #22624358, Sandy Davis, BHHS Ambassador Real Estate. GPRMLS
- $450,0004 bd4 ba3.4k sqft14915 Martha Cir, Omaha, NE 68144For SaleMLS ID #22628812, Jayden Liu, BHHS Ambassador Real Estate. GPRMLS
- $469,0004 bd3 ba2.4k sqft4309 S 214th St, Elkhorn, NE 68022For SaleMLS ID #22628939, Diane Hughes, BHHS Ambassador Real Estate. GPRMLS
- $375,0002 bd3 ba2.6k sqft14714 Laurel Plz, Omaha, NE 68116For SaleMLS ID #22626928, Jill McGreer, BHHS Ambassador Real Estate. GPRMLS
- $564,7704 bd3 ba2.9k sqft8508 Kilpatrick Pkwy, Bennington, NE 68007New ConstructionMLS ID #22612773, Jim Morrison, BHHS Ambassador Real Estate. GPRMLS
- $517,5005 bd4 ba2.4k sqft1928 S 198th St, Omaha, NE 68130For SaleMLS ID #22629008, Mandy Visty, BHHS Ambassador Real Estate. GPRMLS
