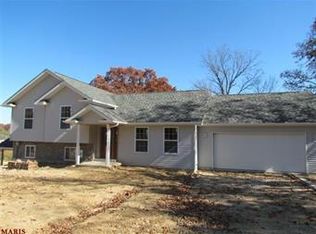
This beautifully remodeled home offers modern updates and is situated on almost 1/2 acre of land!
Step inside to find new flooring and fresh paint throughout, new cabinets, and countertops. The stainless steel appliances stay with the home. Outside the property is partially fenced and offers plenty of additional workspace and storage, including a detached garage with new garage doors and a new roof, a storage shed and another separate workshop. The home is staged with new furniture and decor, all of which remain with the home at no additional value or cost to the buyer. For added peace of mind, the seller is also providing a 1-year Choice Home Warranty.
So much to offer at an incredible value! Schedule your showing today.
Active
Listed by: Midtown Realty, LLC • Cassidy E Moss • 636-266-9848
$179,900
1461 Elmont Rd, Sullivan, MO 63080
3beds
1,134sqft
Single Family Residence
Built in 1956
0.5 Acres Lot
$-- Zestimate®
$159/sqft
$-- HOA
What's special
Separate workshopFresh paint throughoutNew roofStorage shedStainless steel appliancesNew flooringNew cabinets
- 2 days
- 206
- 26
Likely to sell faster than
Zillow last checked:
Listing updated:
Listed by:
Cassidy E Moss 636-266-9848,
Midtown Realty, LLC,
Julie E Moss 636-262-5624,
Midtown Realty, LLC
Source: MARIS,MLS#: 26058708 Originating MLS: Franklin County Board of REALTORS
Originating MLS: Franklin County Board of REALTORSFacts & features
Interior
Bedrooms & bathrooms
- Bedrooms: 3
- Bathrooms: 1
- Full bathrooms: 1
- Main level bathrooms: 1
- Main level bedrooms: 3
Heating
- Propane
Cooling
- Ceiling Fan(s), Central Air
Appliances
- Included: Stainless Steel Appliance(s), Dishwasher, Electric Oven, Electric Range
- Laundry: Main Level
Features
- Flooring: Carpet, Luxury Vinyl
- Has basement: No
- Has fireplace: No
Interior area
- Total structure area: 1,134
- Total interior livable area: 1,134 sqft
- Finished area above ground: 1,134
- Finished area below ground: 0
Property
Parking
- Total spaces: 2
- Parking features: Garage
- Garage spaces: 2
Features
- Levels: One
Lot
- Size: 0.5 Acres
- Features: Adjoins Wooded Area, Landscaped, Level
Details
- Additional structures: Garage(s), Shed(s), Utility Building, Workshop
- Parcel number: 3530703099025000
- Special conditions: Standard
Construction
Type & style
- Home type: SingleFamily
- Architectural style: Ranch
- Property subtype: Single Family Residence
- Attached to another structure: Yes
Materials
- Vinyl Siding
- Foundation: Concrete Perimeter
- Roof: Metal
Condition
- Updated/Remodeled
- New construction: No
- Year built: 1956
Details
- Warranty included: Yes
Utilities & green energy
- Electric: Ameren
- Sewer: Public Sewer
- Water: Public
- Utilities for property: Electricity Connected, Propane Owned, Sewer Connected, Water Connected
Community & HOA
Community
- Security: Smoke Detector(s)
- Subdivision: Tracts
HOA
- Has HOA: No
Location
- Region: Sullivan
Financial & listing details
- Price per square foot: $159/sqft
- Tax assessed value: $101,150
- Annual tax amount: $1,190
- Date on market: 9/22/2026
- Listing terms: Cash,Conventional,FHA,USDA Loan,VA Loan
- Ownership: Private
- Electric utility on property: Yes
Estimated market value
Not available
Estimated sales range
Not available
Not available
Price history
| Date | Event | Price |
|---|---|---|
| 9/22/2026 | Listed for sale | $179,900+99.9%$159/sqft |
Source:  MARIS #26058708 Report a problem MARIS #26058708 Report a problem | ||
| 6/22/2026 | Sold | -- |
Source: MARIS #26029131 Report a problem | ||
| 5/18/2026 | Pending sale | $90,000$79/sqft |
Source: MARIS #26029131 Report a problem | ||
| 5/14/2026 | Contingent | $90,000$79/sqft |
Source: MARIS #26029131 Report a problem | ||
| 5/11/2026 | Listed for sale | $90,000+34.3%$79/sqft |
Source: MARIS #26029131 Report a problem | ||
| 8/21/2015 | Sold | -- |
Source: MARIS #15028099 Report a problem | ||
| 7/11/2015 | Listed for sale | $67,000$59/sqft |
Source: Coldwell Banker Reeves Realtors #15028099 Report a problem | ||
| 7/9/2015 | Pending sale | $67,000$59/sqft |
Source: Coldwell Banker Reeves Realtors #15028099 Report a problem | ||
| 5/16/2015 | Listed for sale | $67,000$59/sqft |
Source: Coldwell Banker Reeves #15028099 Report a problem | ||
Public tax history
| Year | Property taxes | Tax assessment |
|---|---|---|
| 2025 | $1,190 +10.5% | $19,218 +3.7% |
| 2024 | $1,077 +0.5% | $18,534 |
| 2023 | $1,071 +12.2% | $18,534 +12.5% |
| 2022 | $955 -0.6% | $16,471 |
| 2021 | $960 +10.6% | $16,471 +12.8% |
| 2020 | $868 +3.9% | $14,603 |
| 2019 | $836 -0.9% | $14,603 +5.3% |
| 2017 | $843 -0.5% | $13,872 -1.4% |
| 2016 | $847 | $14,064 |
| 2015 | $847 | $14,064 -0.5% |
| 2014 | $847 | $14,140 |
| 2013 | -- | $14,140 -1.9% |
| 2012 | -- | $14,417 |
| 2011 | -- | $14,417 -6.6% |
| 2010 | -- | $15,437 |
| 2009 | -- | $15,437 +38.2% |
| 2006 | $644 -1% | $11,174 |
| 2005 | $651 +9.8% | $11,174 +13.4% |
| 2004 | $593 -0.6% | $9,855 |
| 2003 | $596 +8.8% | $9,855 -2.6% |
| 2002 | $548 +0.6% | $10,118 |
| 2001 | $545 +21.5% | $10,118 +7.3% |
| 2000 | $448 | $9,428 |
Find assessor info on the county website
Monthly payment
Est. payment
Payment breakdown
Explore the cost of this home by adjusting the details. Changes won't be saved.Climate risks
Neighborhood: 63080
Nearby schools
Schools provided by the listing agent
- Elementary: Sullivan Elem.
- Middle: Sullivan Middle
- High: Sullivan Sr. High
Source: MARIS. This data may not be complete. We recommend contacting the local school district to confirm school assignments for this home.
Similar homes
- $--2 bd1 ba1k sqft1241 Elmont Rd, Sullivan, MO 63080Auction
 Auction.com 2
 - $195,0003 bd2 ba1.2k sqft432 East St, Sullivan, MO 63080For Sale
 MLS ID #26049492, Chase A Zancauske, Cathlee's Real Estate. MARIS
 - $195,0003 bd1 ba1.2k sqft206 N Church St, Sullivan, MO 63080For Sale
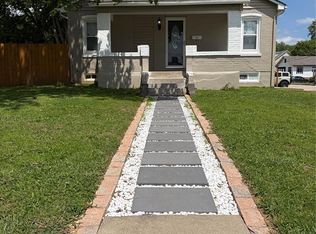 MLS ID #26030998, Lori L Alyea, Johanning Real Estate LLC. MARIS
 - $179,0003 bd2 ba1.2k sqft104 Oak St, Sullivan, MO 63080For Sale
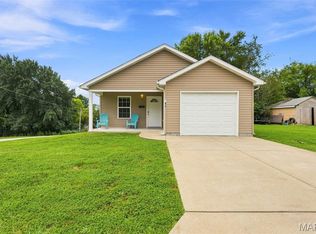 MLS ID #26049168, Alicia J Sterling, Epique Realty. MARIS
 - $199,0003 bd2 ba1.6k sqft621 S Mansion St, Sullivan, MO 63080For SaleMLS ID #26000043, Karen J Goddard, Full Spectrum Realty, LLC. MARIS
- $202,9002 bd2 ba850 sqft320 Pine St, Sullivan, MO 63080For SaleMLS ID #26039061, Karen J Goddard, Full Spectrum Realty, LLC. MARIS
- $225,0003 bd2 ba1.1k sqft610 Falcon Dr, Sullivan, MO 63080For SaleMLS ID #26055065, Michelle M Yoest, ReeceNichols Real Estate. MARIS
- $169,7002 bd1 ba1.2k sqft608 Madison St, Sullivan, MO 63080For SaleMLS ID #26056881, Robert W Borgmann, Dolan, Realtors. MARIS
- $149,0002 bd1 ba918 sqft160 Miller St, Sullivan, MO 63080For SaleMLS ID #26054755, Tammy K Husman, Realty Executives Premiere. MARIS
- $145,5002 bd1 ba1.1k sqft21 Williams Dr, Sullivan, MO 63080For SaleMLS ID #26057724, Kevin Miller, HD Real Estate LLC. MARIS
- $245,0003 bd3 ba1.6k sqft383 Vernon St, Sullivan, MO 63080For SaleMLS ID #26049077, Hayden J Lock, HD Real Estate LLC. MARIS
- $250,0003 bd2 ba1.5k sqft2181 Spring Bluff Rd, Sullivan, MO 63080For SaleMLS ID #26049318, Apprill Turlington, White Oaks Realty, LLC. MARIS
- $145,5003 bd1 ba960 sqft239 N Center St, Sullivan, MO 63080For SaleMLS ID #26047968, Kevin W Riley, Elite Land & Auction Co, LLC. MARIS
- $219,9002 bd1 ba1k sqft2 Summerfield At Winsel Park, Sullivan, MO 63080New ConstructionMLS ID #26056783, Pamela Chyba, ListWithFreedom.com Inc. MARIS
- $124,0003 bd1 ba1.1k sqft71 Hannah St, Sullivan, MO 63080For SaleMLS ID #26047597, Jeffrey Lock, HD Real Estate LLC. MARIS
- $227,5004 bd2 ba1.3k sqft445 Manion St, Sullivan, MO 63080For SaleMLS ID #26049839, Richard J Davis, Alliance Midwest Realty. MARIS
- $239,9002 bd3 ba1.3k sqft2 Saint James At Winsel Park, Sullivan, MO 63080New ConstructionMLS ID #26056790, Pamela Chyba, ListWithFreedom.com Inc. MARIS
- $242,7003 bd2 ba1.3k sqftLOT Thirty Mesa Dr, Sullivan, MO 63080New ConstructionMLS ID #25015275, Hayden J Lock, HD Real Estate LLC. MARIS
- $249,9002 bd2 ba1.1k sqftAspen, Sullivan, MO 63080New ConstructionMLS ID #26056745, Pamela Chyba, ListWithFreedom.com Inc. MARIS
