Welcome home to this beautifully maintained brick ranch nestled in one of the most desirable neighborhoods within the highly sought-after Lakeshore School District! Offering the perfect blend of comfort, style, and functionality, this inviting home features three spacious bedrooms, two and a half baths, and an ideal floor plan designed for everyday living and entertaining. Enjoy multiple gathering spaces with both a welcoming living room and a cozy family room, along with a casual dining area and a formal dining room for holidays and special occasions. The beautifully updated kitchen, remodeled approximately 10 years ago, features granite countertops, newer appliances, a double oven, and abundant workspace and storage, making it the perfect gathering place for family and friends. Additional highlights include a walk-up attic offering excellent storage or future possibilities, underground sprinkling, and a roof that is approximately 12 years old for added peace of mind. Step outside to a large, fenced backyard complete with a charming brick patio—ideal for summer barbecues, relaxing evenings, or simply enjoying the outdoors. With its timeless brick exterior, generous living spaces, thoughtful updates, and exceptional location close to schools, parks, shopping, and Lake Michigan, this move-in-ready home is one you won't want to miss!
Active
$389,000
1461 Silverbrook Ln, Saint Joseph, MI 49085
3beds
1,984sqft
Single Family Residence
Built in 1979
0.35 Acres Lot
$377,100 Zestimate®
$196/sqft
$-- HOA
What's special
Large fenced backyardCasual dining areaUnderground sprinklingTimeless brick exteriorCharming brick patioThree spacious bedroomsGranite countertops
- 47 days
- 425
- 44
Zillow last checked:
Listing updated:
Listed by:
Anne Gain 269-277-6077,
@properties Christie's International R.E. 269-469-0700
Source: MichRIC,MLS#: 26036965
Facts & features
Interior
Bedrooms & bathrooms
- Bedrooms: 3
- Bathrooms: 3
- Full bathrooms: 2
- 1/2 bathrooms: 1
- Main level bedrooms: 3
Primary bedroom
- Level: Main
- Area: 169
- Dimensions: 13.00 x 13.00
Bedroom 2
- Level: Main
- Area: 180
- Dimensions: 15.00 x 12.00
Bedroom 3
- Level: Main
- Area: 132
- Dimensions: 12.00 x 11.00
Primary bathroom
- Level: Main
- Area: 56
- Dimensions: 8.00 x 7.00
Dining room
- Description: Formal
- Level: Main
- Area: 132
- Dimensions: 12.00 x 11.00
Family room
- Level: Main
- Area: 247
- Dimensions: 19.00 x 13.00
Kitchen
- Level: Main
- Area: 198
- Dimensions: 18.00 x 11.00
Laundry
- Level: Main
- Area: 35
- Dimensions: 7.00 x 5.00
Living room
- Level: Main
- Area: 234
- Dimensions: 18.00 x 13.00
Heating
- Forced Air
Cooling
- Central Air
Appliances
- Included: Cooktop, Dishwasher, Disposal, Double Oven, Microwave, Oven, Range, Refrigerator
- Laundry: Laundry Room, Main Level, Washer Hookup
Features
- Ceiling Fan(s), Eat-in Kitchen
- Flooring: Carpet, Tile
- Windows: Storms, Insulated Windows, Bay/Bow, Window Treatments
- Basement: Partial
- Number of fireplaces: 1
- Fireplace features: Family Room
Interior area
- Total structure area: 1,984
- Total interior livable area: 1,984 sqft
- Finished area below ground: 0
Property
Parking
- Total spaces: 2
- Parking features: Attached
- Garage spaces: 2
Features
- Stories: 1
Lot
- Size: 0.35 Acres
- Dimensions: 115 x 132
- Features: Corner Lot, Sidewalk, Ground Cover, Shrubs/Hedges
Details
- Parcel number: 111255910079007
Construction
Type & style
- Home type: SingleFamily
- Architectural style: Ranch
- Property subtype: Single Family Residence
Materials
- Brick
- Roof: Composition,Shingle
Condition
- New construction: No
- Year built: 1979
Utilities & green energy
- Sewer: Public Sewer, Storm Sewer
- Water: Public
- Utilities for property: Natural Gas Connected, Cable Connected
Community & HOA
Community
- Security: Smoke Detector(s)
Location
- Region: Saint Joseph
Financial & listing details
- Price per square foot: $196/sqft
- Tax assessed value: $116,201
- Annual tax amount: $3,201
- Date on market: 7/18/2026
- Listing terms: Cash,Conventional
- Road surface type: Paved
Estimated market value
$377,100
$358,000 - $396,000
$2,905/mo
Price history
| Date | Event | Price |
|---|---|---|
| 7/18/2026 | Listed for sale | $389,000$196/sqft |
Source:  MichRIC #26036965 Report a problem MichRIC #26036965 Report a problem | ||
Public tax history
Tax history is unavailable.
Monthly payment
Est. payment
Payment breakdown
Explore the cost of this home by adjusting the details. Changes won't be saved.Climate risks
Neighborhood: 49085
Similar homes
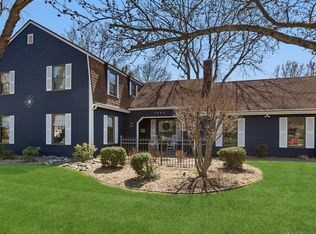
- $389,9003 bd3 ba2.2k sqft3051 Bluffwood Pl, Saint Joseph, MI 49085For Sale

 MLS ID #26035116, Jennifer Strzyzykowski, The Shore Real Estate Group. MichRIC
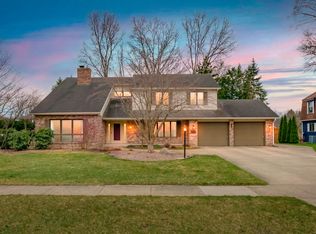
 - $355,0003 bd2 ba1.5k sqft1553 Kipling Ct, Saint Joseph, MI 49085For Sale
 MLS ID #26042853, Dayna N Black Kozminski, @properties Christie's International R.E.. MichRIC
 - $379,0004 bd2 ba1.8k sqft2719 S Cleveland Ave, Saint Joseph, MI 49085For Sale
 MLS ID #26039562, Diana L Deitrich, Coldwell Banker Realty. MichRIC
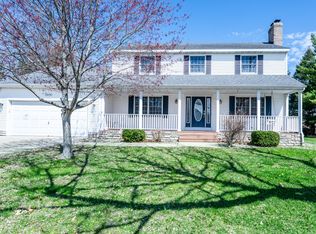
 - $435,0004 bd3 ba2.1k sqft1375 Catherine Cir, Saint Joseph, MI 49085For Sale
 MLS ID #26016637, Jill Golden, Realty Executives Instant Equity. MichRIC
 - $399,0003 bd4 ba2.4k sqft5537 Dennis St, Stevensville, MI 49127For SaleMLS ID #26034156, Ingrid Wadel, LIGHTHOUSE REALTY-Ludington. MichRIC
- $465,0005 bd3 ba2.7k sqft703 Comings Ave, Saint Joseph, MI 49085For SaleMLS ID #26045554, Nils Petzke, RE/MAX by the Lake. MichRIC
- $483,5004 bd3 ba2.9k sqft4734 Pleasant Meadow Cir, Saint Joseph, MI 49085For SaleMLS ID #26045865, Joy Schwarting, The Shore Real Estate Group. MichRIC
- $318,0003 bd2 ba1.5k sqft1209 Napier Ave, Saint Joseph, MI 49085For SaleMLS ID #26043189, Kerry M Wright, Wright Properties. MichRIC
- $445,0004 bd3 ba2.8k sqft1772 Hacienda Dr, Stevensville, MI 49127For SaleMLS ID #26035559, Brian Waite, RE/MAX by the Lake. MichRIC
- $439,0005 bd4 ba2.9k sqft4015 Silver Oaks Dr, Saint Joseph, MI 49085For SaleMLS ID #26040269, Chris Marzke, @properties Christie's International R.E.. MichRIC
- $479,9004 bd3 ba2.2k sqft401 S Veronica Ct, Saint Joseph, MI 49085For SaleMLS ID #26044447, Divyang Patel, Cressy & Everett Real Estate. MichRIC
- $285,0004 bd2 ba2.6k sqft2211 Morton Ave, Saint Joseph, MI 49085For SaleMLS ID #26039257, Amy Biggins, Realty Executives Instant Equity. MichRIC
- $340,0003 bd3 ba1.8k sqft2573 Bristol Ter, Saint Joseph, MI 49085For SaleMLS ID #26039161, Luis Sanchez, The Shore Real Estate Group. MichRIC
- $434,9003 bd3 ba2.3k sqft5978 Watson Rd, Eau Claire, MI 49111For SaleMLS ID #26045595, Dean Kreps, Greenridge Realty Holland. MichRIC
- $329,0003 bd2 ba2.2k sqft2286 Shiawasee Ln, Stevensville, MI 49127For SaleMLS ID #26020467, Christine Norland, Jaqua Realtors. MichRIC
- $332,0003 bd3 ba1.3k sqft1323 Wolcott Ave, Saint Joseph, MI 49085For SaleMLS ID #26038658, Ben Stephen, Cressy & Everett Real Estate. MichRIC
- $269,0003 bd1 ba1k sqft536 Dell St, Saint Joseph, MI 49085For SaleMLS ID #26041226, Tina M Dean, Realty Executives Instant Equity. MichRIC
- $379,0003 bd2 ba1.6k sqft11053 Gast Rd, Bridgman, MI 49106For SaleMLS ID #26039968, Gary Depa, @properties Christie's International R.E.. MichRIC
- $439,0004 bd2 ba2.3k sqft5844 S Scottdale Rd, Berrien Springs, MI 49103For SaleMLS ID #26013602, Christine Gianni, Jaqua Realtors. MichRIC
- $529,9004 bd3 ba2.2k sqftLOT 1 S Niles Rd, Saint Joseph, MI 49085New ConstructionMLS ID #26045118, Lance A Bethell, Allen Edwin Realty. MichRIC
