Welcome to this beautifully remodeled home located in the vibrant city of Hawthorne. Upon entry, you’re greeted by a bright and spacious living area filled with natural light and featuring new flooring throughout. The living room flows seamlessly into the dining area and updated kitchen, complete with new countertops, cabinets, appliances, and in-kitchen washer and dryer. The home offers three well-sized bedrooms and two full bathrooms, providing both comfort and functionality. Additional upgrades include recessed lighting, fresh interior paint, and a brand-new HVAC system. Enjoy ample parking with a two-car garage and extended driveway, along with a large front yard perfect for entertaining, family gatherings, or weekend barbecues. Ideally located near shopping, public transportation, and major freeways, this turnkey home is a fantastic opportunity you won’t want to miss.
Under contract
Listed by: Circle Real Estate • Randy Russell • Contact: 323-608-5464
Price cut: $50K (6/13)
$849,000
14611 Cerise Ave, Hawthorne, CA 90250
3beds
1,399sqft
:
Get pre-qualified$5,662/mo
Single Family Residence
Built in 1964
7,778 Square Feet Lot
$-- Zestimate®
$607/sqft
$-- HOA
What's special
Brand-new hvac systemExtended drivewayNew countertopsNew flooring throughoutFresh interior paintNatural lightRecessed lighting
- 76 days |
- 109 |
- 2 |
Zillow last checked:
Listing updated:
Listed by:
Randy Russell DRE #02028140 323-608-5464,
Circle Real Estate
Source: CRMLS,MLS#: SB26104281 Originating MLS: California Regional MLS
Originating MLS: California Regional MLSFacts & features
Interior
Bedrooms & bathrooms
- Bedrooms: 3
- Bathrooms: 2
- Full bathrooms: 2
- Main level bathrooms: 2
- Main level bedrooms: 3
Rooms
- Room types: Bedroom, Kitchen, Laundry, Living Room, Primary Bathroom, Primary Bedroom, Other, Dining Room
Primary bedroom
- Features: Main Level Primary
Bedroom
- Features: All Bedrooms Down
Bathroom
- Features: Full Bath on Main Level, Soaking Tub, Upgraded, Walk-In Shower
Kitchen
- Features: Remodeled, Updated Kitchen
Other
- Features: Walk-In Closet(s)
Heating
- Central
Cooling
- Central Air
Appliances
- Included: Dishwasher, Gas Range, Refrigerator, Range Hood
- Laundry: Electric Dryer Hookup, Gas Dryer Hookup, In Kitchen
Features
- Separate/Formal Dining Room, Eat-in Kitchen, Recessed Lighting, All Bedrooms Down, Main Level Primary, Walk-In Closet(s)
- Has fireplace: No
- Fireplace features: None
- Common walls with other units/homes: No Common Walls
Interior area
- Total interior livable area: 1,399 sqft
Property
Parking
- Total spaces: 5
- Parking features: Door-Single, Garage, Off Street, Private
- Attached garage spaces: 2
- Uncovered spaces: 3
Features
- Levels: One
- Stories: 1
- Entry location: Front yard
- Pool features: None
- Spa features: None
- Has view: Yes
- View description: None
Lot
- Size: 7,778 Square Feet
- Features: 0-1 Unit/Acre
Details
- Parcel number: 4071009022
- Special conditions: Standard
Construction
Type & style
- Home type: SingleFamily
- Property subtype: Single Family Residence
Condition
- Updated/Remodeled,Turnkey
- New construction: No
- Year built: 1964
Utilities & green energy
- Sewer: Public Sewer
- Water: Public
Community & HOA
Community
- Features: Street Lights, Sidewalks, Urban
Location
- Region: Hawthorne
Financial & listing details
- Price per square foot: $607/sqft
- Tax assessed value: $118,233
- Annual tax amount: $2,268
- Date on market: 5/14/2026
- Cumulative days on market: 76 days
- Listing terms: Cash,Cash to New Loan,Conventional,FHA,VA Loan
Estimated market value
Not available
Estimated sales range
Not available
$4,373/mo
Price history
| Date | Event | Price |
|---|---|---|
| 6/24/2026 | Contingent | $849,000$607/sqft |
Source:  CRMLS #SB26104281 Report a problem CRMLS #SB26104281 Report a problem | ||
| 6/13/2026 | Price change | $849,000-5.6%$607/sqft |
Source: CRMLS #SB26104281 Report a problem | ||
| 5/30/2026 | Price change | $899,000-10%$643/sqft |
Source: CRMLS #SB26104281 Report a problem | ||
| 5/14/2026 | Listed for sale | $999,000+505.5%$714/sqft |
Source: CRMLS #SB26104281 Report a problem | ||
| 3/14/2014 | Listing removed | -- |
Source: Auction.com Report a problem | ||
| 2/1/2014 | Price change | $165,000$118/sqft |
Source: Auction.com Report a problem | ||
| 1/16/2014 | Listed for sale | -- |
Source: Auction.com Report a problem | ||
Public tax history
| Year | Property taxes | Tax assessment |
|---|---|---|
| 2025 | $2,268 +7.8% | $118,233 +2% |
| 2024 | $2,104 +4.1% | $115,916 +2% |
| 2023 | $2,022 +0.1% | $113,644 +2% |
| 2022 | $2,019 +2.2% | $111,417 +2% |
| 2021 | $1,975 -0.1% | $109,234 +1% |
| 2020 | $1,976 | $108,115 +2% |
| 2019 | $1,976 -42.7% | $105,996 +2% |
| 2018 | $3,451 | $103,919 +59.8% |
| 2017 | $3,451 +17.2% | $65,020 +2% |
| 2016 | $2,945 +135% | $63,746 +1.5% |
| 2015 | $1,253 +1.8% | $62,789 +2% |
| 2014 | $1,231 | $61,560 +2.5% |
| 2012 | -- | $60,082 +2% |
| 2011 | -- | $58,905 +0.8% |
| 2010 | -- | $58,465 -0.2% |
| 2009 | -- | $58,604 +2% |
| 2008 | -- | $57,455 +2% |
| 2007 | -- | $56,329 +2% |
| 2006 | -- | $55,226 |
| 2005 | -- | $55,226 +4% |
| 2004 | -- | $53,083 -81.4% |
| 2003 | -- | $285,000 +457.8% |
| 2002 | -- | $51,090 +4% |
| 2000 | -- | $49,107 |
Find assessor info on the county website
Monthly payment
Est. payment
Payment breakdown
Explore the cost of this home by adjusting the details. Changes won't be saved.Climate risks
Neighborhood: Bodger Park
Nearby schools
GreatSchools rating
- NACarson SchoolGrades: Distance: 0.1 mi
- 3/10F. D. Roosevelt Elementary SchoolGrades: K-5Distance: 0.3 mi
- 4/10Leuzinger High SchoolGrades: 9-12Distance: 0.8 mi
- $871,4003 bd1 ba1.3k sqft14613 Cerise Ave, Hawthorne, CA 90250Off Market
- $917,9004 bd2 ba1.8k sqft3509 W 147th St, Hawthorne, CA 90250Off Market
- $1,084,8004 bd3 ba2.4k sqft14600 Cerise Ave, Hawthorne, CA 90250Off Market
- $895,6004 bd2 ba1.5k sqft14617 Cerise Ave, Hawthorne, CA 90250Off Market
- $895,6003 bd2 ba1.7k sqft3361 W 147th St, Hawthorne, CA 90250Off Market
- $--2 bd1 ba780 sqft13532-13536 Cerise Ave #13534-1/2, Hawthorne, CA 90250Off Market
- $835,3003 bd2 ba1.4k sqft3515 W 147th St, Hawthorne, CA 90250Off Market
- $--2 bd1 ba1k sqft13526 1/2 Cerise Ave, Hawthorne, CA 90250Off Market
A local agent can set up tours, give advice and negotiate with sellers.
Similar homes
- $849,9993 bd2 ba1.1k sqft11803 Chanera Ave, Hawthorne, CA 90250For Sale
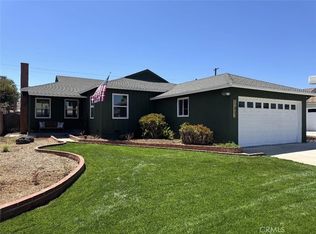 MLS ID #CV26092631, Donavan Price, PRICE REAL ESTATE GROUP INC. CRMLS
 - $859,9993 bd2 ba1.5k sqft15517 S Denver, Gardena, CA 90248For Sale
 MLS ID #SR26105701, Fanny Figueroa. eXp Realty
 - $879,9993 bd2 ba1.3k sqft13408 Casimir Ave, Gardena, CA 90249For Sale
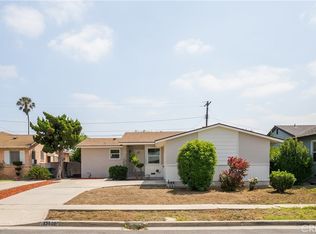 MLS ID #PW26094384, Jordan Wang, Keller Williams Realty Irvine. CRMLS
 - $849,9995 bd2 ba1.7k sqft10925 Dalerose Ave, Inglewood, CA 90304For Sale
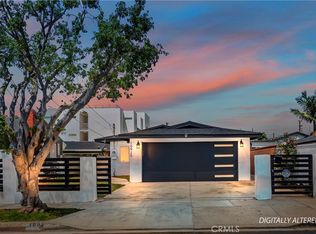 MLS ID #IG26120059, Gloria Castorena, Excellence RE Real Estate. CRMLS
 - $759,0002 bd1 ba800 sqft14782 Dublin Ave, Gardena, CA 90249For SaleMLS ID #CV26140891, Fenping Wang, Vantage Capital Inc.. CRMLS
- $925,0005 bd3 ba1.8k sqft17333 Towne Ct, Carson, CA 90746For SaleMLS ID #SB26158697, Estefania Jarvie, Bayside. CRMLS
- $670,0003 bd3 ba1.2k sqft15809 Venus Pl, Gardena, CA 90249For SaleMLS ID #PW26158912, Brendan Mahoney, First Team Real Estate. CRMLS
- $925,0003 bd2 ba1.2k sqft1540 W 215th St, Torrance, CA 90501For SaleMLS ID #SB26159642, Karynne Thim, Pacifica Properties Group, Inc.. CRMLS
- $949,0003 bd2 ba1.8k sqft11016 Spinning Ave, Inglewood, CA 90303For SaleMLS ID #DW26143297, Fulvia Garcia, Century 21 LOTUS. CRMLS
- $839,0003 bd2 ba1.7k sqft100 W Bort St, Long Beach, CA 90805For SaleMLS ID #DW26106739, Oscar Jara, SoCal 5 Real Estate. CRMLS
- $959,0003 bd2 ba1.3k sqft24723 Walnut St, Lomita, CA 90717For SaleMLS ID #PV26115603, Karen Anderson, Keller Williams Luxury. CRMLS
- $1,098,0004 bd2 ba1.4k sqft3917 W 176th St, Torrance, CA 90504For SaleMLS ID #PW26152948, Jay Tan, Keller Williams Realty. CRMLS
- $888,0003 bd2 ba1.9k sqft16318 McRae Ave, Norwalk, CA 90650For SaleMLS ID #WS26160976, SHAWYUE DOONG, SHAWYUE DOONG REALTY. CRMLS
- $739,0004 bd2 ba1.2k sqft1428 W 89th St, Los Angeles, CA 90047For SaleMLS ID #DW26126590, Andrew Carrasco, Century 21 Allstars. CRMLS
- $739,0003 bd2 ba1.1k sqft1911 W 65th Pl, Los Angeles, CA 90047For SaleMLS ID #WS26128615, Jesus Nunez, Wedgewood Homes Realty. CRMLS
- $939,0003 bd2 ba1k sqft5134 Faust Ave, Lakewood, CA 90713For SaleMLS ID #CV26160865, Crystal Ramirez, ROA California Inc. CRMLS
- $949,0004 bd2 ba1.4k sqft914 Alpha St, Inglewood, CA 90302For SaleMLS ID #SB26142150, Heidi Ludwig, Redfin Corporation. CRMLS
- $769,8003 bd2 ba1.4k sqft2049 W 71st St, Los Angeles, CA 90047For SaleMLS ID #DW26111021, Jennifer Avellan, Keller Williams SELA. CRMLS
- $1,190,0003 bd2 ba1.5k sqft3730 W 173rd St, Torrance, CA 90504For SaleMLS ID #OC26141300, Preston Amarillo, Redfin. CRMLS
- $799,9993 bd2 ba1.1k sqft5924 Lewis Ave, Long Beach, CA 90805For SaleMLS ID #DW26159709, Diego Godoy, Century 21 Realty Masters. CRMLS
Local buyer's agents are ready to help
