Meticulously-maintained and thoughtfully updated, this inviting home is tucked on a quiet, no-thru street with private, tree-lined views. The open main level features an oversized 3-panel patio door that fills the space with natural light, a cozy gas fireplace with tile surround and mantel, and access to a freshly stained deck—perfect for relaxing or entertaining. Stylish updates throughout include newer carpet, paint, granite countertops in the kitchen and bathrooms, and stainless steel appliances. Upstairs, you’ll find charming window benches in each bedroom, adding character and functionality. The finished lower level offers a spacious family room, a bathroom rough-in for future expansion, and an unfinished storage area—ideal for added flexibility. Major updates provide peace of mind, including a newer furnace, updated appliances, front-load washer and dryer, a recently replaced deck and garage roof, plus a cleaned and inspected fireplace. Move-in ready with a great blend of comfort, updates, and a peaceful setting.
Upstairs, you’ll find charming window benches in each bedroom, adding character and functionality. The finished lower level offers a spacious family room, a bathroom rough-in for future expansion, and a large unfinished storage area—ideal for added flexibility.
Major updates provide peace of mind, including a newer furnace, updated appliances, front-load washer and dryer, a recently replaced deck and garage roof, plus a cleaned and inspected fireplace. Move-in ready with a great blend of comfort, updates, and a peaceful setting.
Active with contingency
Price cut: $5K (7/15)
$249,900
14613 Cobalt Ave #27, Rosemount, MN 55068
2beds
1,504sqft
:
Get pre-qualified$1,898/mo
(TH) Side x Side
Built in 1996
-- sqft lot
$249,100 Zestimate®
$166/sqft
$335/mo HOA
What's special
- 94 days |
- 501 |
- 21 |
Zillow last checked:
Listing updated:
Listed by:
Kristy Burau 952-215-8779,
Coldwell Banker Realty
Source: NorthstarMLS as distributed by MLS GRID,MLS#: 7059631
Facts & features
Interior
Bedrooms & bathrooms
- Bedrooms: 2
- Bathrooms: 2
- Full bathrooms: 1
- 1/2 bathrooms: 1
Bedroom
- Level: Upper
- Area: 168 Square Feet
- Dimensions: 14x12
Bedroom 2
- Level: Upper
- Area: 120 Square Feet
- Dimensions: 12x10
Deck
- Level: Main
- Area: 240 Square Feet
- Dimensions: 20x12
Dining room
- Level: Main
- Area: 80 Square Feet
- Dimensions: 10x8
Family room
- Level: Lower
- Area: 195 Square Feet
- Dimensions: 15x13
Kitchen
- Level: Main
- Area: 195 Square Feet
- Dimensions: 15x13
Laundry
- Level: Lower
Living room
- Level: Main
- Area: 260 Square Feet
- Dimensions: 20x13
Storage
- Level: Lower
Heating
- Forced Air
Cooling
- Central Air
Appliances
- Included: Dishwasher, Disposal, Dryer, Microwave, Range, Refrigerator, Stainless Steel Appliance(s)
- Laundry: Lower Level
Features
- Basement: Finished,Full,Partially Finished,Walk-Out Access
- Number of fireplaces: 1
- Fireplace features: Gas, Living Room
Interior area
- Total structure area: 1,796
- Total interior livable area: 1,504 sqft
- Finished area above ground: 1,184
- Finished area below ground: 320
Property
Parking
- Total spaces: 2
- Parking features: Attached, Tuckunder Garage
- Attached garage spaces: 2
Accessibility
- Accessibility features: None
Features
- Levels: Three Level Split
- Patio & porch: Deck
- Pool features: None
- Fencing: None
Lot
- Features: Near Public Transit
Details
- Foundation area: 624
- Parcel number: 348360805027
- Zoning description: Residential-Multi-Family
Construction
Type & style
- Home type: Townhouse
- Property subtype: (TH) Side x Side
- Attached to another structure: Yes
Condition
- New construction: No
- Year built: 1996
Utilities & green energy
- Gas: Natural Gas
- Sewer: City Sewer/Connected
- Water: City Water/Connected
Community & HOA
Community
- Subdivision: Wensmann 9th Add
HOA
- Has HOA: Yes
- Services included: Maintenance Structure, Hazard Insurance, Lawn Care, Maintenance Grounds, Professional Mgmt, Sanitation, Snow Removal, Water
- HOA fee: $335 monthly
- HOA name: Network Management
- HOA phone: 952-432-8979
Location
- Region: Rosemount
Financial & listing details
- Price per square foot: $166/sqft
- Annual tax amount: $2,626
- Date on market: 4/21/2026
- Road surface type: Paved
Estimated market value
$249,100
$237,000 - $262,000
$2,115/mo
Price history
| Date | Event | Price |
|---|---|---|
| 7/15/2026 | Price change | $249,900-2%$166/sqft |
Source:  NorthstarMLS as distributed by MLS GRID #7059631 Report a problem NorthstarMLS as distributed by MLS GRID #7059631 Report a problem | ||
| 5/13/2026 | Price change | $254,900-1.9%$169/sqft |
Source: NorthstarMLS as distributed by MLS GRID #7059631 Report a problem | ||
| 4/30/2026 | Listed for sale | $259,900+26.8%$173/sqft |
Source: NorthstarMLS as distributed by MLS GRID #7059631 Report a problem | ||
| 5/17/2019 | Sold | $205,000+34.3%$136/sqft |
Source: NorthstarMLS as distributed by MLS GRID #5199496 Report a problem | ||
| 1/9/2019 | Sold | $152,700$102/sqft |
Source: NorthstarMLS as distributed by MLS GRID #5000315 Report a problem | ||
Public tax history
Tax history is unavailable.
Find assessor info on the county website
Monthly payment
Est. payment
Payment breakdown
Explore the cost of this home by adjusting the details. Changes won't be saved.Climate risks
Neighborhood: 55068
Nearby schools
GreatSchools rating
- 6/10Rosemount Elementary SchoolGrades: K-5Distance: 0.7 mi
- 8/10Rosemount Middle SchoolGrades: 6-8Distance: 0.8 mi
- 9/10Rosemount Senior High SchoolGrades: 9-12Distance: 0.7 mi
- $239,9002 bd2 ba1.4k sqft14619 Cobalt Ave, Rosemount, MN 55068Sold

- $253,9002 bd2 ba1.4k sqft14589 Cobalt Ave, Rosemount, MN 55068Off Market
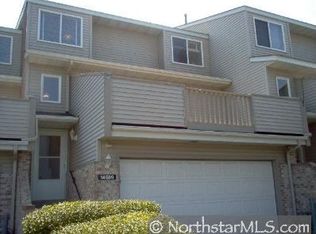
- $255,5002 bd2 ba1.4k sqft14503 Cobalt Ave, Rosemount, MN 55068Off Market

- $267,7002 bd2 ba1.4k sqft14513 Cobalt Ave, Rosemount, MN 55068Off Market
- $256,4002 bd2 ba1.1k sqft14509 Cobalt Ave, Rosemount, MN 55068Off Market
- $261,2002 bd3 ba1.3k sqft14507 Cobalt Ave, Rosemount, MN 55068Off Market
- $276,8003 bd3 ba1.5k sqft14501 Cobalt Ave, Rosemount, MN 55068Off Market
- $251,3002 bd2 ba1.1k sqft14515 Cobalt Ave, Rosemount, MN 55068Off Market
A local agent can set up tours, give advice and negotiate with sellers.
Similar homes
- $240,0002 bd3 ba1.4k sqft14282 Empire Ave, Apple Valley, MN 55124For Sale

 MLS ID #7095654, Amanda Brice Hammond, Fox Realty. NorthstarMLS as distributed by MLS GRID
 - $249,9002 bd3 ba1.6k sqft18368 English Ave #43, Farmington, MN 55024For Sale
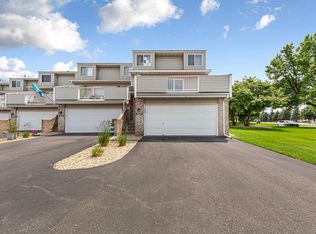 MLS ID #7104757, Laney Pope, Weichert, REALTORS- Heartland. NorthstarMLS as distributed by MLS GRID
 - $305,0003 bd2 ba1.8k sqft2744 135th St W, Rosemount, MN 55068For Sale
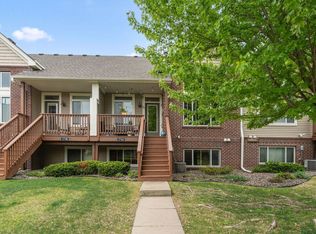 MLS ID #7107375, Emily Olson, Redfin Corporation. NorthstarMLS as distributed by MLS GRID
 - $260,0002 bd2 ba1.2k sqft6276 158th St W, Apple Valley, MN 55124For Sale
 MLS ID #7064560, Nick Thull, Coldwell Banker Realty. NorthstarMLS as distributed by MLS GRID
 - $239,9002 bd2 ba1.2k sqft12857 Echo Ln, Apple Valley, MN 55124For SaleMLS ID #7090739, Michael K Gardner, RE/MAX Results. NorthstarMLS as distributed by MLS GRID
- $299,9003 bd3 ba1.8k sqft13493 Brick Path, Rosemount, MN 55068For SaleMLS ID #7075514, Shaun P. Nelson, Bridge Realty, LLC. NorthstarMLS as distributed by MLS GRID
- $245,0003 bd2 ba1.2k sqft6413 158th St W, Apple Valley, MN 55124For SaleMLS ID #7057170, Tribhuvan Balbhadr, Bridge Realty, LLC. NorthstarMLS as distributed by MLS GRID
- $250,0003 bd2 ba1.3k sqft5217 Balmoral Ln, Bloomington, MN 55437For SaleMLS ID #7113770, Anna Christopherson, Keller Williams Classic Realty. NorthstarMLS as distributed by MLS GRID
- $232,5002 bd2 ba1.3k sqft15738 Flackwood Trl #159, Saint Paul, MN 55124For SaleMLS ID #7097768, Nicole Y Wang, RE/MAX Results. NorthstarMLS as distributed by MLS GRID
- $279,9002 bd2 ba1.5k sqft15592 Eagles Nest Way, Apple Valley, MN 55124For SaleMLS ID #7064142, Peter Goodwin, Realty ONE Group SIMPLIFIED. NorthstarMLS as distributed by MLS GRID
- $269,0003 bd2 ba1.3k sqft15865 Griffon Path, Apple Valley, MN 55124For SaleMLS ID #7107675, Mark D. Heinzman, Coldwell Banker Realty. NorthstarMLS as distributed by MLS GRID
- $290,0002 bd2 ba1.6k sqft801 Southcross Dr E, Burnsville, MN 55306For SaleMLS ID #7114714, James H. Butcher, Edina Realty, Inc.. NorthstarMLS as distributed by MLS GRID
- $245,0002 bd3 ba1.2k sqft3040 Shields Dr APT 104, Eagan, MN 55121For SaleMLS ID #7063618, Andrew Nguyen, LPT Realty, LLC. NorthstarMLS as distributed by MLS GRID
- $260,0003 bd2 ba1.4k sqft13906 Herald Way, Apple Valley, MN 55124For SaleMLS ID #7094854, Julian Scott, Coldwell Banker Realty. NorthstarMLS as distributed by MLS GRID
- $274,9003 bd2 ba1.4k sqft15859 Gooseberry Way, Apple Valley, MN 55124For SaleMLS ID #7100388, Matthew Bernard, eXp Realty. NorthstarMLS as distributed by MLS GRID
- $235,0002 bd2 ba1k sqft3612 Saint Francis Way APT C, Eagan, MN 55123For SaleMLS ID #7085006, Sarah Page, LPT Realty, LLC. NorthstarMLS as distributed by MLS GRID
- $274,0003 bd3 ba1.3k sqft15720 Griffon Path, Apple Valley, MN 55124For SaleMLS ID #7100161, Stefan Petrashek, RE/MAX Results. NorthstarMLS as distributed by MLS GRID
- $255,9003 bd2 ba1.4k sqft13941 Herald Ct, Apple Valley, MN 55124For SaleMLS ID #7089370, Gregory J Weinberger, RE/MAX Results. NorthstarMLS as distributed by MLS GRID
- $279,9003 bd2 ba1.7k sqft17205 Encina Path #905, Farmington, MN 55024For SaleMLS ID #7102699, Chantel Weiman, Mauzy Properties. NorthstarMLS as distributed by MLS GRID
- $263,0002 bd2 ba1.4k sqft622 Tamarack Trl #1007, Farmington, MN 55024For SaleMLS ID #7086522, Ivonne Delgado Kuri, National Realty Guild. NorthstarMLS as distributed by MLS GRID
