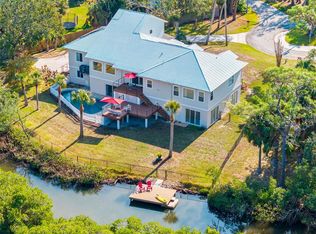
Under contract-accepting backup offers. Welcome to an exceptional waterfront estate offering a rare blend of privacy, acreage, and riverfront living in one of Tarpon Springs' most desirable settings. Nestled on approximately 2.88 acres encompassing 125,522 square feet, this remarkable property captures the essence of Florida luxury with direct access to the Anclote River, the Gulf of America as well as Salt Lake - enjoy scenic water views, and an extraordinary outdoor lifestyle. Constructed in 2017, the residence spans 2,891 heated square feet and 5,741 total square feet, thoughtfully designed to maximize comfort, functionality, and connection to its natural surroundings. The home features 4 bedrooms, 3 full bathrooms, 1 half bathroom, a dedicated office, and a versatile bonus room, providing flexibility for both everyday living and entertaining. The open-concept design is enhanced by tray ceilings, abundant natural light, spacious gathering areas, solid-surface countertops, and quality finishes throughout. The well-appointed kitchen offers a built-in oven, cooktop, microwave, dishwasher, disposal, and generous preparation space, creating an ideal environment for hosting and daily living alike. The primary suite is conveniently situated on the main living level, while additional bedrooms and flexible-use spaces accommodate guests, remote work, hobbies, or recreation with ease. Outdoor living is equally impressive. A heated chlorine-free pool and heated spa overlook the property's tranquil natural setting, creating a private retreat for relaxation and entertaining. Multiple outdoor gathering spaces, including a balcony, gazebo, fire pit area, and expansive yard, provide endless opportunities to enjoy Florida's year-round waterfront lifestyle. For boating enthusiasts, the property offers direct river frontage, a private wooden dock, 10,000 lb lift and access to the Gulf of America allowing for effortless days on the water and unforgettable sunset cruises. Additionally family’s can enjoy wakeboarding, tubing, fishing, paddle-boarding, jet skiing and cruising on your boat or watercraft. The Gulf Beaches! Additional highlights include an oversized 4+ car garage, mature landscaping, a conservation-inspired setting, public water service, and septic. While free from traditional HOA restrictions, the property benefits from the stability and character of an established master-planned community setting. Combining modern construction, waterfront access, expansive acreage, and exceptional privacy, this is a rare opportunity to own a truly distinctive waterfront estate in the heart of Tarpon Springs.
Under contract
Price cut: $112K (7/9)
$1,488,000
1462 N JASMINE AVENUE, TARPON SPRINGS, FL 34689
4beds
2,891sqft
:
Get pre-qualified$9,682/mo
Single Family Residence
Built in 2017
2.88 Acres Lot
$1,410,400 Zestimate®
$515/sqft
$-- HOA
What's special
Private wooden dockGenerous preparation spaceDedicated officeRiverfront livingAbundant natural lightVersatile bonus roomConservation-inspired setting
- 36 days |
- 1,885 |
- 159 |
Zillow last checked:
Listing updated:
Listed by:
Tanner Tillung 727-479-4548,
EXP REALTY LLC 888-883-8509,
Terry Tillung PA 727-560-8819,
EXP REALTY LLC
Source: Stellar MLS,MLS#: TB8510608 Originating MLS: Sarasota - Manatee
Originating MLS: Sarasota - Manatee
Facts & features
Interior
Bedrooms & bathrooms
- Bedrooms: 4
- Bathrooms: 4
- Full bathrooms: 3
- 1/2 bathrooms: 1
Rooms
- Room types: Great Room, Utility Room
Primary bedroom
- Features: Walk-In Closet(s)
- Level: Second
- Area: 247 Square Feet
- Dimensions: 19x13
Bedroom 2
- Features: Built-in Closet
- Level: Second
- Area: 156 Square Feet
- Dimensions: 13x12
Bedroom 3
- Features: Built-in Closet
- Level: Second
- Area: 143 Square Feet
- Dimensions: 13x11
Bedroom 4
- Features: Walk-In Closet(s)
- Level: Third
- Area: 252 Square Feet
- Dimensions: 21x12
Dining room
- Level: Second
- Area: 126 Square Feet
- Dimensions: 18x7
Kitchen
- Level: Second
- Area: 231 Square Feet
- Dimensions: 21x11
Living room
- Level: Second
- Area: 405 Square Feet
- Dimensions: 27x15
Office
- Level: Third
- Area: 384 Square Feet
- Dimensions: 32x12
Heating
- Central, Electric
Cooling
- Central Air
Appliances
- Included: Oven, Convection Oven, Cooktop, Dishwasher, Disposal, Dryer, Electric Water Heater, Exhaust Fan, Microwave, Refrigerator, Touchless Faucet, Washer
- Laundry: Inside, Laundry Room
Features
- Ceiling Fan(s), Kitchen/Family Room Combo, Living Room/Dining Room Combo, Open Floorplan, Primary Bedroom Main Floor, Solid Surface Counters, Thermostat, Tray Ceiling(s)
- Flooring: Bamboo, Carpet, Tile
- Doors: Sliding Doors
- Windows: Hurricane Shutters
- Has fireplace: No
Interior area
- Total structure area: 5,741
- Total interior livable area: 2,891 sqft
Video & virtual tour
Property
Parking
- Total spaces: 4
- Parking features: Garage Door Opener, Oversized
- Attached garage spaces: 4
Features
- Levels: Three Or More
- Stories: 3
- Exterior features: Balcony, Fire Pit, Private Yard
- Has private pool: Yes
- Pool features: Child Safety Fence, Gunite, In Ground, Salt Water
- Has spa: Yes
- Spa features: Heated, In Ground
- Has view: Yes
- View description: Trees/Woods, Water, River
- Has water view: Yes
- Water view: Water,River
- Waterfront features: Brackish Water, Gulf/Ocean Access, River Access, Lift, Skiing Allowed
- Body of water: ANCLOTE RIVER
Lot
- Size: 2.88 Acres
- Dimensions: 200 x 218
- Features: Conservation Area, In County, Landscaped, Near Golf Course, Near Marina, Near Public Transit, Oversized Lot
Details
- Additional structures: Gazebo
- Parcel number: 062716893880000331
- Zoning: R-A
- Special conditions: None
Construction
Type & style
- Home type: SingleFamily
- Property subtype: Single Family Residence
- Attached to another structure: Yes
Materials
- Stucco, Wood Frame
- Foundation: Slab
- Roof: Shingle
Condition
- Completed
- New construction: No
- Year built: 2017
Utilities & green energy
- Sewer: Septic Tank
- Water: Public
- Utilities for property: Cable Available, Electricity Connected, Fire Hydrant, Phone Available
Community & HOA
Community
- Pet fee: $0 monthly
- Subdivision: TAMPA & TARPON SPGS LAND CO
HOA
- Has HOA: No
Location
- Region: Tarpon Springs
Financial & listing details
- Price per square foot: $515/sqft
- Tax assessed value: $1,103,622
- Annual tax amount: $9,754
- Date on market: 6/25/2026
- Cumulative days on market: 37 days
- Listing terms: Cash,Conventional,VA Loan
- Ownership: Fee Simple
- Total actual rent: 0
- Electric utility on property: Yes
- Road surface type: Paved
Estimated market value
$1,410,400
$1.34M - $1.48M
$6,194/mo
Price history
| Date | Event | Price |
|---|---|---|
| 7/22/2026 | Contingent | $1,488,000$515/sqft |
Source: eXp Realty #TB8510608 Report a problem | ||
| 7/9/2026 | Price change | $1,488,000-7%$515/sqft |
Source:  Stellar MLS #TB8510608 Report a problem Stellar MLS #TB8510608 Report a problem | ||
| 6/25/2026 | Listed for sale | $1,600,000+1003.4%$553/sqft |
Source: Stellar MLS #TB8510608 Report a problem | ||
| 11/18/2015 | Sold | $145,000-42%$50/sqft |
Source: Public Record Report a problem | ||
| 5/5/2005 | Sold | $250,000+16.8%$86/sqft |
Source: Public Record Report a problem | ||
| 2/26/2004 | Sold | $214,000-4.9%$74/sqft |
Source: Public Record Report a problem | ||
| 4/24/2001 | Sold | $225,000$78/sqft |
Source: Public Record Report a problem | ||
Public tax history
| Year | Property taxes | Tax assessment |
|---|---|---|
| 2025 | $10,161 +5.5% | $596,459 +2.9% |
| 2024 | $9,631 +0.4% | $579,649 +3% |
| 2023 | $9,590 +2.1% | $562,766 +3% |
| 2022 | $9,397 -1.7% | $546,375 +3% |
| 2021 | $9,562 +0.1% | $530,461 +1.4% |
| 2020 | $9,548 +10.2% | $523,137 +10.3% |
| 2019 | $8,666 | $474,231 -3.5% |
| 2018 | $8,666 -4.5% | $491,359 +259.5% |
| 2017 | $9,078 +230.2% | $136,660 +2% |
| 2016 | $2,749 -35.1% | $133,929 -38.4% |
| 2015 | $4,233 +7.4% | $217,247 +4.8% |
| 2014 | $3,943 +13% | $207,370 +21% |
| 2013 | $3,489 +13.5% | $171,310 +18.3% |
| 2012 | $3,074 | $144,784 -4.8% |
| 2011 | -- | $152,102 -7.1% |
| 2010 | -- | $163,666 -14% |
| 2009 | -- | $190,277 -14.3% |
| 2008 | $4,404 | $221,900 -9.6% |
| 2007 | -- | $245,500 +27.7% |
| 2005 | -- | $192,300 +50.9% |
| 2004 | $2,816 -2.9% | $127,400 -1.8% |
| 2003 | $2,901 +30.9% | $129,800 -0.1% |
| 2002 | $2,216 | $129,900 +24.2% |
| 2001 | $2,216 +35.7% | $104,600 +42.5% |
| 2000 | $1,633 | $73,400 |
Find assessor info on the county website
Monthly payment
Est. payment
Payment breakdown
Explore the cost of this home by adjusting the details. Changes won't be saved.Climate risks
Neighborhood: 34689
Nearby schools
GreatSchools rating
- 5/10Tarpon Springs Elementary SchoolGrades: PK-5Distance: 1.3 mi
- 6/10Tarpon Springs Middle SchoolGrades: 6-8Distance: 3 mi
- 6/10Tarpon Springs High SchoolGrades: PK,9-12Distance: 3.1 mi
Schools provided by the listing agent
- Elementary: Tarpon Springs Elementary-PN
- Middle: Tarpon Springs Middle-PN
- High: Tarpon Springs High-PN
Source: Stellar MLS. This data may not be complete. We recommend contacting the local school district to confirm school assignments for this home.
- $---- bd-- ba-- sqft1499 Sail Harbor Cir, Tarpon Springs, FL 34689Off Market
- $875,500-- bd4 ba3k sqft1456 N Jasmine Ave, Tarpon Springs, FL 34689Off Market
- $1,121,000-- bd4 ba5k sqft1494 Sail Harbor Cir, Tarpon Springs, FL 34689Off Market
- $635,0004 bd3 ba3.3k sqft1471 N Jasmine Ave, Tarpon Springs, FL 34689Sold

- $816,6004 bd3 ba3.1k sqft1449 N Jasmine Ave, Tarpon Springs, FL 34689Off Market
- $1,272,100-- bd4 ba3.2k sqft1580 N Jasmine Ave, Tarpon Springs, FL 34689Off Market
- $943,600-- bd4 ba3.8k sqft1427 N Jasmine Ave, Tarpon Springs, FL 34689Off Market
- $854,3005 bd4 ba5k sqft1520 Jade Ln, Tarpon Springs, FL 34689Off Market
A local agent can set up tours, give advice and negotiate with sellers.
Similar homes
- $1,295,0005 bd5 ba3.6k sqft1079 RIVERSIDE RIDGE ROAD, TARPON SPRINGS, FL 34688For Sale

 MLS ID #TB8532727, Jaime Velazquez, PREMIER REALTY PROS. Stellar MLS
 - $1,197,0004 bd4 ba3.5k sqft1580 MACCHESNEY DRIVE, TARPON SPRINGS, FL 34689For Sale
 MLS ID #TB8454389, Karen Apa, PREMIER SOTHEBY'S INTL REALTY. Stellar MLS
 - $1,795,0003 bd3 ba2.4k sqft1620 SEA BREEZE DRIVE, TARPON SPRINGS, FL 34689For Sale
 MLS ID #W7886130, Rhea Jeffrey, LLC, INVESTMENT FLORIDA REALTY LLC. Stellar MLS
 - $1,449,0004 bd4 ba3k sqft2013 BEE BRANCH COURT, PALM HARBOR, FL 34683For Sale
 MLS ID #TB8526593, Tanner Tillung, EXP REALTY LLC. Stellar MLS
 - $1,300,0004 bd3 ba3.4k sqft4120 RIDGEMOOR DRIVE, PALM HARBOR, FL 34685For SaleMLS ID #TB8491190, Carl Gresen, LPT REALTY, LLC. Stellar MLS
- $1,399,9004 bd4 ba3k sqft1916 JULLEE LANE, PALM HARBOR, FL 34683For SaleMLS ID #TB8512703, Nancy Leslie, RE/MAX REALTEC GROUP INC. Stellar MLS
- $799,0004 bd3 ba2.9k sqft112 S FLORIDA AVENUE, TARPON SPRINGS, FL 34689For SaleMLS ID #TB8506182, Tiffany Spyridakos, SMITH & ASSOCIATES REAL ESTATE. Stellar MLS
- $1,395,5005 bd4 ba4.3k sqft10709 WATULA COURT, NEW PORT RICHEY, FL 34655For SaleMLS ID #W7882649, Christian Bennett, RE/MAX CHAMPIONS. Stellar MLS
- $1,098,0004 bd4 ba3.4k sqft4561 ROANOAK WAY, PALM HARBOR, FL 34685For SaleMLS ID #TB8508800, Mark Fazzini, RE/MAX REALTEC GROUP INC. Stellar MLS
- $1,050,0003 bd3 ba3.1k sqft1130 S FLORIDA AVENUE, TARPON SPRINGS, FL 34689For SaleMLS ID #TB8509664, Catherine Delorenzo, REALTY EXPERTS. Stellar MLS
- $850,0005 bd4 ba3.4k sqft747 CAJEPUT LOOP, TARPON SPRINGS, FL 34689For SaleMLS ID #TB8527680, Michael Pappas, III, PAPPAS REAL ESTATE LLC. Stellar MLS
- $920,0004 bd5 ba3.4k sqft2818 SHIPSTON AVENUE, NEW PORT RICHEY, FL 34655For SaleMLS ID #TB8507216, Celeste Hunter, SMITH & ASSOCIATES REAL ESTATE. Stellar MLS
- $1,425,0005 bd4 ba3.5k sqft897 POINT SEASIDE DRIVE, CRYSTAL BEACH, FL 34681For SaleMLS ID #TB8503147, Chris Ziebell, REALTY ONE GROUP BEYOND. Stellar MLS
- $889,0005 bd3 ba2.8k sqft4586 GRAND LAKESIDE DRIVE, PALM HARBOR, FL 34684For SaleMLS ID #W7887963, Matthew Abbott, RE/MAX ALLIANCE GROUP. Stellar MLS
- $1,499,0003 bd3 ba2.7k sqft7811 BAY DRIVE #A, TAMPA, FL 33635For SaleMLS ID #W7879067, Jen Paszek, KELLER WILLIAMS REALTY- PALM HARBOR. Stellar MLS
- $1,500,0006 bd3 ba3.4k sqft4618 AVENUE LONGCHAMPS, LUTZ, FL 33558For SaleMLS ID #TB8532086, Jason Catalanotto, LPT REALTY, LLC. Stellar MLS
- $1,199,9904 bd4 ba3.6k sqft4052 CAPITOL DRIVE, PALM HARBOR, FL 34685For SaleMLS ID #TB8492690, Karen King, KELLER WILLIAMS REALTY- PALM HARBOR. Stellar MLS
- $1,071,9904 bd4 ba3k sqft728 ESTATES BOULEVARD, TARPON SPRINGS, FL 34688New ConstructionMLS ID #TB8450635, George Zutes, PIONEER REAL ESTATE CORP. Stellar MLS
- $1,749,0004 bd4 ba4.2k sqft6936 RIVER ROAD, NEW PORT RICHEY, FL 34652For SaleMLS ID #W7886677, Keith Mathias, RE/MAX CHAMPIONS. Stellar MLS
- $925,0003 bd3 ba2.6k sqft266 FLORIDA BOULEVARD, CRYSTAL BEACH, FL 34681For SaleMLS ID #TB8445394, Amanda Justus, COLDWELL BANKER REALTY. Stellar MLS
