Best of both worlds! Ideally located b/w IC & CR, & peacefully nestled in nature is this lake-adjacent gem w/private dock. Fashioned after a 1680s English barn, this captivating 5-BR, 4-bath home is a masterpiece of rustic charm & refined elegance. In the heart of the home, a chef’s kitchen presides, featuring expansive soapstone countertops, custom cabinetry, & high-end appliances. Gorgeous, impressive windows flood the interior with natural light, framing incredible views of the tranquil landscape. The primary suite is a sanctuary all its own, occupying the entire top floor. Overlooking the main living area, it begins with a charming loft. Further into the suite, discover a peaceful bedroom, complete with a custom-tiled en suite bath. A dedicated office completes this level, a perfect haven for daily work or quiet meditation, where the surrounding beauty provides unparalleled calm.
Pending
$1,050,000
1462 Trail Bend Dr NW, Swisher, IA 52338
5beds
4,948sqft
:
Get pre-qualified$7,475/mo
Single Family Residence
Built in 1983
1.15 Acres Lot
$1,016,300 Zestimate®
$212/sqft
$125/mo HOA
What's special
- 308 days |
- 49 |
- 1 |
Zillow last checked:
Listing updated:
Listed by:
Leslie Fitzpatrick 319-594-9869,
BLANK AND MCCUNE, THE REAL ESTATE COMPANY, LLC
Source: CRAAR, CDRMLS,MLS#: 2508385 Originating MLS: Cedar Rapids Area Association Of Realtors
Originating MLS: Cedar Rapids Area Association Of RealtorsFacts & features
Interior
Bedrooms & bathrooms
- Bedrooms: 5
- Bathrooms: 4
- Full bathrooms: 4
Rooms
- Room types: Den, Family Room, Great Room, Laundry, Recreation, Screened Porch
Other
- Level: First
Heating
- Geothermal, Zoned, Forced Air
Cooling
- Geothermal, Zoned, Central Air
Appliances
- Included: Dryer, Dishwasher, Disposal, Microwave, Refrigerator, Water Softener Owned, See Remarks, Washer
- Laundry: Main Level
Features
- Breakfast Bar, Eat-in Kitchen, Kitchen/Dining Combo, Bath in Primary Bedroom, Main Level Primary, Vaulted Ceiling(s)
- Basement: Full,Concrete,Walk-Out Access
- Has fireplace: Yes
- Fireplace features: Insert, Family Room, Gas, Great Room, Wood Burning, Recreation Room
Interior area
- Total interior livable area: 4,948 sqft
- Finished area above ground: 3,156
- Finished area below ground: 1,792
Video & virtual tour
Property
Parking
- Total spaces: 2
- Parking features: Attached, Garage, Guest, Heated Garage, Off Street, Garage Door Opener
- Attached garage spaces: 2
Features
- Patio & porch: Deck, Patio
- Has spa: Yes
- Spa features: Hot Tub, Sauna
- On waterfront: Yes
Lot
- Size: 1.15 Acres
- Features: Wooded, Waterfront
Details
- Additional structures: Shed(s)
- Parcel number: 0316151001
Construction
Type & style
- Home type: SingleFamily
- Architectural style: Detached,See Remarks
- Property subtype: Single Family Residence
Materials
- Frame, Wood Siding
- Foundation: Poured
Condition
- New construction: No
- Year built: 1983
Details
- Builder name: Virgin Duval
Utilities & green energy
- Sewer: Septic Tank
- Water: Community/Coop, Shared Well, Well
Community & HOA
Community
- Features: Gated, Sauna
- Security: Gated Community
HOA
- Has HOA: Yes
- HOA fee: $1,500 annually
Location
- Region: Swisher
Financial & listing details
- Price per square foot: $212/sqft
- Tax assessed value: $615,400
- Annual tax amount: $7,921
- Date on market: 10/3/2025
- Listing terms: Cash,Conventional
Estimated market value
$1,016,300
$965,000 - $1.07M
$4,723/mo
Price history
| Date | Event | Price |
|---|---|---|
| 12/8/2025 | Pending sale | $1,050,000$212/sqft |
Source:  CRAAR, CDRMLS #2508385 Report a problem CRAAR, CDRMLS #2508385 Report a problem | ||
| 10/3/2025 | Listed for sale | $1,050,000-4.1%$212/sqft |
Source:  Iowa City Area AOR #202506194 Report a problem Iowa City Area AOR #202506194 Report a problem | ||
| 9/16/2025 | Listing removed | $1,095,000$221/sqft |
Source: CRAAR, CDRMLS #2504348 Report a problem | ||
| 6/12/2025 | Listed for sale | $1,095,000-4.8%$221/sqft |
Source: Iowa City Area AOR #202503865 Report a problem | ||
| 6/12/2025 | Listing removed | $1,150,000$232/sqft |
Source: Iowa City Area AOR #202501008 Report a problem | ||
| 2/11/2025 | Listed for sale | $1,150,000$232/sqft |
Source: Iowa City Area AOR #202501008 Report a problem | ||
| 12/16/2024 | Listing removed | $1,150,000$232/sqft |
Source: Iowa City Area AOR #202406239 Report a problem | ||
| 11/7/2024 | Listed for sale | $1,150,000+158.4%$232/sqft |
Source: Iowa City Area AOR #202406239 Report a problem | ||
| 12/14/2004 | Sold | $445,000$90/sqft |
Source: Agent Provided Report a problem | ||
Public tax history
| Year | Property taxes | Tax assessment |
|---|---|---|
| 2025 | $7,778 +1.7% | $615,400 +8.3% |
| 2024 | $7,646 -2.3% | $568,100 |
| 2023 | $7,825 +1.1% | $568,100 +14.2% |
| 2022 | $7,739 -2.9% | $497,500 |
| 2021 | $7,974 +2% | $497,500 |
| 2020 | $7,818 +6.8% | $497,500 |
| 2019 | $7,318 | -- |
| 2018 | $7,318 +2.2% | $451,000 |
| 2017 | $7,160 -0.9% | $451,000 +2.5% |
| 2016 | $7,226 +5.9% | $439,800 |
| 2015 | $6,826 +7.6% | $439,800 +7.4% |
| 2014 | $6,342 | $409,500 +0.1% |
| 2012 | -- | $409,100 +0.4% |
| 2011 | -- | $407,300 +13.4% |
| 2009 | -- | $359,200 +5.6% |
| 2008 | -- | $340,100 +11.3% |
| 2005 | $3,666 +0.3% | $305,700 |
| 2004 | $3,654 +2.6% | $305,700 +7.3% |
| 2003 | $3,560 +1% | $284,780 +0% |
| 2002 | $3,524 +8.4% | $284,770 +12.6% |
| 2001 | $3,250 | $252,850 |
Find assessor info on the county website
Monthly payment
Est. payment
Payment breakdown
Explore the cost of this home by adjusting the details. Changes won't be saved.Climate risks
Neighborhood: 52338
Getting around
1 / 100
Car-DependentNearby schools
GreatSchools rating
- 4/10Prairie Creek Intermediate SchoolGrades: 5-6Distance: 4.6 mi
- 5/10Prairie Point Middle SchoolGrades: 7-9Distance: 5 mi
- 6/10Prairie High SchoolGrades: 9-12Distance: 5 mi
Schools provided by the listing agent
- Elementary: College Comm
- Middle: College Comm
- High: College Comm
Source: CRAAR, CDRMLS. This data may not be complete. We recommend contacting the local school district to confirm school assignments for this home.
- $615,5003 bd3 ba3.9k sqft1468 Trail Bend Dr NW, Swisher, IA 52338Off Market
- $234,700-- bd-- ba-- sqft1449 Trail Bend Dr NW, Swisher, IA 52338Off Market
- $820,0006 bd4 ba3k sqft1472 Trail Bend Dr NW, Swisher, IA 52338Off Market
- $560,200-- bd2 ba2.1k sqft1471 Trail Bend Dr NW, Swisher, IA 52338Off Market
- $553,7004 bd4 ba3.2k sqft1447 Trail Bend Dr NW, Swisher, IA 52338Off Market
- $460,1004 bd3 ba1.6k sqft1450 Trail Bend Dr NW, Swisher, IA 52338Off Market
- $752,6005 bd3 ba3.6k sqft1476 Trail Bend Dr NW, Swisher, IA 52338Off Market
- $948,2005 bd5 ba5.8k sqft1441 Trail Bend Dr NW, Swisher, IA 52338Off Market
A local agent can set up tours, give advice and negotiate with sellers.
Similar homes
- $950,0005 bd4 ba5.2k sqft2804 Deer Valley Dr NW, Swisher, IA 52338For Sale
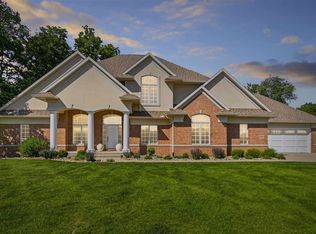 MLS ID #202603541, Jennifer Burhans. Iowa City Area AOR
 - $1,250,0004 bd4 ba4.1k sqft1268 Falcon Ave NW, Swisher, IA 52338For Sale
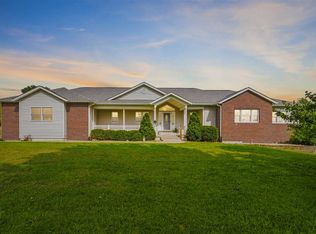 MLS ID #202604918, Michelle Sproul-Bennett. Iowa City Area AOR
 - $615,0004 bd4 ba4.2k sqft2823 120th St NE, Swisher, IA 52338For Sale
 MLS ID #202602800, Jesse Grade. Iowa City Area AOR
 - $675,0004 bd4 ba3.3k sqft3057 Sandy Beach Rd NE, Swisher, IA 52338For Sale
 MLS ID #202603532, Carla Werning. Iowa City Area AOR
 - $824,0004 bd3 ba4.2k sqft3098 Sandy Beach Rd NE, Solon, IA 52333For SaleMLS ID #202604675, Anna Lueken. Iowa City Area AOR
- $650,0004 bd4 ba3.2k sqft1280 Winchester Dr NE, Swisher, IA 52338For SaleMLS ID #202604026, Heather Bright. Iowa City Area AOR
- $999,0004 bd4 ba5.3k sqft4128 Deacon Ln NE, Solon, IA 52333For SaleMLS ID #202603731, Emory Donelson. Iowa City Area AOR
- $785,0005 bd4 ba3.1k sqft120 Howard Ave, Swisher, IA 52338New ConstructionMLS ID #2605354, Jeremy Trenkamp- The Real Estate Team, Realty87. CRAAR, CDRMLS
- $779,9005 bd3 ba3k sqft250 Howard Ave NW, Swisher, IA 52338New ConstructionMLS ID #202604680, Phil O'Brien. Iowa City Area AOR
- $950,0005 bd3 ba3.4k sqft711 Owen Ct, Tiffin, IA 52340For SaleMLS ID #202604747, Jamie Venzon. Iowa City Area AOR
- $1,095,0006 bd4 ba4.3k sqft2261 Brown Deer Rd, Coralville, IA 52241For SaleMLS ID #202603970, Jeff Dill. Iowa City Area AOR
- $1,293,9083 bd3 ba4.1k sqft3014 Forest Ridge Dr NE, Swisher, IA 52338New ConstructionMLS ID #2509419, Mark Prahm, RE/MAX CONCEPTS. CRAAR, CDRMLS
- $1,200,0005 bd4 ba5.9k sqft2670 Aspen Ct NE, North Liberty, IA 52317For SaleMLS ID #202604622, John Hall. Iowa City Area AOR
- $822,0005 bd3 ba3k sqft170 Pleasant Hill Dr NW, Swisher, IA 52338New ConstructionMLS ID #202507445, Gwen Johnson. Iowa City Area AOR
- $995,0006 bd5 ba3.9k sqft2985 127th Dr, Amana, IA 52203For SaleMLS ID #202604376, Lexi Belland Perez. Iowa City Area AOR
- $1,199,9005 bd5 ba4.7k sqft20 Cherry Ln NE, Iowa City, IA 52240For SaleMLS ID #202602396, Adam Pretorius. Iowa City Area AOR
- $650,0005 bd3 ba4.1k sqft4084 Crest View Rd NE, Solon, IA 52333For SaleMLS ID #202603671, Michelle Sproul-Bennett. Iowa City Area AOR
- $949,0004 bd4 ba3.9k sqft2221 Brown Deer Rd, Coralville, IA 52241For SaleMLS ID #202603888, Jeff Dill. Iowa City Area AOR
- $825,0004 bd3 ba2.8k sqft4000 Mehaffey Ln NE, Solon, IA 52333For SaleMLS ID #202603672, Angie Longou. Iowa City Area AOR
- $599,0003 bd4 ba2.5k sqft1388 Hickory Hollow Rd NE, Solon, IA 52333For SaleMLS ID #202604454, Becky Halsch. Iowa City Area AOR
