Explore the possibilities with this 3-bedroom, 1-bath home set on 2 beautiful acres. The property offers a blank-canvas opportunity for renovation, personalization, or future development. The home itself needs updating and is being sold AS-IS, making it ideal for investors, rehabbers, or anyone looking to bring new life to a property with great potential.
The expansive acreage provides privacy, mature trees, and plenty of room for outbuildings, recreation, or expansion. Outdoor enthusiasts will appreciate the wooded surroundings, abundant wildlife, and natural setting, making this a great option for hunters or those seeking a peaceful country retreat.
A standout feature is the deck overlooking the property, offering a relaxing spot to enjoy the views, watch wildlife, or unwind at the end of the day.
Whether you’re planning a full transformation or envisioning something new, this land delivers the space and flexibility to make it happen.
*NOTICE please allow 72 hr. response time to any and all offers*
All information deemed reliable but not guaranteed. Buyers and buyer’s agents are responsible for independently verifying all information.
Pending
Listed by: Apex Realty Services Group, LLC • Jeremy M Mixen • 618-660-5805
Price cut: $25K (6/22)
$125,000
1462 Woburn Ave, Greenville, IL 62246
3beds
1,092sqft
Single Family Residence
Built in 1938
2 Acres Lot
$-- Zestimate®
$114/sqft
$-- HOA
What's special
Mature treesWooded surroundingsDeck overlooking the propertyAbundant wildlifeNatural settingExpansive acreage provides privacy
- 68 days |
- 40 |
- 1 |
Zillow last checked:
Listing updated:
Listed by:
Jeremy M Mixen 618-660-5805,
Apex Realty Services Group, LLC
Source: MARIS,MLS#: 26017312 Originating MLS: Southwestern Illinois Board of REALTORS
Originating MLS: Southwestern Illinois Board of REALTORSFacts & features
Interior
Bedrooms & bathrooms
- Bedrooms: 3
- Bathrooms: 1
- Full bathrooms: 1
- Main level bathrooms: 1
- Main level bedrooms: 3
Bedroom
- Features: Floor Covering: Carpeting
- Level: Main
- Area: 121
- Dimensions: 11x11
Bedroom 2
- Features: Floor Covering: Laminate
- Level: Main
- Area: 81
- Dimensions: 9x9
Bedroom 3
- Features: Floor Covering: Carpeting, Other
- Level: Main
- Area: 81
- Dimensions: 9x9
Bathroom
- Features: Floor Covering: Laminate
- Level: Main
- Area: 54
- Dimensions: 9x6
Dining room
- Features: Floor Covering: Wood
- Level: Main
- Area: 70
- Dimensions: 10x7
Kitchen
- Features: Floor Covering: Other
- Level: Main
- Area: 176
- Dimensions: 16x11
Living room
- Features: Floor Covering: Ceramic Tile
- Level: Main
- Area: 156
- Dimensions: 13x12
Heating
- Electric
Cooling
- Electric
Features
- Flooring: Carpet, Vinyl
- Basement: Block,Unfinished,Walk-Out Access
- Has fireplace: No
Interior area
- Total structure area: 1,092
- Total interior livable area: 1,092 sqft
- Finished area above ground: 1,092
Property
Parking
- Total spaces: 5
- Parking features: Carport
- Carport spaces: 2
Features
- Levels: One
- Patio & porch: Deck
- Exterior features: Fire Pit, Private Yard
- Has view: Yes
- View description: Rural, Trees/Woods
Lot
- Size: 2 Acres
- Features: Adjoins Open Ground, Adjoins Wooded Area, Views
Details
- Parcel number: 030719112001
- Special conditions: Listing As Is
Construction
Type & style
- Home type: SingleFamily
- Architectural style: Ranch
- Property subtype: Single Family Residence
Materials
- Brick, Vinyl Siding
- Foundation: Block
- Roof: Architectural Shingle
Condition
- Fixer
- New construction: No
- Year built: 1938
Utilities & green energy
- Electric: Other
- Sewer: Septic Tank
- Water: Well
- Utilities for property: Sewer Available
Community & HOA
Community
- Subdivision: 0719112001
HOA
- Has HOA: No
Location
- Region: Greenville
Financial & listing details
- Price per square foot: $114/sqft
- Tax assessed value: $71,670
- Annual tax amount: $1,304
- Date on market: 4/27/2026
- Cumulative days on market: 68 days
- Listing terms: Cash,Conventional
- Ownership: Private
Estimated market value
Not available
Estimated sales range
Not available
Not available
Price history
| Date | Event | Price |
|---|---|---|
| 6/30/2026 | Pending sale | $125,000$114/sqft |
Source:  MARIS #26017312 Report a problem MARIS #26017312 Report a problem | ||
| 6/29/2026 | Contingent | $125,000$114/sqft |
Source: MARIS #26017312 Report a problem | ||
| 6/22/2026 | Price change | $125,000-16.7%$114/sqft |
Source: MARIS #26017312 Report a problem | ||
| 4/28/2026 | Listed for sale | $150,000+158.6%$137/sqft |
Source: MARIS #26017312 Report a problem | ||
| 7/29/2002 | Sold | $58,000$53/sqft |
Source: Agent Provided Report a problem | ||
Public tax history
| Year | Property taxes | Tax assessment |
|---|---|---|
| 2024 | $1,304 +3.3% | $23,890 |
| 2023 | $1,263 -3.3% | $23,890 |
| 2022 | $1,306 +2.2% | $23,890 +17.4% |
| 2021 | $1,278 +2.6% | $20,349 |
| 2020 | $1,245 -4.3% | $20,349 +2.3% |
| 2017 | $1,301 -0.5% | $19,895 |
| 2016 | $1,308 | $19,895 |
| 2015 | $1,308 +892.3% | $19,895 -2.9% |
| 2013 | $132 -87.2% | $20,495 |
| 2011 | $1,029 +8.1% | $20,495 +24.3% |
| 2010 | $952 | $16,492 |
Find assessor info on the county website
Monthly payment
Est. payment
Payment breakdown
Explore the cost of this home by adjusting the details. Changes won't be saved.Climate risks
Neighborhood: 62246
Nearby schools
GreatSchools rating
- 4/10Mulberry Grove Elementary SchoolGrades: PK-5Distance: 5.1 mi
- 3/10Mulberry Grove Jr High SchoolGrades: 6-8Distance: 5.1 mi
- 6/10Mulberry Grove Sr High SchoolGrades: 9-12Distance: 5.1 mi
Schools provided by the listing agent
- Elementary: Mulberry Grove Dist 1
- Middle: Mulberry Grove Dist 1
- High: Mulberry Grove
Source: MARIS. This data may not be complete. We recommend contacting the local school district to confirm school assignments for this home.
- $250,000-- bd1 ba-- sqft1462 Woburn Ave, Greenville, IL 62246Sold
- $250,00029.22 acres1442 Woburn Ave, Greenville, IL 62246Sold

- $294,5003 bd1 ba1.2k sqft1445 Woburn Ave, Greenville, IL 62246Off Market
- $450,0003 bd4 ba3.7k sqft1441 Woburn Ave, Greenville, IL 62246Sold
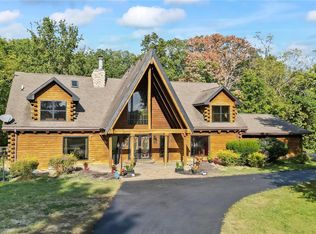
- $49,347-- bd1 ba-- sqft1440 Woburn Ave, Greenville, IL 62246Off Market
- $2,700-- bd-- ba-- sqft1440 Woburn Ave, Greenville, IL 62246Off Market
- $28,85154.6 acresWoburn Ave, Greenville, IL 62246Off Market
- $47,403-- bd1 ba1.2k sqft1435 Harnetiaux Rd, Greenville, IL 62246Off Market
A local agent can set up tours, give advice and negotiate with sellers.
Similar homes
- $130,0003 bd2 ba1k sqft222 N Locust St, Greenville, IL 62246For Sale
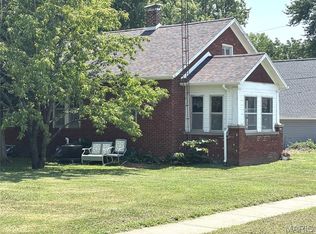
 MLS ID #26047309, Myra L Mollett, Seven Oaks Realty. MARIS
 - $110,0003 bd2 ba1.2k sqft608 E South Ave, Greenville, IL 62246For Sale
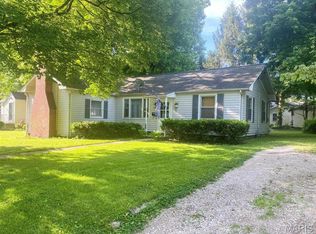 MLS ID #26016242, Jamie J Simpson, Bond County Realtors. MARIS
 - $159,5003 bd2 ba1.4k sqft1107 E Washington Ave, Greenville, IL 62246For Sale
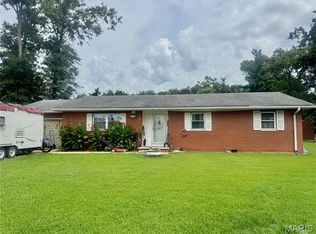 MLS ID #26051107, Jamie J Simpson, Bond County Realtors. MARIS
 - $125,0003 bd1 ba1.2k sqft1013 Main St, Pocahontas, IL 62275For Sale
 MLS ID #26051070, Dietrick R Davis, Keller Williams Marquee. MARIS
 - $134,9002 bd1 ba1.2k sqft310 E South Ave, Greenville, IL 62246For SaleMLS ID #26025243, Jesi L Lewis, Bond County Realtors. MARIS
- $--3 bd2 ba1.1k sqft605 S 8th St, Vandalia, IL 62471AuctionAuction.com 1
- $115,5003 bd2 ba1.4k sqft819 S 8th St, Vandalia, IL 62471For SaleMLS ID #26033006, Donna E Johnson, Fayette County Real Estate. MARIS
- $168,0003 bd2 ba1.4k sqft720 E Main St, Greenville, IL 62246For SaleMLS ID #26047329, Annita Jackson, Century 21 Reid Baugher Realty. MARIS
- $150,0002 bd2 ba1.1k sqft440 Prairie Ln, Greenville, IL 62246For SaleMLS ID #26042038, Crystal Grove, Bond County Realtors. MARIS
- $--3 bd1 ba1.3k sqft402 Hamilton Rd, Taylor Springs, IL 62089AuctionAuction.com 2
- $125,0001 bd2 ba1.2k sqft619 W Randolph St, Vandalia, IL 62471For SaleMLS ID #26046784, Tyler D Schmitt, Thats A Wrap Realty. MARIS
- $155,0003 bd2 ba1.3k sqft705 N Locust St, Vandalia, IL 62471For SaleMLS ID #26048789, Renae Hardt, Strano & Associates. MARIS
- $172,9003 bd2 ba1.1k sqft705 E Washington Ave, Greenville, IL 62246For SaleMLS ID #26035853, Marcos Gilmore, Seven Oaks Realty. MARIS
- $--4 bd2 ba1.6k sqft318 S 5th St, Vandalia, IL 62471AuctionAuction.com 1
- $129,9002 bd1 ba1.2k sqft21515 4th St, Keyesport, IL 62253For SaleMLS ID #26025956, Brooke Mitchell, Keller Williams Pinnacle. MARIS
- $139,0003 bd2 ba1.1k sqft507 Walnut St, Schram City, IL 62049For SaleMLS ID #26030635, Rachel Fuller, Tarrant and Harman Real Estate and Auction Co. MARIS
- $99,0002 bd1 ba832 sqft129 N Hudson St, Vandalia, IL 62471For SaleMLS ID #26039611, Kristine Nalley, Fayette County Real Estate. MARIS
- $110,0002 bd1 ba896 sqft1527 W Randolph St, Vandalia, IL 62471For SaleMLS ID #26020397, Kristine Nalley, Fayette County Real Estate. MARIS
- $65,0002 bd1 ba768 sqft603 S 4th St, Greenville, IL 62246For SaleMLS ID #26007222, Jamie J Simpson, Bond County Realtors. MARIS
- $165,0003 bd1 ba1.5k sqft401 S A St, Vernon, IL 62892For SaleMLS ID #26042216, Jennifer Schneider, Real Broker LLC. MARIS
