Move-in ready, well maintained & packed w/ space, this nearly new Cypress Creek Landing home delivers great curb appeal, energy-efficient features & a flexible layout built for everyday comfort! Inside, wood-look tile flows through the spacious 1st floor where formal living & dining share a huge open area leading into the bright family room, breakfast space & island kitchen w/ 42” cabinets, granite counters, SS/black appliances, gas range & oversized island. Fresh modern gray interior paint & newer upstairs carpet add a clean, cared-for feel. All bedrooms are up, including a gigantic primary suite, 3 secondary bedrooms & a game room for movie nights, play space or working from home. Enjoy a fenced backyard w/ room for pets, play or relaxing outdoors, plus an attached 2-car garage w/ double-wide driveway. Minutes to FM 1960, shopping, dining, Pat Reynolds Elem, Wells Middle & Westfield High.
For sale
$389,000
14626 Lofty Cedar Dr, Houston, TX 77068
4beds
3,098sqft
Single Family Residence
Built in 2022
6,080 Square Feet Lot
$383,400 Zestimate®
$126/sqft
$54/mo HOA
What's special
Newer upstairs carpetGranite countersGreat curb appealBreakfast spaceOversized islandGas rangeGigantic primary suite
- 164 days
- 59
- 8
Zillow last checked:
Listing updated:
Listed by:
Melissa Morales TREC #0608881 281-773-2337,
Redfin Corporation,
Sara Dupree TREC #0746633 832-491-9746,
Redfin Corporation
Source: HAR,MLS#: 63359685
Facts & features
Interior
Bedrooms & bathrooms
- Bedrooms: 4
- Bathrooms: 3
- Full bathrooms: 2
- 1/2 bathrooms: 1
Primary bedroom
- Level: First
- Area: 342
- Dimensions: 19x18
Bedroom
- Level: First
- Area: 168
- Dimensions: 14x12
Bedroom
- Level: First
- Area: 144
- Dimensions: 12x12
Bedroom
- Level: First
- Area: 176
- Dimensions: 16x11
Other
- Level: First
- Area: 25
- Dimensions: 5x5
Other
- Level: First
- Area: 64
- Dimensions: 8x8
Dining room
- Level: First
- Area: 234
- Dimensions: 18x13
Family room
- Level: First
- Area: 315
- Dimensions: 21x15
Game room
- Level: First
- Area: 204
- Dimensions: 17x12
Kitchen
- Level: First
- Area: 216
- Dimensions: 18x12
Living room
- Level: First
- Area: 399
- Dimensions: 21x19
Primary bath
- Level: First
- Area: 144
- Dimensions: 16x9
Utility room
- Level: First
- Area: 56
- Dimensions: 8x7
Heating
- Natural Gas
Cooling
- Ceiling Fan(s), Electric
Appliances
- Included: ENERGY STAR Qualified Appliances, Disposal, Convection Oven, Gas Oven, Microwave, Gas Cooktop, Dishwasher
- Laundry: Electric Dryer Hookup, Gas Dryer Hookup, Washer Hookup
Features
- Formal Entry/Foyer, High Ceilings, All Bedrooms Up, En-Suite Bath, Primary Bed - 2nd Floor, Sitting Area, Walk-In Closet(s)
- Flooring: Carpet, Tile
- Windows: Window Coverings
- Has fireplace: No
Interior area
- Total structure area: 3,098
- Total interior livable area: 3,098 sqft
Property
Parking
- Total spaces: 2
- Parking features: Attached, Additional Parking, Garage Door Opener, Double-Wide Driveway
- Attached garage spaces: 2
Features
- Stories: 2
- Patio & porch: Patio/Deck, Porch
- Fencing: Back Yard
Lot
- Size: 6,080 Square Feet
- Features: Back Yard, Subdivided, 0 Up To 1/4 Acre
Details
- Parcel number: 1444260030013
Construction
Type & style
- Home type: SingleFamily
- Architectural style: Traditional
- Property subtype: Single Family Residence
Materials
- Brick
- Foundation: Slab
- Roof: Composition
Condition
- New construction: No
- Year built: 2022
Utilities & green energy
- Sewer: Public Sewer
- Water: Public
Green energy
- Energy efficient items: Attic Vents, Thermostat, HVAC
Community & HOA
Community
- Subdivision: Cypress Crk Lndg
HOA
- Has HOA: Yes
- HOA fee: $650 annually
Location
- Region: Houston
Financial & listing details
- Price per square foot: $126/sqft
- Tax assessed value: $373,105
- Annual tax amount: $8,917
- Date on market: 6/10/2026
- Listing terms: Cash,Conventional,FHA,VA Loan
Estimated market value
$383,400
$364,000 - $403,000
$2,594/mo
Price history
| Date | Event | Price |
|---|---|---|
| 9/5/2026 | Price change | $2,800-6.7%$1/sqft |
Source:  HAR #28194675 Report a problem | ||
| 8/5/2026 | Listed for rent | $3,000+20%$1/sqft |
Source: HAR #28194675 Report a problem | ||
| 7/22/2026 | Price change | $389,000-2.5%$126/sqft |
Source:  HAR #63359685 Report a problem | ||
| 6/10/2026 | Listed for sale | $399,000+10.9%$129/sqft |
Source: HAR #63359685 Report a problem | ||
| 5/23/2024 | Listing removed | -- |
Source: HAR #10537268 Report a problem | ||
| 5/22/2024 | Listing removed | -- |
Source: HAR #52178417 Report a problem | ||
| 5/22/2024 | Pending sale | $359,900$116/sqft |
Source: HAR #10537268 Report a problem | ||
| 5/20/2024 | Sold | -- |
Source: Agent Provided Report a problem | ||
| 5/16/2024 | Listed for rent | $2,500+2%$1/sqft |
Source: HAR #52178417 Report a problem | ||
| 5/7/2024 | Listed for sale | $359,900$116/sqft |
Source: HAR #8932428 Report a problem | ||
| 2/16/2024 | Listing removed | -- |
Source: HAR #62266960 Report a problem | ||
| 2/15/2024 | Pending sale | $359,900$116/sqft |
Source: HAR #8932428 Report a problem | ||
| 2/1/2024 | Price change | $2,450-2%$1/sqft |
Source: HAR #62266960 Report a problem | ||
| 2/1/2024 | Price change | $359,900-2.7%$116/sqft |
Source: HAR #8932428 Report a problem | ||
| 1/15/2024 | Price change | $2,500-3.8%$1/sqft |
Source: HAR #62266960 Report a problem | ||
| 1/15/2024 | Price change | $369,900-1.3%$119/sqft |
Source: HAR #8932428 Report a problem | ||
| 12/22/2023 | Listed for rent | $2,600+9.5%$1/sqft |
Source: HAR #62266960 Report a problem | ||
| 11/25/2023 | Listed for sale | $374,900$121/sqft |
Source: HAR #8932428 Report a problem | ||
| 10/15/2022 | Listing removed | -- |
Source: Zillow Rental Manager Report a problem | ||
| 10/14/2022 | Price change | $2,375-3.1%$1/sqft |
Source: Zillow Rental Manager Report a problem | ||
| 10/4/2022 | Price change | $2,450-4.9%$1/sqft |
Source: Zillow Rental Manager Report a problem | ||
| 9/22/2022 | Price change | $2,575-1%$1/sqft |
Source: Zillow Rental Manager Report a problem | ||
| 9/18/2022 | Price change | $2,600-6.3%$1/sqft |
Source: Zillow Rental Manager Report a problem | ||
| 9/14/2022 | Listed for rent | $2,775$1/sqft |
Source: Zillow Rental Manager Report a problem | ||
| 9/1/2022 | Sold | -- |
Source: Agent Provided Report a problem | ||
Public tax history
| Year | Property taxes | Tax assessment |
|---|---|---|
| 2025 | $3,071 +0.5% | $373,105 -1.7% |
| 2024 | $3,054 +17.1% | $379,636 -0.2% |
| 2023 | $2,607 +1241.6% | $380,274 +1308.4% |
| 2022 | $194 | $27,000 |
Find assessor info on the county website
Monthly payment
Est. payment
Payment breakdown
Explore the cost of this home by adjusting the details. Changes won't be saved.Climate risks
Neighborhood: 77068
Nearby schools
Schools provided by the listing agent
- Elementary: Pat Reynolds Elementary School
- Middle: Edwin M Wells Middle School
- High: Westfield High School
Source: HAR. This data may not be complete. We recommend contacting the local school district to confirm school assignments for this home.

Similar homes
- $360,0004 bd3 ba2.7k sqft903 Willowick Bay Dr, Houston, TX 77090For Sale
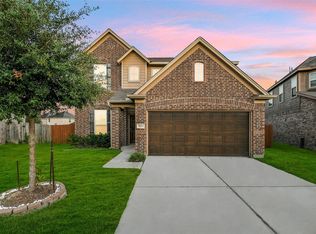 MLS ID #98901988, Jimmy Franklin, eXp Realty LLC. HAR
- $310,0004 bd3 ba2.3k sqft22210 Imperious Pkwy, Houston, TX 77073For Sale
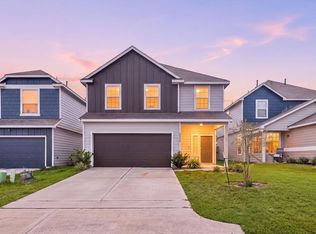 MLS ID #63767023, Lyda Gala, Corcoran Genesis. HAR
- $359,9904 bd3 ba3k sqft10902 Trail Ridge Dr, Houston, TX 77064For Sale
 MLS ID #32994779, Mark Dimas, Realty Of America, LLC. HAR
- $394,9004 bd3 ba2.4k sqft5414 Claymore Meadow Ln, Spring, TX 77389For Sale
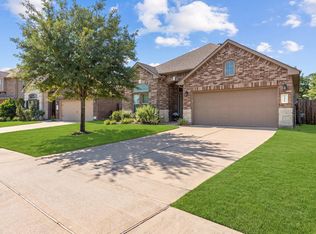 MLS ID #68161053, Jorge Garcia, TexCen Realty. HAR
