Opportunity awaits with this charming 2-bedroom, 2-bath home full of potential! Whether you're an investor, first-time buyer, or someone looking to add your personal touch, this property offers a great foundation and endless possibilities. Featuring a functional floor plan, spacious living areas, and generously sized bedrooms, this home is ready for your vision. While it could use a little TLC, the major opportunity lies in creating instant equity through cosmetic updates and improvements. Conveniently located near shopping, dining, parks, and major commuter routes. Don't miss your chance to transform this property into something truly special at an affordable price
For sale
Price cut: $15K (7/23)
$305,000
14626 N 59TH Drive, Glendale, AZ 85306
2beds
1,130sqft
:
Get pre-qualified$1,837/mo
Single Family Residence
Built in 1977
8,978 Square Feet Lot
$-- Zestimate®
$270/sqft
$-- HOA
What's special
Functional floor planGenerously sized bedrooms
- 40 days |
- 790 |
- 39 |
Zillow last checked:
Listing updated:
Listed by:
Edward Aminov 623-330-1371,
eXp Realty
Source: ARMLS,MLS#: 7040426
Facts & features
Interior
Bedrooms & bathrooms
- Bedrooms: 2
- Bathrooms: 2
- Full bathrooms: 2
Heating
- Electric
Cooling
- Central Air
Appliances
- Included: Dryer, Washer, Refrigerator, Electric Range, Electric Oven
Features
- Pantry, 3/4 Bath Master Bdrm
- Flooring: Carpet, Tile
- Has basement: No
- Has fireplace: No
Interior area
- Total structure area: 1,130
- Total interior livable area: 1,130 sqft
Property
Parking
- Total spaces: 4
- Parking features: Carport, Open
- Carport spaces: 2
- Uncovered spaces: 2
Features
- Stories: 1
- Exterior features: Storage
- Spa features: None
- Fencing: Block,Wood
Lot
- Size: 8,978 Square Feet
- Features: Dirt Back, Gravel/Stone Front, Grass Front
Details
- Parcel number: 23107298
Construction
Type & style
- Home type: SingleFamily
- Property subtype: Single Family Residence
Materials
- Stucco, Painted, Block
- Roof: Composition
Condition
- Fixer
- New construction: No
- Year built: 1977
Utilities & green energy
- Sewer: Public Sewer
- Water: City Water
Community & HOA
Community
- Features: Biking/Walking Path
- Subdivision: WESTREE UNIT 1 PHASE 2
HOA
- Has HOA: No
- Services included: Other (See Remarks)
Location
- Region: Glendale
Financial & listing details
- Price per square foot: $270/sqft
- Tax assessed value: $275,000
- Annual tax amount: $723
- Date on market: 6/17/2026
- Cumulative days on market: 40 days
- Listing terms: Cash,Conventional,VA Loan
- Ownership: Fee Simple
Estimated market value
Not available
Estimated sales range
Not available
Not available
Price history
| Date | Event | Price |
|---|---|---|
| 7/23/2026 | Price change | $305,000-4.7%$270/sqft |
Source:  ARMLS #7040426 Report a problem ARMLS #7040426 Report a problem | ||
| 7/19/2026 | Pending sale | $320,000$283/sqft |
Source: ARMLS #7040426 Report a problem | ||
| 7/10/2026 | Listed for sale | $320,000$283/sqft |
Source: ARMLS #7040426 Report a problem | ||
| 7/5/2026 | Pending sale | $320,000$283/sqft |
Source: ARMLS #7040426 Report a problem | ||
| 6/11/2026 | Listed for sale | $320,000+237.2%$283/sqft |
Source: ARMLS #7040426 Report a problem | ||
| 11/30/2000 | Sold | $94,900$84/sqft |
Source: ARMLS #1543850 Report a problem | ||
Public tax history
| Year | Property taxes | Tax assessment |
|---|---|---|
| 2025 | $706 +2.3% | $27,500 -2.6% |
| 2024 | $691 -2.2% | $28,230 +235.6% |
| 2023 | $706 -1.2% | $8,413 -52% |
| 2022 | $715 -8.2% | $17,520 +13.8% |
| 2021 | $779 +2.9% | $15,400 +7.2% |
| 2020 | $757 +2.4% | $14,360 +3.9% |
| 2019 | $739 | $13,820 +11% |
| 2018 | $739 -0.7% | $12,450 +15.2% |
| 2017 | $744 +7.3% | $10,810 +5.8% |
| 2016 | $694 +8.1% | $10,220 +7.2% |
| 2015 | $642 | $9,530 +66.6% |
| 2014 | -- | $5,720 +16% |
| 2013 | -- | $4,930 -12.1% |
| 2012 | -- | $5,610 -12.3% |
| 2011 | -- | $6,400 -39.8% |
| 2010 | -- | $10,630 -21.3% |
| 2009 | -- | $13,500 -12.9% |
| 2008 | -- | $15,500 +16.5% |
| 2007 | -- | $13,300 +48.6% |
| 2006 | -- | $8,950 |
| 2005 | -- | $8,950 +27% |
| 2004 | -- | $7,050 |
| 2003 | -- | $7,050 +2.9% |
| 2002 | -- | $6,850 |
Find assessor info on the county website
Monthly payment
Est. payment
Payment breakdown
Explore the cost of this home by adjusting the details. Changes won't be saved.Climate risks
Neighborhood: Pioneer
Nearby schools
GreatSchools rating
- 7/10Pioneer Elementary SchoolGrades: PK-8Distance: 0.5 mi
- 5/10Cactus High SchoolGrades: 7-12Distance: 0.8 mi
Schools provided by the listing agent
- Elementary: Pioneer Elementary School
- Middle: Cactus High School
- High: Cactus High School
- District: Peoria Unified School District
Source: ARMLS. This data may not be complete. We recommend contacting the local school district to confirm school assignments for this home.
- $375,5004 bd2 ba1.7k sqft14632 N 59th Dr, Glendale, AZ 85306Off Market

- $404,000-- bd2 ba1.7k sqft14638 N 59th Dr, Glendale, AZ 85306Off Market
- $411,5003 bd2 ba1.5k sqft14627 N 60th Ave, Glendale, AZ 85306Off Market
- $414,400-- bd2 ba1.5k sqft14620 N 59th Dr, Glendale, AZ 85306Off Market
- $320,0002 bd2 ba1k sqft14621 N 60th Ave, Glendale, AZ 85306Sold
- $360,100-- bd2 ba1.4k sqft14633 N 60th Ave, Glendale, AZ 85306Off Market
- $405,0003 bd-- ba1.4k sqft14644 N 59th Dr, Glendale, AZ 85306Off Market
- $405,500-- bd2 ba1.7k sqft14614 N 59th Dr, Glendale, AZ 85306Off Market
A local agent can set up tours, give advice and negotiate with sellers.
Similar homes
- $305,0003 bd2 ba1.3k sqft14815 N 25TH Drive #5, Phoenix, AZ 85023For Sale
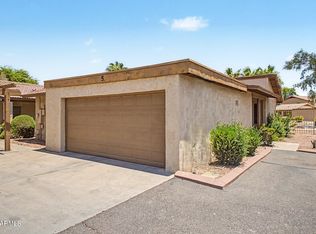 MLS ID #7043032, Mike Levinson, HomeSmart. ARMLS
 - $365,0003 bd2 ba1.1k sqft11413 N 56TH Avenue, Glendale, AZ 85304For Sale
 MLS ID #7050163, Randy Kadavy, My Home Group Real Estate. ARMLS
 - $380,0002 bd2 ba1.2k sqft16432 N 45TH Avenue, Glendale, AZ 85306For Sale
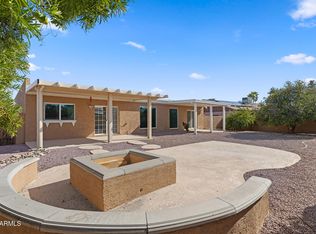 MLS ID #6976284, Vickie Green, eXp Realty. ARMLS
 - $415,0003 bd2 ba1.6k sqft6026 W JUNIPER Avenue, Glendale, AZ 85306For Sale
 MLS ID #7019644, Lenny Behie, Fathom Realty Elite. ARMLS
 - $299,9002 bd2 ba1.4k sqft12244 N SAINT ANDREW Drive E, Sun City, AZ 85351For SaleMLS ID #7044391, Amy Nixon, My Home Group Real Estate. ARMLS
- $340,0002 bd2 ba1k sqft15039 N 28TH Drive, Phoenix, AZ 85053For SaleMLS ID #7050953, Alexa Castle, American Key Realty. ARMLS
- $314,0003 bd2 ba1.4k sqft10362 W CAMEO Drive, Sun City, AZ 85351For SaleMLS ID #7016813, Amy Nixon, My Home Group Real Estate. ARMLS
- $339,0003 bd2 ba1.6k sqft6426 W LAMAR Road, Glendale, AZ 85301For SaleMLS ID #7042042, Ashley Gronewold, Howe Realty. ARMLS
- $350,0003 bd2 ba1.4k sqft16496 N 68TH Avenue, Peoria, AZ 85382For SaleMLS ID #7011174, Jeff Myal, eXp Realty. ARMLS
- $275,0002 bd2 ba1.6k sqft11070 W PLEASANT VALLEY Road, Sun City, AZ 85351For SaleMLS ID #7052567, David Jones, Jason Mitchell Real Estate. ARMLS
- $300,0003 bd2 ba1.4k sqft4760 W VIA CYNTHIA --, Glendale, AZ 85301For SaleMLS ID #7049111, Sally Liddicoat, ProSmart Realty. ARMLS
- $325,0002 bd2 ba1.2k sqft10120 W RIVIERA Drive, Sun City, AZ 85351For SaleMLS ID #7022162, George Laughton, EveryPlace. ARMLS
- $290,0002 bd2 ba1.2k sqft18052 N 45TH Avenue, Glendale, AZ 85308For SaleMLS ID #6992853, Alexa Castle, American Key Realty. ARMLS
- $300,0004 bd3 ba1.5k sqft4310 W OCOTILLO Road, Glendale, AZ 85301For SaleMLS ID #7055969, James Park, Six Zero Two Real Estate Group LLC. ARMLS
- $333,0002 bd1 ba1.1k sqft17642 N 16TH Avenue, Phoenix, AZ 85023For SaleMLS ID #7045845, Trisha Lash, Code of the West. ARMLS
- $385,0004 bd2 ba1.3k sqft9822 N 47TH Drive, Glendale, AZ 85302For SaleMLS ID #7029435, Eva Skyles, West USA Realty. ARMLS
- $330,0002 bd2 ba1.6k sqft10708 W CAMELOT Circle, Sun City, AZ 85351For SaleMLS ID #7001019, Olivia Diamond, My Home Group Real Estate. ARMLS
- $355,9003 bd2 ba1.5k sqft4740 W BLOOMFIELD Road, Glendale, AZ 85304For SaleMLS ID #6877617, Richard Harless, AZ Flat Fee. ARMLS
- $325,0003 bd2 ba1.2k sqft5562 W EDGEMONT Avenue, Phoenix, AZ 85035For SaleMLS ID #7055155, Mark Avelar, eXp Realty. ARMLS
- $--2 bd1 ba1.2k sqft13606 N 109th Ave, Sun City, AZ 85351AuctionAuction.com 2
