Rarely available 3-bedroom townhome in the popular Georgetown community! This beautifully updated 3-bedroom, 2.5-bath home offers plenty of space, a fantastic location, and a peaceful water view right out back! Step inside to the dramatic two-story family room featuring soaring windows, an eye-catching accent wall, and tons of natural light. The open layout makes this home perfect for both everyday living and entertaining. The beautifully remodeled kitchen is truly the heart of the home, featuring custom white soft-close cabinetry, quartz countertops, classic backsplash, all kitchen appliances new in 2023, and a large peninsula with plenty of additional seating. Whether you're hosting friends, enjoying a casual dinner, or gathering around the kitchen, there is room for everyone. Just off the kitchen is a cozy eat-in area with a gas/wood-burning fireplace and large windows overlooking the pond-the perfect spot to enjoy your morning coffee or settle in for a cozy evening at home. Step outside to the 12x12 private patio and relax with peaceful water views as your backdrop. The main level also offers a flexible front room that can easily serve as a formal dining room, home office, sitting room, or whatever works best for your lifestyle. A remodeled powder room and convenient laundry/mudroom off the attached 2-car garage complete the first floor. Upstairs you'll find three spacious bedrooms-a rare find in the community-including a wonderful primary suite with high ceilings, a walk-in closet, and a beautifully remodeled private bath featuring dual vanities, additional cabinetry, updated flooring, and a walk-in shower. It's a spacious, comfortable retreat at the end of the day. Additional updates and features include newer flooring, interior doors, light fixtures, neutral paint, A/C (2022), furnace (2013), and newer washer and dryer. The owned water softener stays. The Tesla charging station does not stay; however, the power source is already in place for future EV charging. An oversized driveway easily accommodates four vehicles, plus there is additional visitor parking. Enjoy maintenance-free living with lawn care, exterior maintenance, and snow removal included. And the location is hard to beat-close to Saratoga Park, schools, shopping, dining, and everyday conveniences. Rarely available with 3 bedrooms, beautifully updated, plenty of room to entertain, peaceful water views, and a great Georgetown location-there's nothing left to do but move in and make it yours!
Contingent
$365,000
1463 Georgetown Dr #1463, Batavia, IL 60510
3beds
1,702sqft
Townhouse, Condominium, Single Family Residence
Built in 1990
-- sqft lot
$367,400 Zestimate®
$214/sqft
$360/mo HOA
What's special
Cozy eat-in areaThree spacious bedroomsCustom white soft-close cabinetryEye-catching accent wallTons of natural lightFlexible front roomSoaring windows
- 31 days
- 295
- 7
Likely to sell faster than
Zillow last checked:
Listing updated:
Listed by:
Debra Brisolara 630-240-7407,
Re/Max Ultimate Professionals
Source: MRED as distributed by MLS GRID,MLS#: 12742778
Facts & features
Interior
Bedrooms & bathrooms
- Bedrooms: 3
- Bathrooms: 3
- Full bathrooms: 2
- 1/2 bathrooms: 1
Rooms
- Room types: Eating Area, Foyer, Walk In Closet
Primary bedroom
- Features: Flooring (Wood Laminate), Bathroom (Full, Double Sink, Shower Only)
- Level: Second
- Area: 195 Square Feet
- Dimensions: 15X13
Bedroom 2
- Features: Flooring (Wood Laminate)
- Level: Second
- Area: 100 Square Feet
- Dimensions: 10X10
Bedroom 3
- Features: Flooring (Wood Laminate)
- Level: Second
- Area: 90 Square Feet
- Dimensions: 10X9
Dining room
- Features: Flooring (Wood Laminate)
- Level: Main
- Area: 100 Square Feet
- Dimensions: 10X10
Eating area
- Features: Flooring (Wood Laminate)
- Level: Main
- Area: 144 Square Feet
- Dimensions: 12X12
Family room
- Features: Flooring (Wood Laminate)
- Level: Main
- Area: 208 Square Feet
- Dimensions: 16X13
Foyer
- Features: Flooring (Wood Laminate)
- Level: Main
- Area: 35 Square Feet
- Dimensions: 7X5
Kitchen
- Features: Kitchen (Eating Area-Breakfast Bar, Eating Area-Table Space, Pantry-Closet, Pantry-Walk-in), Flooring (Wood Laminate)
- Level: Main
- Area: 700 Square Feet
- Dimensions: 28X25
Laundry
- Features: Flooring (Ceramic Tile)
- Level: Main
- Area: 48 Square Feet
- Dimensions: 8X6
Living room
- Features: Flooring (Wood Laminate)
- Level: Main
- Area: 270 Square Feet
- Dimensions: 18X15
Walk in closet
- Features: Flooring (Wood Laminate)
- Level: Second
- Area: 48 Square Feet
- Dimensions: 8X6
Heating
- Natural Gas
Cooling
- Central Air
Appliances
- Included: Range, Microwave, Dishwasher, Refrigerator, Washer, Dryer, Disposal, Stainless Steel Appliance(s), Gas Water Heater
- Laundry: Main Level, Gas Dryer Hookup
Features
- Cathedral Ceiling(s), Built-in Features, Walk-In Closet(s)
- Flooring: Laminate
- Windows: Screens, Skylight(s)
- Basement: None
- Number of fireplaces: 1
- Fireplace features: Gas Log, Gas Starter, Dining Room
Interior area
- Total structure area: 0
- Total interior livable area: 1,702 sqft
Property
Parking
- Total spaces: 2
- Parking features: Asphalt, Garage Door Opener, Yes, Garage Owned, Attached, Garage
- Attached garage spaces: 2
- Has uncovered spaces: Yes
Accessibility
- Accessibility features: No Disability Access
Features
- Patio & porch: Patio
- Has view: Yes
- View description: Water, Back of Property
- Has water view: Yes
- Water view: Water,Back of Property
- Waterfront features: Pond
Lot
- Features: Mature Trees, Views
Details
- Additional structures: None
- Parcel number: 1221103007
- Special conditions: None
- Other equipment: Water-Softener Owned, Ceiling Fan(s)
Construction
Type & style
- Home type: Townhouse
- Property subtype: Townhouse, Condominium, Single Family Residence
Materials
- Vinyl Siding, Brick, Synthetic Stucco
- Foundation: Concrete Perimeter
- Roof: Asphalt
Condition
- New construction: No
- Year built: 1990
Utilities & green energy
- Electric: Circuit Breakers
- Sewer: Public Sewer
- Water: Public
Community & HOA
Community
- Features: Sidewalks, Street Lights
- Subdivision: Georgetown
HOA
- Has HOA: Yes
- Amenities included: Park
- Services included: Insurance, Exterior Maintenance, Lawn Care, Snow Removal
- HOA fee: $360 monthly
Location
- Region: Batavia
Financial & listing details
- Price per square foot: $214/sqft
- Annual tax amount: $6,624
- Date on market: 8/29/2026
- Ownership: Condo
Estimated market value
$367,400
$349,000 - $386,000
$2,739/mo
Price history
| Date | Event | Price |
|---|---|---|
| 9/1/2026 | Contingent | $365,000$214/sqft |
Source:  MRED as distributed by MLS GRID #12742778 Report a problem MRED as distributed by MLS GRID #12742778 Report a problem | ||
| 8/29/2026 | Listed for sale | $365,000+14.1%$214/sqft |
Source: MRED as distributed by MLS GRID #12742778 Report a problem | ||
| 12/20/2023 | Sold | $320,000$188/sqft |
Source: MRED as distributed by MLS GRID #11925187 Report a problem | ||
| 12/6/2023 | Pending sale | $320,000$188/sqft |
Source: MRED as distributed by MLS GRID #11925187 Report a problem | ||
| 11/16/2023 | Contingent | $320,000$188/sqft |
Source: MRED as distributed by MLS GRID #11925187 Report a problem | ||
| 11/14/2023 | Price change | $320,000-3%$188/sqft |
Source: MRED as distributed by MLS GRID #11925187 Report a problem | ||
| 11/9/2023 | Listed for sale | $330,000+52.8%$194/sqft |
Source: MRED as distributed by MLS GRID #11925187 Report a problem | ||
| 5/1/2020 | Sold | $216,000-1.8%$127/sqft |
Source: MRED as distributed by MLS GRID #10644068 Report a problem | ||
| 2/27/2020 | Pending sale | $220,000$129/sqft |
Source: Baird & Warner Fox Valley - Geneva #10644068 Report a problem | ||
| 2/21/2020 | Listed for sale | $220,000$129/sqft |
Source: Baird & Warner Fox Valley - Geneva #10644068 Report a problem | ||
Public tax history
Tax history is unavailable.
Monthly payment
Est. payment
Payment breakdown
Explore the cost of this home by adjusting the details. Changes won't be saved.Climate risks
Neighborhood: 60510
Nearby schools
Schools provided by the listing agent
- Elementary: H C Storm Elementary School
- Middle: Sam Rotolo Middle School Of Bat
- High: Batavia Sr High School
- District: 101
Source: MRED as distributed by MLS GRID. This data may not be complete. We recommend contacting the local school district to confirm school assignments for this home.
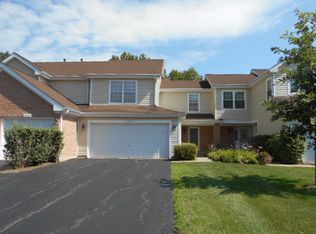
Similar homes
- $349,9003 bd3 ba1.5k sqft30W033 Princeton Ct, Warrenville, IL 60555Active
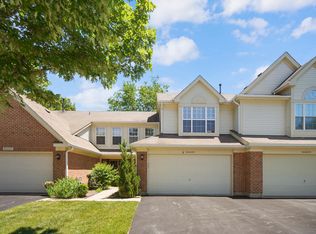 MLS ID #12767286, Cristina Panagopoulos, Compass. MRED as distributed by MLS GRID
 - $385,0004 bd2 ba1.1k sqft203 Lilac Ln, North Aurora, IL 60542New
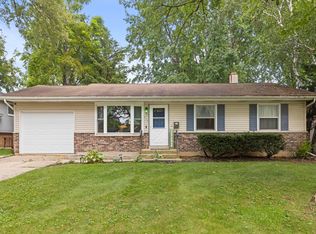 MLS ID #12721462, Jeremy Stallone, Keller Williams Infinity. MRED as distributed by MLS GRID
 - $348,9993 bd2 ba1.8k sqft2481 Stoughton Cir, Aurora, IL 60502New
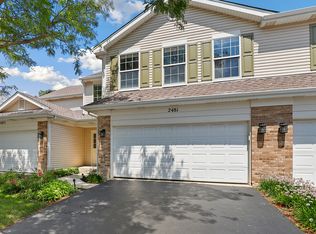 MLS ID #12768457, Christopher Prokopiak, Redfin Corporation. MRED as distributed by MLS GRID
 - $350,0003 bd2 ba1.5k sqft1326 Loughborough Ct, Wheaton, IL 60189Re-activated
 MLS ID #12741498, Christopher Paul, Redfin Corporation. MRED as distributed by MLS GRID
