Great value, LOW HOA, and an established Apopka location – this 3-bedroom, 2-bath single-story home in Woodfield Oaks is full of potential for first-time buyers, investors, or anyone looking for a home they can make their own! Major updates include an UPDATED ROOF (2017), refreshed kitchen cabinetry and hardware, and STAINLESS STEEL APPLIANCES, giving you a great starting point while leaving room to add your personal style. Situated on a spacious CORNER LOT with mature landscaping, this home welcomes you with VAULTED CEILINGS and an open, light-filled layout featuring comfortable living and dining areas that flow seamlessly into the EAT-IN KITCHEN. Tile flooring extends throughout the main living spaces, while wood laminate flooring adds warmth to the guest bedrooms for easy everyday maintenance. The desirable SPLIT BEDROOM floor plan offers added privacy, with the PRIMARY SUITE ideally located, featuring a WALK-IN CLOSET and private en-suite bath. Two additional bedrooms and a full guest bath provide flexible space for family, guests, or a home office. Step outside to the SCREENED LANAI overlooking a fully FENCED BACKYARD, complete with a privacy fence and double gate for easy access – ideal for pets, play, gardening, or storing recreational equipment. The generous outdoor space is ready for weekend gatherings or future enhancements. Residents of Woodfield Oaks enjoy a convenient location with quick access to SR 414, US-441, Hiawassee Road, neighboring Orlando, and an abundance of shopping, dining, parks, and everyday conveniences. Whether you are searching for an affordable primary residence, your first home, or a smart investment opportunity, this well-located Apopka gem delivers outstanding value and endless possibilities. Call today to schedule a tour!
For sale
$335,000
1464 CRAWFORD DRIVE, APOPKA, FL 32703
3beds
1,359sqft
:
Get pre-qualifiedN/A
Single Family Residence
Built in 1991
5,912 Square Feet Lot
$328,800 Zestimate®
$247/sqft
$21/mo HOA
What's special
Screened lanaiOpen light-filled layoutSpacious corner lotVaulted ceilingsSplit bedroom floor planMature landscapingEat-in kitchen
- 27 days |
- 1,789 |
- 122 |
Likely to sell faster than
Zillow last checked:
Listing updated:
Listed by:
Jenny Wemert 407-809-1193,
WEMERT GROUP REALTY LLC 407-743-8356,
Paul Michelotti 407-797-7388,
WEMERT GROUP REALTY LLC
Source: Stellar MLS,MLS#: O6424935 Originating MLS: Orlando Regional
Originating MLS: Orlando Regional
Facts & features
Interior
Bedrooms & bathrooms
- Bedrooms: 3
- Bathrooms: 2
- Full bathrooms: 2
Rooms
- Room types: Utility Room
Primary bedroom
- Features: Ceiling Fan(s), En Suite Bathroom, Walk-In Closet(s)
- Level: First
- Area: 196 Square Feet
- Dimensions: 14x14
Bedroom 2
- Features: Ceiling Fan(s), Built-in Closet
- Level: First
- Area: 120 Square Feet
- Dimensions: 12x10
Bedroom 3
- Features: Built-in Closet
- Level: First
- Area: 110 Square Feet
- Dimensions: 11x10
Primary bathroom
- Features: Dual Sinks, Window/Skylight in Bath
- Level: First
- Area: 70 Square Feet
- Dimensions: 7x10
Dinette
- Level: First
- Area: 63 Square Feet
- Dimensions: 9x7
Dining room
- Level: First
- Area: 99 Square Feet
- Dimensions: 9x11
Kitchen
- Features: Pantry
- Level: First
- Area: 99 Square Feet
- Dimensions: 9x11
Living room
- Features: Ceiling Fan(s)
- Level: First
- Area: 272 Square Feet
- Dimensions: 16x17
Heating
- Central
Cooling
- Central Air
Appliances
- Included: Dishwasher, Disposal, Electric Water Heater, Microwave, Range, Refrigerator
- Laundry: Laundry Room
Features
- Ceiling Fan(s), Eating Space In Kitchen, High Ceilings, Living Room/Dining Room Combo, Primary Bedroom Main Floor, Split Bedroom, Thermostat, Vaulted Ceiling(s), Walk-In Closet(s)
- Flooring: Carpet, Laminate, Tile, Vinyl
- Doors: Sliding Doors
- Windows: Window Treatments
- Has fireplace: No
- Common walls with other units/homes: Corner Unit
Interior area
- Total structure area: 1,821
- Total interior livable area: 1,359 sqft
Video & virtual tour
Property
Parking
- Total spaces: 2
- Parking features: Driveway, Garage Door Opener
- Attached garage spaces: 2
- Has uncovered spaces: Yes
- Details: Garage Dimensions: 19x19
Features
- Levels: One
- Stories: 1
- Patio & porch: Covered, Rear Porch, Screened
- Exterior features: Lighting, Rain Gutters, Sidewalk
- Fencing: Fenced,Vinyl
Lot
- Size: 5,912 Square Feet
- Features: Corner Lot, City Lot, Landscaped, Sidewalk
- Residential vegetation: Mature Landscaping, Trees/Landscaped
Details
- Parcel number: 232128948300370
- Zoning: RTF
- Special conditions: None
Construction
Type & style
- Home type: SingleFamily
- Property subtype: Single Family Residence
Materials
- Block, Stucco
- Foundation: Slab
- Roof: Shingle
Condition
- New construction: No
- Year built: 1991
Utilities & green energy
- Sewer: Public Sewer
- Water: Public
- Utilities for property: BB/HS Internet Available, Cable Available, Electricity Connected, Phone Available, Public, Sewer Connected, Street Lights, Underground Utilities, Water Connected
Community & HOA
Community
- Features: Sidewalks
- Pet fee: $0 monthly
- Subdivision: WOODFIELD OAKS
HOA
- Has HOA: Yes
- HOA fee: $21 monthly
- HOA name: Southwest Property Management of Central FL
- HOA phone: 407-656-1081
Location
- Region: Apopka
Financial & listing details
- Price per square foot: $247/sqft
- Tax assessed value: $259,235
- Annual tax amount: $1,039
- Date on market: 7/17/2026
- Cumulative days on market: 4 days
- Listing terms: Cash,Conventional,FHA,VA Loan
- Ownership: Fee Simple
- Total actual rent: 0
- Electric utility on property: Yes
- Road surface type: Paved
Estimated market value
$328,800
$312,000 - $345,000
$2,065/mo
Price history
| Date | Event | Price |
|---|---|---|
| 7/17/2026 | Listed for sale | $335,000+159.7%$247/sqft |
Source:  Stellar MLS #O6424935 Report a problem Stellar MLS #O6424935 Report a problem | ||
| 9/18/2003 | Sold | $129,000$95/sqft |
Source: Public Record Report a problem | ||
Public tax history
| Year | Property taxes | Tax assessment |
|---|---|---|
| 2024 | $1,002 +8.3% | $98,537 +3% |
| 2023 | $926 +7.9% | $95,667 +3% |
| 2022 | $858 +2.8% | $92,881 +3% |
| 2021 | $834 +1% | $90,176 +1.4% |
| 2020 | $826 +3.2% | $88,931 +2.3% |
| 2019 | $801 +1.8% | $86,932 +1.9% |
| 2018 | $787 | $85,311 -31.8% |
| 2017 | $787 +3.5% | $125,163 +16.4% |
| 2016 | $760 +1.1% | $107,543 +4.3% |
| 2015 | $752 -0.3% | $103,135 +14.7% |
| 2014 | $754 +2.8% | $89,926 +13.2% |
| 2013 | $734 -2.7% | $79,432 -0.9% |
| 2012 | $754 -12.3% | $80,157 -6.9% |
| 2011 | $859 -7% | $86,067 -6.6% |
| 2010 | $924 | $92,180 -31.2% |
| 2009 | -- | $133,889 -20.6% |
| 2008 | $1,107 -11.2% | $168,534 -11.1% |
| 2007 | $1,247 -5.5% | $189,681 +19.3% |
| 2006 | $1,319 +0.5% | $158,940 +39.7% |
| 2005 | $1,313 +5.3% | $113,749 +19.3% |
| 2004 | $1,247 -22% | $95,380 +7.4% |
| 2003 | $1,599 +70.5% | $88,846 +3.6% |
| 2002 | $938 -0.7% | $85,727 +13.3% |
| 2001 | $944 +3.6% | $75,653 +3.4% |
| 2000 | $912 | $73,156 |
Find assessor info on the county website
Monthly payment
Est. payment
Payment breakdown
Explore the cost of this home by adjusting the details. Changes won't be saved.Climate risks
Neighborhood: 32703
Nearby schools
GreatSchools rating
- 5/10Lakeville Elementary SchoolGrades: PK-5Distance: 0.3 mi
- 5/10Piedmont Lakes Middle SchoolGrades: 6-8Distance: 0.6 mi
- 3/10Wekiva High SchoolGrades: 9-12Distance: 0.8 mi
Schools provided by the listing agent
- Elementary: Lakeville Elem
- Middle: Piedmont Lakes Middle
- High: Wekiva High
Source: Stellar MLS. This data may not be complete. We recommend contacting the local school district to confirm school assignments for this home.
- $327,0003 bd2 ba1.5k sqft1456 Crawford Dr, Apopka, FL 32703Off Market
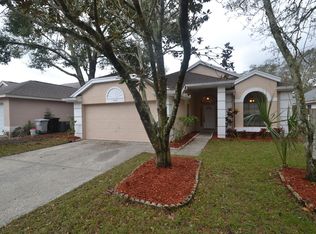
- $374,0004 bd2 ba1.9k sqft2082 Regal St, Apopka, FL 32703Off Market
- $342,9003 bd2 ba1.5k sqft1448 Crawford Dr, Apopka, FL 32703Off Market
- $339,8003 bd2 ba1.5k sqft1500 Crawford Dr, Apopka, FL 32703Off Market

- $405,5004 bd2 ba1.9k sqft2090 Regal St, Apopka, FL 32703Off Market
- $333,4003 bd2 ba1.5k sqft2081 Regal St, Apopka, FL 32703Off Market
- $341,3003 bd2 ba1.5k sqft1465 Crawford Dr, Apopka, FL 32703Off Market
- $402,5004 bd2 ba1.9k sqft1440 Crawford Dr, Apopka, FL 32703Off Market
A local agent can set up tours, give advice and negotiate with sellers.
Similar homes
- $325,0003 bd2 ba1.4k sqft2058 SUE ELLEN COURT, APOPKA, FL 32703For Sale

 MLS ID #O6412435, Nicholas Feinsod, MARK SPAIN REAL ESTATE. Stellar MLS
 - $--4 bd2 ba1.6k sqft2080 Cobblefield Cir, Apopka, FL 32703Auction
 Auction.com 2
 - $359,9003 bd2 ba1.5k sqft(Undisclosed Address), APOPKA, FL 32703For Sale
 MLS ID #O6429283, Beerly Bruno, BENSHIRE REALTY. Stellar MLS
 - $340,0003 bd3 ba1.4k sqft1769 SADDLEBACK RIDGE ROAD, APOPKA, FL 32703For Sale
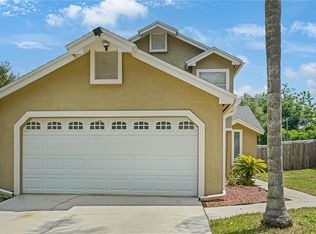 MLS ID #O6428712, Dwight Dillon, LION HEART REALTY LLC. Stellar MLS
 - $350,0003 bd2 ba1.6k sqft1801 CONCORD DRIVE, APOPKA, FL 32703For SaleMLS ID #O6427958, Erica Diaz, HOMEVEST REALTY. Stellar MLS
- $320,0003 bd2 ba1.2k sqft1243 PIN OAK DRIVE, APOPKA, FL 32703For SaleMLS ID #O6425312, Dejahne Johnson, SET HOMES REALTY LLC. Stellar MLS
- $330,0002 bd2 ba1.2k sqft1345 TINDARO DRIVE, APOPKA, FL 32703For SaleMLS ID #O6416797, Dora Becker, UNITED REAL ESTATE PREFERRED. Stellar MLS
- $335,0003 bd2 ba1.2k sqft1124 MILL RUN CIRCLE, APOPKA, FL 32703For SaleMLS ID #V4947534, Heather Travis, LOCAL LIVING REALTY GROUP. Stellar MLS
- $350,0003 bd2 ba1.5k sqft1219 MAYBROOK STREET S, APOPKA, FL 32703For SaleMLS ID #O6416103, Cynthia Sharp, SHARP LEGACY GROUP, LLC. Stellar MLS
- $344,0003 bd2 ba1.2k sqft2201 GRASMERE DRIVE, APOPKA, FL 32703For SaleMLS ID #O6413336, Alessandro De Vivo, DE VIVO REALTY LLC. Stellar MLS
- $359,9003 bd2 ba1.6k sqft1029 WINDSONG CIRCLE, APOPKA, FL 32703For SaleMLS ID #S5154430, Moises Hernandez, LA ROSA REALTY LLC. Stellar MLS
- $355,0003 bd2 ba1.3k sqft1008 ROYAL OAKS DRIVE, APOPKA, FL 32703For SaleMLS ID #O6417329, Lona Fonville, EXP REALTY LLC. Stellar MLS
- $370,0003 bd2 ba1.3k sqft1239 LAKE PIEDMONT CIRCLE, APOPKA, FL 32703For SaleMLS ID #V4950477, Oscar Esquia, HOME WISE REALTY GROUP, INC.. Stellar MLS
- $305,0003 bd2 ba1.1k sqft1604 CHATHAM CIRCLE, APOPKA, FL 32703For SaleMLS ID #C7526751, William Figueroa, SOVEREIGN REAL ESTATE GROUP. Stellar MLS
- $300,0003 bd2 ba988 sqft1183 PIN OAK DRIVE, APOPKA, FL 32703For SaleMLS ID #O6411457, Michael Mcgee, MAINSTAY BROKERAGE LLC. Stellar MLS
- $340,0003 bd2 ba1.3k sqft1919 DEANNA DRIVE, APOPKA, FL 32703For SaleMLS ID #O6421545, Renata Stare, PROPERTY OUTLET INTERNATIONAL. Stellar MLS
- $299,9003 bd3 ba1.5k sqft1777 SUMMIT CHASE AVENUE, APOPKA, FL 32703For SaleMLS ID #O6393748, Fredy Aucaquizhpi, EXP REALTY LLC. Stellar MLS
- $345,0004 bd2 ba1.3k sqft414 W ELLA J GILMORE STREET, APOPKA, FL 32703For SaleMLS ID #O6428298, Abdias Alexandre, CENTRIC REALTY SERVICES LLC. Stellar MLS
- $337,9983 bd3 ba1.1k sqft6108 BEAR LAKE TERRACE, APOPKA, FL 32703For SaleMLS ID #O6410355, Elizabeth Rodriguez, CAISSA REALTY INVESTMENT INC. Stellar MLS
- $349,9003 bd2 ba1.5k sqft1206 LYNWOOD Avenue, Apopka, FL 32703For Sale
 MLS ID #B26056709, Damiana Leon, Partnership Realty Inc.. BeachesMLS
