Sold Before Print
Pending
$914,013
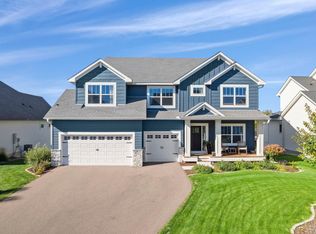
14649 Sumter Ave, Savage, MN 55378
4beds
3,413sqft
Single Family
Built in 2026
0.61 Acres Lot
$-- Zestimate®
$268/sqft
$-- HOA
What's special
- 208 days
- 31
- 0
Zillow last checked:
Listing updated:
Listed by:
Sheryl L Moberg 612-965-6291,
Keller Williams Realty Integrity,
Charles A Ryan 612-290-4333
Source: NorthstarMLS as distributed by MLS GRID,MLS#: 7036112
Facts & features
Interior
Bedrooms & bathrooms
- Bedrooms: 4
- Bathrooms: 4
- Full bathrooms: 1
- 3/4 bathrooms: 2
- 1/2 bathrooms: 1
Bedroom
- Level: Main
- Area: 208 Square Feet
- Dimensions: 16x13
Bedroom 2
- Level: Main
- Area: 176 Square Feet
- Dimensions: 16x11
Bedroom 3
- Level: Upper
- Area: 154 Square Feet
- Dimensions: 11x14
Bedroom 4
- Level: Upper
- Area: 144 Square Feet
- Dimensions: 12x12
Dining room
- Level: Main
- Area: 180.2 Square Feet
- Dimensions: 10.6x17
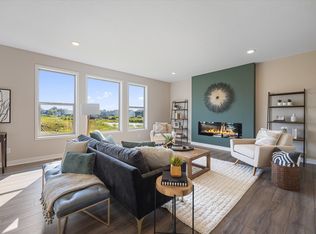
Great room
- Level: Main
- Area: 289 Square Feet
- Dimensions: 17x17
Other
- Level: Upper
- Area: 126 Square Feet
- Dimensions: 9x14
Kitchen
- Level: Main
- Area: 170 Square Feet
- Dimensions: 10x17
Loft
- Level: Upper
- Area: 272 Square Feet
- Dimensions: 16x17
Office
- Level: Main
- Area: 120 Square Feet
- Dimensions: 12x10
Office
- Level: Upper
- Area: 108 Square Feet
- Dimensions: 9x12
Storage
- Level: Upper
- Area: 368 Square Feet
- Dimensions: 16x23
Other
- Level: Main
- Area: 144 Square Feet
- Dimensions: 12x12
Heating
- Forced Air, Fireplace(s)
Cooling
- Central Air
Appliances
- Included: Air-To-Air Exchanger, Cooktop, Dishwasher, Disposal, Double Oven, Electric Water Heater, ENERGY STAR Qualified Appliances, Exhaust Fan, Microwave, Refrigerator, Stainless Steel Appliance(s)
- Laundry: Laundry Room, Main Level
Features
- Basement: None
- Number of fireplaces: 1
- Fireplace features: Gas
Interior area
- Total structure area: 3,413
- Total interior livable area: 3,413 sqft
- Finished area above ground: 3,413
- Finished area below ground: 0
Property
Parking
- Total spaces: 3
- Parking features: Attached, Asphalt, Garage, Garage Door Opener, Heated Garage, Storage
- Attached garage spaces: 3
- Has uncovered spaces: Yes
- Details: Garage Dimensions (32x34), Garage Door Height (8), Garage Door Width (16)
Accessibility
- Accessibility features: Doors 36"+, No Stairs External, Roll-In Shower
Features
- Levels: One and One Half
- Stories: 1.5
- Patio & porch: Enclosed, Rear Porch, Screened
Lot
- Size: 0.61 Acres
- Dimensions: 224 x 113 x 249 x 99
- Features: Sod Included in Price
Details
- Foundation area: 2073
- Parcel number: 264920010
- Zoning description: Residential-Single Family
Construction
Type & style
- Home type: SingleFamily
- Property subtype: Single Family
Materials
- Roof: Age 8 Years or Less,Architectural Shingle
Condition
- New construction: Yes
- Year built: 2026
Details
- Builder name: DISTINCTIVE DESIGN BUILD LLC
Utilities & green energy
- Electric: 200+ Amp Service
- Gas: Natural Gas
- Sewer: City Sewer/Connected
- Water: City Water/Connected
Community & HOA
Community
- Subdivision: Oak Knoll Extates
HOA
- Has HOA: No
Location
- Region: Savage
Financial & listing details
- Price per square foot: $268/sqft
- Tax assessed value: $123,700
- Annual tax amount: $1,306
- Date on market: 3/13/2026
- Cumulative days on market: 308 days
- Road surface type: Paved
Estimated market value
Not available
Estimated sales range
Not available
Not available
Price history
| Date | Event | Price |
|---|---|---|
| 3/13/2026 | Pending sale | $914,013+21.9%$268/sqft |
Source:  NorthstarMLS as distributed by MLS GRID #7036112 Report a problem NorthstarMLS as distributed by MLS GRID #7036112 Report a problem | ||
| 3/12/2026 | Listing removed | $749,900$220/sqft |
Source: NorthstarMLS as distributed by MLS GRID #6772588 Report a problem | ||
| 8/21/2025 | Listed for sale | $749,900+7.1%$220/sqft |
Source: NorthstarMLS as distributed by MLS GRID #6772588 Report a problem | ||
| 2/5/2025 | Listing removed | $699,900$205/sqft |
Source: NorthstarMLS as distributed by MLS GRID #6627322 Report a problem | ||
| 11/5/2024 | Listed for sale | $699,900+438.8%$205/sqft |
Source: NorthstarMLS as distributed by MLS GRID #6627322 Report a problem | ||
| 10/20/2023 | Sold | $129,900$38/sqft |
Source: NorthstarMLS as distributed by MLS GRID #6428180 Report a problem | ||
| 9/19/2023 | Pending sale | $129,900$38/sqft |
Source: NorthstarMLS as distributed by MLS GRID #6428180 Report a problem | ||
| 9/4/2023 | Listed for sale | $129,900+31.2%$38/sqft |
Source: NorthstarMLS as distributed by MLS GRID #6428180 Report a problem | ||
| 7/24/2023 | Sold | $99,000-10%$29/sqft |
Source: Public Record Report a problem | ||
| 8/27/2022 | Listing removed | -- |
Source:  RE/MAX International Report a problem RE/MAX International Report a problem | ||
| 6/11/2021 | Listed for sale | $110,000+0.9%$32/sqft |
Source: RE/MAX International #6006761 Report a problem | ||
| 3/11/2021 | Listing removed | -- |
Source: RE/MAX International Report a problem | ||
| 4/2/2020 | Listed for sale | $109,000$32/sqft |
Source: RE/MAX Advantage Plus #5351570 Report a problem | ||
Public tax history
| Year | Property taxes | Tax assessment |
|---|---|---|
| 2026 | $1,670 +27.9% | $123,700 |
| 2025 | $1,306 +0.2% | $123,700 +23.5% |
| 2024 | $1,304 +2.4% | $100,200 |
| 2023 | $1,274 -15.3% | $100,200 |
| 2022 | $1,504 -77.1% | $100,200 -42.6% |
| 2021 | $6,554 -6.2% | $174,500 +11.9% |
| 2020 | $6,984 | $156,000 |
| 2019 | $6,984 +4.7% | $156,000 |
| 2018 | $6,672 | -- |
Find assessor info on the county website
Monthly payment
Est. payment
Payment breakdown
Explore the cost of this home by adjusting the details. Changes won't be saved.Climate risks
Neighborhood: 55378


Similar homes
- $960,6005 bd5 ba4k sqft15757 Aquila Ave, Savage, MN 55378New Construction

 MLS ID #7100627, Daniel J Trudeau, Keyland Realty, LLC. NorthstarMLS as distributed by MLS GRID
 - $735,9404 bd4 ba3.2k sqft8395 159th St, Savage, MN 55378For Sale
 MLS ID #7123755, Daniel J Trudeau, Keyland Realty, LLC. NorthstarMLS as distributed by MLS GRID
 - $799,9005 bd5 ba3.9k sqft4852 Bennett St SE, Prior Lake, MN 55372For Sale
 MLS ID #7149344, Cody Gladu, eXp Realty. NorthstarMLS as distributed by MLS GRID
 - $884,7755 bd5 ba3.9k sqft3721 Elliana Pl, Shakopee, MN 55379New Construction
 MLS ID #7142672, Jon A Sinnen, Ryan Real Estate Co.. NorthstarMLS as distributed by MLS GRID
 - $599,9005 bd3 ba2.5k sqft14145 Natchez Ave, Savage, MN 55378For SaleMLS ID #7086384, Mark M Gergen, Keller Williams Realty Integrity. NorthstarMLS as distributed by MLS GRID
- $729,9004 bd3 ba3.1k sqft4956 Bennett St SE, Prior Lake, MN 55372For SaleMLS ID #7142494, Tad L Anderson, Ryan Real Estate Co.. NorthstarMLS as distributed by MLS GRID
- $699,9005 bd4 ba3.7k sqft3469 Sycamore Trl SW, Prior Lake, MN 55372For SaleMLS ID #7137264, Billy Gabler, RE/MAX Advantage Plus. NorthstarMLS as distributed by MLS GRID
- $765,3754 bd4 ba3.3k sqft2702 Wood Duck Trl, Shakopee, MN 55379New ConstructionNorthstarMLS as distributed by MLS GRID
- $647,0003 bd3 ba2.6k sqft5632 Jarett Ct NE, Prior Lake, MN 55372For SaleMLS ID #7142735, David R Severson, RE/MAX Results. NorthstarMLS as distributed by MLS GRID
- $730,5005 bd3 ba3.2k sqft2690 Wood Duck Trl, Shakopee, MN 55379New ConstructionNorthstarMLS as distributed by MLS GRID
- $661,5854 bd3 ba2.6k sqft2572 Rock Elm Rd, Shakopee, MN 55379New ConstructionNorthstarMLS as distributed by MLS GRID
- $869,9005 bd3 ba3k sqft636 Parkside Ct, Eagan, MN 55123New ConstructionMLS ID #7139980, Tina Krebs, eXp Realty. NorthstarMLS as distributed by MLS GRID
- $757,0004 bd4 ba3.3k sqft8415 Krey Lake Ct, Victoria, MN 55386For SaleMLS ID #7150953, Kristin A. Long, RE/MAX Advantage Plus. NorthstarMLS as distributed by MLS GRID
- $715,7955 bd3 ba3k sqft2606 Aspen Dr, Shakopee, MN 55379New ConstructionMLS ID #7106638, Lennar Minnesota, Lennar Sales Corp. NorthstarMLS as distributed by MLS GRID
- $694,8925 bd3 ba3k sqft2560 Rock Elm Rd, Shakopee, MN 55379New ConstructionNorthstarMLS as distributed by MLS GRID
- $749,9005 bd4 ba3.7k sqft19983 Keystone Ave, Lakeville, MN 55044For SaleMLS ID #7120240, Kyle C Krecklow, Robert Thomas Homes, Inc.. NorthstarMLS as distributed by MLS GRID
- $725,0004 bd3 ba3.1k sqft3936 Painted Sky Trl, Chaska, MN 55318For SaleMLS ID #7138076, The Herrmann Team, Home Avenue Flat Fee Realty. NorthstarMLS as distributed by MLS GRID
- $830,9155 bd5 ba3.3k sqft19440 Everglade Path, Farmington, MN 55024New ConstructionMLS ID #7087199, Stephanie L. Burow, Edina Realty, Inc.. NorthstarMLS as distributed by MLS GRID
- $665,0005 bd4 ba3.4k sqft1934 Shady View Ct, Shakopee, MN 55379New ConstructionNorthstarMLS as distributed by MLS GRID
- $534,7054 bd3 ba2.4k sqft2334 Williams St, Shakopee, MN 55379New ConstructionNorthstarMLS as distributed by MLS GRID
