Nestled in the serene Candy Hill community, this beautiful detached home, built in 2020, offers 4 bedrooms, 3.5 bathrooms, and 5.28 acres of privacy and space. The open-concept layout features spacious living areas and a gourmet kitchen with high-end appliances and ample counter space, perfect for everyday living and entertaining. The living room showcases an electric fireplace with a striking floor-to-ceiling stone design, complemented by a second electric fireplace in the bedroom. Solar panels help keep electricity costs down, offering added value and energy efficiency. The spacious primary suite provides a relaxing retreat with a private en-suite bathroom, while the additional bedrooms offer flexibility for guests, a home office, or other needs. Outside, enjoy the expansive grounds, complete with a peaceful stream and a charming walking bridge, creating a picturesque setting to explore and unwind. The property also features a chicken coop and plenty of room for gardening, outdoor recreation, or simply enjoying the natural surroundings. An attached garage and driveway provide convenient parking. Experience the perfect blend of comfort, space, and privacy, all within a short drive of local amenities.
For sale
$1,075,000
14651 Candy Hill Rd, Upper Marlboro, MD 20772
4beds
4,721sqft
Single Family Residence
Built in 2020
5.28 Acres Lot
$1,059,400 Zestimate®
$228/sqft
$-- HOA
What's special
Peaceful streamCharming walking bridgeAmple counter spaceExpansive groundsChicken coopOpen-concept layout
- 30 days
- 685
- 54
Zillow last checked:
Listing updated:
Listed by:
Ms. Kristina Boyd 410-980-8227,
Keller Williams Preferred Properties 240-737-5000,
Listing Team: Gk Legacy Group, Co-Listing Agent: Sachi Greene-Dover 202-855-4509,
Keller Williams Preferred Properties
Source: Bright MLS,MLS#: MDPG2220506
Facts & features
Interior
Bedrooms & bathrooms
- Bedrooms: 4
- Bathrooms: 4
- Full bathrooms: 3
- 1/2 bathrooms: 1
- Main level bathrooms: 1
Heating
- Forced Air, Electric
Cooling
- Central Air, Electric
Appliances
- Included: Electric Water Heater
Features
- Basement: Finished
- Number of fireplaces: 2
- Fireplace features: Electric
Interior area
- Total structure area: 4,721
- Total interior livable area: 4,721 sqft
- Finished area above ground: 4,721
Property
Parking
- Total spaces: 2
- Parking features: Built In, Attached, Driveway
- Attached garage spaces: 2
- Has uncovered spaces: Yes
Accessibility
- Accessibility features: None
Features
- Levels: Three
- Stories: 3
- Pool features: None
Lot
- Size: 5.28 Acres
Details
- Additional structures: Above Grade
- Parcel number: 17043761327
- Zoning: AG
- Special conditions: Standard
Construction
Type & style
- Home type: SingleFamily
- Architectural style: Other
- Property subtype: Single Family Residence
Materials
- Other
- Foundation: Other
Condition
- New construction: No
- Year built: 2020
Utilities & green energy
- Sewer: Public Sewer
- Water: Well
Community & HOA
Community
- Subdivision: Candy Hill
HOA
- Has HOA: No
Location
- Region: Upper Marlboro
Financial & listing details
- Price per square foot: $228/sqft
- Tax assessed value: $1,010,833
- Annual tax amount: $12,984
- Date on market: 10/16/2026
- Listing agreement: Exclusive Right To Sell
- Ownership: Fee Simple
Estimated market value
$1,059,400
$1.01M - $1.11M
$4,441/mo
Price history
| Date | Event | Price |
|---|---|---|
| 3/13/2018 | Sold | $160,000$34/sqft |
Source: Public Record Report a problem | ||
Public tax history
| Year | Property taxes | Tax assessment |
|---|---|---|
| 2026 | $12,688 | $1,010,833 +2.3% |
| 2025 | $12,688 +29.9% | $987,700 +12.4% |
| 2024 | $9,770 +14.2% | $878,567 +14.2% |
| 2023 | $8,556 +16.5% | $769,433 +16.5% |
| 2022 | $7,343 +4.6% | $660,300 +4.6% |
| 2021 | $7,020 +63026.7% | $631,267 +63026.7% |
| 2020 | $11 -21.3% | $1,000 -9.1% |
| 2019 | $14 | $1,100 |
| 2018 | $14 -0.1% | $1,100 |
| 2017 | $14 +5.6% | $1,100 |
| 2016 | $13 | $1,100 |
| 2015 | $13 | $1,100 |
Find assessor info on the county website
Monthly payment
Est. payment
Payment breakdown
Explore the cost of this home by adjusting the details. Changes won't be saved.Climate risks
Neighborhood: 20772
Nearby schools
Schools provided by the listing agent
- District: Prince George's County Public Schools
Source: Bright MLS. This data may not be complete. We recommend contacting the local school district to confirm school assignments for this home.
- $83,867-- bd-- ba-- sqft14607 Candy Hill Rd, Upper Marlboro, MD 20772Off Market
- $191,000-- bd-- ba-- sqft14704 Candy Hill Rd, Upper Marlboro, MD 20772Sold
- $--5.22 acres14802 Candy Hill Rd, Upper Marlboro, MD 20772Off Market
- $311,200-- bd1 ba1.6k sqft14601 Candy Hill Rd, Upper Marlboro, MD 20772Off Market
Similar homes
- $1,100,0004 bd4 ba4.8k sqft13700 Baden Naylor Rd, Upper Marlboro, MD 20772For Sale

 MLS ID #MDPG2224940, Kristen Brooks, Keller Williams Realty. Bright MLS
- $1,100,0004 bd5 ba4.1k sqft15509 Cheswicke Ln, Upper Marlboro, MD 20772For Sale
 MLS ID #MDPG2207688, Kay Gray, EXP Realty, LLC. Bright MLS
- $847,0004 bd4 ba3.7k sqft16001 Croom Airport Rd, Upper Marlboro, MD 20772For Sale
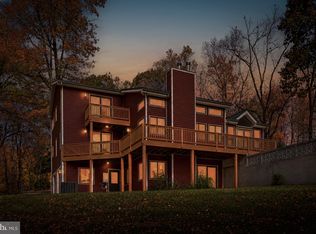 MLS ID #MDPG2225652, Susie Klein, Compass. Bright MLS
- $1,075,0005 bd5 ba3.5k sqft8100 Hollow Tree Ln, Upper Marlboro, MD 20772For Sale
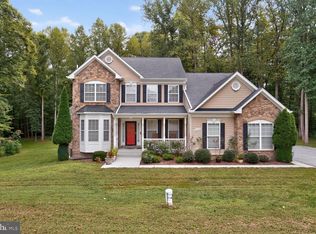 MLS ID #MDPG2219470, Yanira Rodriguez, Long & Foster Real Estate, Inc.. Bright MLS
- $1,200,0004 bd3 ba2.5k sqft13103 Duley Station Rd, Upper Marlboro, MD 20772For SaleMLS ID #MDPG2217996, Lori Jean Buongiovanni, EXP Realty, LLC. Bright MLS
- $995,0004 bd5 ba6.9k sqft8800 Trumps Hill Rd, Upper Marlboro, MD 20772For SaleMLS ID #MDPG2205734, Garland Dabney, Redfin Corp. Bright MLS
- $1,049,9994 bd5 ba6.3k sqft9005 Wild Acre Ct, Upper Marlboro, MD 20772For SaleMLS ID #MDPG2204346, Alicia Martin-Corbin, Real Broker, LLC. Bright MLS
- $799,9004 bd4 ba2.3k sqft10500 Lynn Ric Dr, Upper Marlboro, MD 20772For SaleMLS ID #MDPG2212416, Andy MacPherson, W F Chesley Real Estate, LLC.. Bright MLS
- $1,040,0004 bd4 ba2.9k sqft13717 Martin Rd, Brandywine, MD 20613For SaleMLS ID #MDPG2219798, Marc Cashin, Corcoran McEnearney. Bright MLS
- $619,9003 bd2 ba2.9k sqft15211 Candy Hill Rd, Upper Marlboro, MD 20772For SaleMLS ID #MDPG2221804, Jack Thompson, Results Brokerage Services. Bright MLS
- $1,250,0006 bd5 ba4.4k sqft15000 Mount Calvert Rd, Upper Marlboro, MD 20772For SaleMLS ID #MDPG2210042, John Kreamer, Taylor Properties. Bright MLS
- $960,0004 bd5 ba5.1k sqft16601 Taylerton Ln, Brandywine, MD 20613For SaleMLS ID #MDPG2219822, Heinrod David, Inclusions & Associates Real Estate. Bright MLS
- $747,9994 bd6 ba5.8k sqft6500 Green Holly Way, Upper Marlboro, MD 20772For SaleMLS ID #MDPG2224434, Joseph Laumann, RE/MAX Town Center. Bright MLS
- $999,0005 bd4 ba4.2k sqft12200 Authur Ct, Brandywine, MD 20613For SaleMLS ID #MDPG2211144, Patrice Marierose, Keller Williams Flagship. Bright MLS
- $899,9005 bd5 ba6.1k sqft9030 Trumps Hill Rd, Upper Marlboro, MD 20772For SaleMLS ID #MDPG2214098, Mark Ellington, Keller Williams Capital Properties. Bright MLS
- $950,9004 bd4 ba4.3k sqft2481 Shields Dr, Dunkirk, MD 20754New ConstructionMLS ID #MDCA2031318, KADIE Gertz, RE/MAX One. Bright MLS
- $1,100,0004 bd4 ba4k sqft9350 Baker St, Owings, MD 20736For SaleMLS ID #MDCA2030650, Danny Martin, Keller Williams Flagship. Bright MLS
- $719,9994 bd4 ba3.8k sqft7011 Perrywood Rd, Upper Marlboro, MD 20772For SaleMLS ID #MDPG2225436, Mike Mason, Long & Foster Real Estate, Inc.. Bright MLS
- $1,495,0004 bd3 ba3k sqft16351 Tanyard Rd, Upper Marlboro, MD 20772For SaleMLS ID #MDPG2211844, Laura-Lee Jones, Long & Foster Real Estate, Inc.. Bright MLS
- $880,0004 bd4 ba2.4k sqft15324 Brandywine Rd, Brandywine, MD 20613For SaleMLS ID #MDPG2215776, Tiffani Rajamani, Bennett Realty Solutions. Bright MLS
