SINGLE LEVEL Home, 3 BEDROOMS with NO HOA & Back RV GATE. This, turn key, UPDATED home blends modern elegance with everyday comfort. OPEN Floor Plan with a LARGE Family Room and Kitchen is perfect for Entertaining. Thoughtful DESIGN throughout that features ALL NEW FLOORING, NEW BASEBOARDS, NEW HVAC, NEWER WINDOWS. NEW DOORS, NEW KITCHEN CABINETRY, FANTASTIC NEW QUARTZ with ISLAND, DESIGNER TILED BACKSPLASH & STAINLESS appliances. NEW INTERIOR & EXTERIOR PAINT, NEW LIGHT FIXTURES AND DOOR HARDWARE. Oversized lot with plenty room for entertainment or toys. Located in great Glendale location close to ASU, Banner Medical Center, Arrowhead Towne Center, State Farm Stadium, and Peoria Sports Complex for Cactus League spring training.
For sale
$369,900
14654 N 54TH Avenue, Glendale, AZ 85306
3beds
1,408sqft
:
Get pre-qualified$2,227/mo
Single Family Residence
Built in 1971
5,490 Square Feet Lot
$-- Zestimate®
$263/sqft
$-- HOA
What's special
Single level homeOpen floor planNew kitchen cabinetryBack rv gateNewer windowsAll new flooringNew light fixtures
- 11 days |
- 369 |
- 50 |
Likely to sell faster than
Zillow last checked:
Listing updated:
Listed by:
Dean Terzic 602-330-7370,
Delex Realty
Source: ARMLS,MLS#: 7054441
Facts & features
Interior
Bedrooms & bathrooms
- Bedrooms: 3
- Bathrooms: 2
- Full bathrooms: 2
Heating
- Heat Pump
Cooling
- Central Air
Appliances
- Included: Dryer, Washer, Refrigerator, Dishwasher, Disposal, Electric Range, Electric Oven
Features
- Quartz Countertops, Double Vanity, Eat-in Kitchen, Breakfast Bar, Full Bth Master Bdrm
- Flooring: Laminate
- Has basement: No
- Has fireplace: No
Interior area
- Total structure area: 1,408
- Total interior livable area: 1,408 sqft
Property
Features
- Stories: 1
- Spa features: None
- Fencing: Back Yard,Block
Lot
- Size: 5,490 Square Feet
- Features: Gravel/Stone Front
Details
- Parcel number: 20074025
Construction
Type & style
- Home type: SingleFamily
- Property subtype: Single Family Residence
Materials
- Wood Frame, Painted
- Roof: Composition
Condition
- Year built: 1971
Utilities & green energy
- Sewer: Public Sewer
- Water: City Water
Community & HOA
Community
- Subdivision: PATIO HOMES NORTH 5
HOA
- Has HOA: No
- Services included: No Fees
Location
- Region: Glendale
Financial & listing details
- Price per square foot: $263/sqft
- Tax assessed value: $280,300
- Annual tax amount: $621
- Date on market: 7/15/2026
- Cumulative days on market: 11 days
- Listing terms: Cash,Conventional,FHA,VA Loan
- Ownership: Fee Simple
- Road surface type: Gravel
Estimated market value
Not available
Estimated sales range
Not available
Not available
Price history
| Date | Event | Price |
|---|---|---|
| 7/15/2026 | Listed for sale | $369,900+57.4%$263/sqft |
Source:  ARMLS #7054441 Report a problem ARMLS #7054441 Report a problem | ||
| 4/22/2026 | Sold | $235,000+155.4%$167/sqft |
Source: Public Record Report a problem | ||
| 10/26/2000 | Sold | $92,000+43.8%$65/sqft |
Source: ARMLS #1551062 Report a problem | ||
| 8/1/2000 | Sold | $64,000+6.4%$45/sqft |
Source: Public Record Report a problem | ||
| 8/19/1996 | Sold | $60,148+16.8%$43/sqft |
Source: Public Record Report a problem | ||
| 5/24/1994 | Sold | $51,500$37/sqft |
Source: Public Record Report a problem | ||
Public tax history
| Year | Property taxes | Tax assessment |
|---|---|---|
| 2025 | $606 +2.3% | $28,030 -6.1% |
| 2024 | $593 -2.2% | $29,860 +313.7% |
| 2023 | $606 -1.2% | $7,218 -61.3% |
| 2022 | $613 -8.2% | $18,660 +11.6% |
| 2021 | $668 +2.9% | $16,720 +4.3% |
| 2020 | $650 +2.4% | $16,030 +15.6% |
| 2019 | $634 | $13,870 +9.2% |
| 2018 | $634 -0.7% | $12,700 +23.7% |
| 2017 | $639 +7.3% | $10,270 +16.4% |
| 2016 | $595 +7.4% | $8,820 +18.1% |
| 2015 | $554 | $7,470 +50.3% |
| 2014 | -- | $4,970 +17.5% |
| 2013 | -- | $4,230 -25.9% |
| 2012 | -- | $5,710 -16.6% |
| 2011 | -- | $6,850 -32% |
| 2010 | -- | $10,080 -20.8% |
| 2009 | -- | $12,730 -12.5% |
| 2008 | -- | $14,550 +16.9% |
| 2007 | -- | $12,450 +50% |
| 2006 | -- | $8,300 |
| 2005 | -- | $8,300 +24.8% |
| 2004 | -- | $6,650 |
| 2003 | -- | $6,650 +5.6% |
| 2002 | -- | $6,300 |
Find assessor info on the county website
Monthly payment
Est. payment
Payment breakdown
Explore the cost of this home by adjusting the details. Changes won't be saved.Climate risks
Neighborhood: 85306
Nearby schools
GreatSchools rating
- 6/10Kachina Elementary SchoolGrades: PK-8Distance: 0.2 mi
- 5/10Cactus High SchoolGrades: 7-12Distance: 1.3 mi
Schools provided by the listing agent
- Elementary: Kachina Elementary School
- Middle: Kachina Elementary School
- High: Cactus High School
- District: Peoria Unified School District
Source: ARMLS. This data may not be complete. We recommend contacting the local school district to confirm school assignments for this home.
- $313,400-- bd2 ba1.1k sqft14660 N 54th Ave, Glendale, AZ 85306Off Market
- $2,0503 bd2 ba1.1k sqft14650 N 54th Ave, Glendale, AZ 85306For Rent
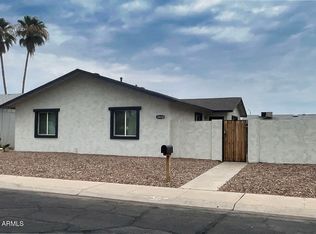
- $299,4003 bd2 ba1.1k sqft14644 N 54th Ave, Glendale, AZ 85306Off Market
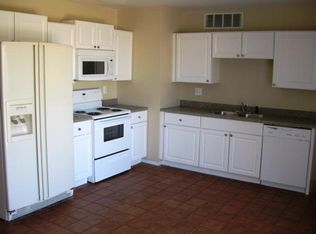
- $296,200-- bd1 ba952 sqft14666 N 54th Ave, Glendale, AZ 85306Off Market
- $453,8004 bd2 ba1.9k sqft14657 W 55th Ave, Glendale, AZ 85306Off Market
- $458,7004 bd2 ba1.9k sqft14657 N 55th Ave, Glendale, AZ 85306Off Market
- $355,5003 bd2 ba1.3k sqft14649 N 55th Ave, Glendale, AZ 85306Off Market
- $332,0003 bd2 ba1.1k sqft5353 W Banff Ln, Glendale, AZ 85306Sold
A local agent can set up tours, give advice and negotiate with sellers.
Similar homes
- $--3 bd3 ba1.4k sqft6034 W Acapulco Ln, Glendale, AZ 85306AuctionAuction.com 2
- $389,9003 bd2 ba1.2k sqft5925 W CROCUS Drive, Glendale, AZ 85306For Sale
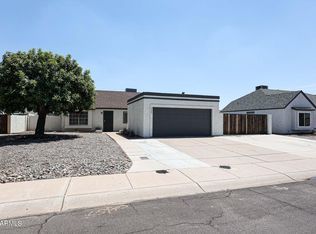 MLS ID #7057012, James Lanier, Lanier Real Estate, LLC. ARMLS
 - $375,0003 bd2 ba1.8k sqft5221 W EVANS Drive, Glendale, AZ 85306For Sale
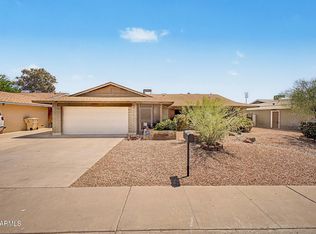 MLS ID #7049537, Jefferey Salazar, Luxury Division. ARMLS
 - $--3 bd2 ba1.8k sqft5410 W Acapulco Ln, Glendale, AZ 85306Auction
 Auction.com 2
 - $344,0003 bd2 ba1.1k sqft5344 W BANFF Lane, Glendale, AZ 85306For SaleMLS ID #6995266, Julia O'Buckley, My Home Group Real Estate. ARMLS
- $444,0003 bd2 ba1.9k sqft5215 W VIA CAMILLE --, Glendale, AZ 85306For SaleMLS ID #7058244, Kasie Dune Jansen, Viza Realty, LLC. ARMLS
- $479,9003 bd2 ba1.8k sqft5215 W HEARN Road, Glendale, AZ 85306For SaleMLS ID #7057068, Grant Smith, Gentry Real Estate. ARMLS
- $429,0003 bd2 ba1.8k sqft5640 W REDFIELD Road, Glendale, AZ 85306For SaleMLS ID #7052453, Ali Al-Asady, HomeSmart. ARMLS
- $409,7773 bd2 ba1.9k sqft5206 W DAILEY Street, Glendale, AZ 85306For SaleMLS ID #7035772, Logun Lundquist, Century 21 Northwest. ARMLS
- $394,9003 bd2 ba1.8k sqft13825 N 52ND Avenue, Glendale, AZ 85306For SaleMLS ID #7040524, Mckenzie Lace, Century 21 Northwest. ARMLS
- $450,0003 bd2 ba1.7k sqft5210 W VIA CAMILLE --, Glendale, AZ 85306For SaleMLS ID #7053896, Nicole Greenspan, Redfin Corporation. ARMLS
- $410,0003 bd2 ba1.8k sqft15247 N 52ND Avenue, Glendale, AZ 85306For SaleMLS ID #7010484, Brenda M. Renou, Delex Realty. ARMLS
- $310,0003 bd2 ba1.1k sqft14604 N 52ND Avenue, Glendale, AZ 85306For SaleMLS ID #7017121, Paola Segal, REMAX Prime. ARMLS
- $519,9003 bd2 ba1.8k sqft5312 W BECK Lane, Glendale, AZ 85306For SaleMLS ID #7058050, Michael H Kitlas, My Home Group Real Estate. ARMLS
- $425,0003 bd2 ba1.8k sqft15616 N 56TH Avenue, Glendale, AZ 85306For SaleMLS ID #7051735, Sheila Watson, Realty ONE Group. ARMLS
- $337,0003 bd2 ba1.1k sqft13822 N 47th Avenue, Glendale, AZ 85306For SaleMLS ID #7041811, Gerry Dombek, West USA Realty. ARMLS
- $--3 bd2 ba1.3k sqft16426 N 47th Dr, Glendale, AZ 85306AuctionAuction.com 2
- $420,0004 bd2 ba1.9k sqft5605 W Redfield Rd, Glendale, AZ 85306For Sale By Owner
- $460,0003 bd2 ba1.8k sqft5620 W HEARN Road, Glendale, AZ 85306For SaleMLS ID #7052061, Julia O'Buckley, My Home Group Real Estate. ARMLS
- $420,0002 bd2 ba1.5k sqft6617 W ACAPULCO Lane, Glendale, AZ 85306For SaleMLS ID #7054435, W. Russell Shaw, Realty One Group. ARMLS
