Welcome to this beautifully updated 3-bedroom, 2-bathroom home offering the perfect blend of comfort, efficiency, and style. Located on the cusp of Phoenix, inside Glendale, you're close to several universities, making this an ideal spot for homeowners or investors alike.
From the moment you step inside, you'll notice the abundance of natural light flowing through the large, open living spaces. The split floor plan offers privacy, anchored by a huge en-suite master retreat, a true owner's escape. New flooring and gorgeous quartz countertops run throughout, giving the home a fresh, move-in-ready feel, while abundant storage space keeps everything organized. Enjoy major savings with owned solar, keeping electric bills refreshingly low, plus an owned pH-balanced reverse osmosis system with remineralization for clean, healthy drinking water straight from the tap.
The backyard has all the bones in place: a covered patio, a freshly pebble-tec'd pool, and newly planted, fast-growing laurels establishing future privacy, with plenty of room left to customize the space to your vision. A huge side yard with gated access adds even more flexibility, whether you're dreaming of a garden, workshop, RV/boat storage, or additional entertaining space.
Pool fence can be put back up at buyer discrestion.
No HOA, all the upgrades, and room to make it your own.
For sale
$444,000
5215 W VIA CAMILLE --, Glendale, AZ 85306
3beds
1,990sqft
:
Get pre-qualified$2,646/mo
Single Family Residence
Built in 1978
8,382 Square Feet Lot
$-- Zestimate®
$223/sqft
$-- HOA
What's special
Covered patioLarge open living spacesHuge en-suite master retreatNew flooringAbundance of natural lightGorgeous quartz countertopsAbundant storage space
- 12 hours |
- 139 |
- 22 |
Likely to sell faster than
Zillow last checked:
Listing updated:
Listed by:
Kasie Dune Jansen 360-281-3507,
Viza Realty, LLC
Source: ARMLS,MLS#: 7058244
Facts & features
Interior
Bedrooms & bathrooms
- Bedrooms: 3
- Bathrooms: 2
- Full bathrooms: 2
Heating
- Forced Air
Cooling
- Central Air
Appliances
- Included: Reverse Osmosis, Refrigerator, Dishwasher, Built-In Electric Oven
Features
- Quartz Countertops, Eat-in Kitchen, Kitchen Island, Full Bth Master Bdrm
- Flooring: Laminate
- Has basement: No
- Number of fireplaces: 1
- Fireplace features: Wood Burning
Interior area
- Total structure area: 1,990
- Total interior livable area: 1,990 sqft
Video & virtual tour
Property
Parking
- Total spaces: 6
- Parking features: Attached, Side Vehicle Entry
- Attached garage spaces: 2
- Uncovered spaces: 4
Features
- Stories: 1
- Patio & porch: Covered
- Has private pool: Yes
- Pool features: Outdoor Pool
- Spa features: None
- Fencing: Perimeter,Back Yard,Block
Lot
- Size: 8,382 Square Feet
- Features: North/South Exposure, Desert Front
Details
- Parcel number: 23103795
Construction
Type & style
- Home type: SingleFamily
- Property subtype: Single Family Residence
Materials
- Painted, Block
- Roof: Composition
Condition
- Year built: 1978
Utilities & green energy
- Electric: 220 Volts in Kitchen
- Sewer: Public Sewer
- Water: City Water
Green energy
- Energy efficient items: Solar Panels
Community & HOA
Community
- Subdivision: DEERVIEW UNIT 25
HOA
- Has HOA: No
- Services included: No Fees
Location
- Region: Glendale
Financial & listing details
- Price per square foot: $223/sqft
- Tax assessed value: $364,000
- Annual tax amount: $1,523
- Date on market: 7/25/2026
- Listing terms: Cash,Conventional,FHA,VA Loan
- Ownership: Fee Simple
- Electric utility on property: Yes
- Road surface type: Paved
Estimated market value
Not available
Estimated sales range
Not available
Not available
Price history
| Date | Event | Price |
|---|---|---|
| 7/24/2026 | Listed for sale | $444,000+34.5%$223/sqft |
Source:  ARMLS #7058244 Report a problem ARMLS #7058244 Report a problem | ||
| 10/31/2023 | Sold | $330,000$166/sqft |
Source: Public Record Report a problem | ||
Public tax history
| Year | Property taxes | Tax assessment |
|---|---|---|
| 2025 | $1,488 +2.3% | $36,400 -4.6% |
| 2024 | $1,455 -2.2% | $38,170 +115.4% |
| 2023 | $1,487 -1.2% | $17,718 -28.2% |
| 2022 | $1,505 -8.2% | $24,680 +9.3% |
| 2021 | $1,640 +2.9% | $22,580 +2.2% |
| 2020 | $1,594 +2.4% | $22,100 +9.3% |
| 2019 | $1,557 | $20,220 +7.8% |
| 2018 | $1,557 +15.2% | $18,760 +19.6% |
| 2017 | $1,351 +7.3% | $15,680 +2.4% |
| 2016 | $1,259 +7.9% | $15,310 +1.2% |
| 2015 | $1,168 | $15,130 +45.1% |
| 2014 | -- | $10,430 +16.5% |
| 2013 | -- | $8,950 |
| 2012 | -- | $8,950 -12.9% |
| 2011 | -- | $10,270 -27.8% |
| 2010 | -- | $14,230 -22.2% |
| 2009 | -- | $18,280 -12.5% |
| 2008 | -- | $20,900 +16.8% |
| 2007 | -- | $17,900 +45.5% |
| 2006 | -- | $12,300 |
| 2005 | -- | $12,300 +17.1% |
| 2004 | -- | $10,500 |
| 2003 | -- | $10,500 +11.1% |
| 2002 | -- | $9,450 |
Find assessor info on the county website
Monthly payment
Est. payment
Payment breakdown
Explore the cost of this home by adjusting the details. Changes won't be saved.Climate risks
Neighborhood: 85306
Nearby schools
GreatSchools rating
- 6/10Kachina Elementary SchoolGrades: PK-8Distance: 0.4 mi
- 5/10Cactus High SchoolGrades: 7-12Distance: 1.7 mi
Schools provided by the listing agent
- Elementary: Kachina Elementary School
- Middle: Cactus High School
- High: Cactus High School
- District: Peoria Unified School District
Source: ARMLS. This data may not be complete. We recommend contacting the local school district to confirm school assignments for this home.
- $369,5003 bd2 ba1.6k sqft5220 W Calavar Rd, Glendale, AZ 85306Off Market
- $400,600-- bd2 ba1.7k sqft5209 W Via Camille, Glendale, AZ 85306Off Market
- $394,9003 bd2 ba1.8k sqft5214 W Calavar Rd, Glendale, AZ 85306Off Market

- $393,500-- bd2 ba1.8k sqft13828 N 52nd Dr, Glendale, AZ 85306Off Market
- $472,000-- bd3 ba2.4k sqft13822 N 52nd Dr, Glendale, AZ 85306Off Market
- $432,800-- bd2 ba1.8k sqft5216 W Via Camille, Glendale, AZ 85306Off Market
- $398,3004 bd2 ba1.9k sqft5208 W Calavar Rd, Glendale, AZ 85306Off Market
- $450,0003 bd2 ba1.7k sqft5210 W Via Camille, Glendale, AZ 85306For Sale
A local agent can set up tours, give advice and negotiate with sellers.
Similar homes
- $450,0003 bd2 ba1.7k sqft5210 W VIA CAMILLE --, Glendale, AZ 85306For Sale
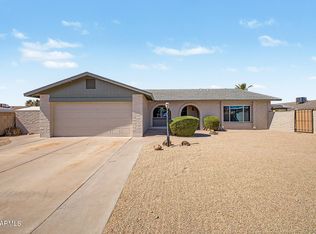 MLS ID #7053896, Nicole Greenspan, Redfin Corporation. ARMLS
 - $479,9003 bd2 ba1.8k sqft5215 W HEARN Road, Glendale, AZ 85306For Sale
 MLS ID #7057068, Grant Smith, Gentry Real Estate. ARMLS
 - $--3 bd3 ba1.4k sqft6034 W Acapulco Ln, Glendale, AZ 85306AuctionAuction.com 2
- $445,0003 bd2 ba1.8k sqft5223 W VIA CAMILLE --, Glendale, AZ 85306For Sale
 MLS ID #7043595, Cathryn Storsand, HomeSmart. ARMLS
 - $450,0004 bd2 ba2.1k sqft5309 W SWEETWATER Avenue, Glendale, AZ 85304For SaleMLS ID #7058079, Justin Brossart, Keller Williams Realty Phoenix. ARMLS
- $519,9003 bd2 ba1.8k sqft5312 W BECK Lane, Glendale, AZ 85306For SaleMLS ID #7058050, Michael H Kitlas, My Home Group Real Estate. ARMLS
- $429,0003 bd2 ba1.8k sqft5640 W REDFIELD Road, Glendale, AZ 85306For SaleMLS ID #7052453, Ali Al-Asady, HomeSmart. ARMLS
- $389,9003 bd2 ba1.2k sqft5925 W CROCUS Drive, Glendale, AZ 85306For SaleMLS ID #7057012, James Lanier, Lanier Real Estate, LLC. ARMLS
- $409,7773 bd2 ba1.9k sqft5206 W DAILEY Street, Glendale, AZ 85306For SaleMLS ID #7035772, Logun Lundquist, Century 21 Northwest. ARMLS
- $460,0003 bd2 ba1.8k sqft5620 W HEARN Road, Glendale, AZ 85306For SaleMLS ID #7052061, Julia O'Buckley, My Home Group Real Estate. ARMLS
- $--3 bd2 ba1.8k sqft5410 W Acapulco Ln, Glendale, AZ 85306AuctionAuction.com 2
- $394,9003 bd2 ba1.8k sqft13825 N 52ND Avenue, Glendale, AZ 85306For SaleMLS ID #7040524, Mckenzie Lace, Century 21 Northwest. ARMLS
- $425,0003 bd2 ba1.8k sqft15616 N 56TH Avenue, Glendale, AZ 85306For SaleMLS ID #7051735, Sheila Watson, Realty ONE Group. ARMLS
- $420,0004 bd2 ba1.9k sqft5605 W Redfield Rd, Glendale, AZ 85306For Sale By Owner
- $--4 bd4 ba2.3k sqft5619 W Carol Ann Way, Glendale, AZ 85306AuctionAuction.com 2
- $450,0004 bd2 ba1.5k sqft6244 W KAREN LEE Lane, Glendale, AZ 85306For SaleMLS ID #7053862, Ruben Beltran, RBEstates LLC. ARMLS
- $375,0003 bd2 ba1.8k sqft5221 W EVANS Drive, Glendale, AZ 85306For SaleMLS ID #7049537, Jefferey Salazar, Luxury Division. ARMLS
- $479,9004 bd2 ba1.7k sqft11834 N 49TH Avenue, Glendale, AZ 85304For SaleMLS ID #7058112, Carressa Solis, Polly Mitchell Global Realty. ARMLS
- $435,0004 bd2 ba2k sqft13417 N 53RD Drive, Glendale, AZ 85304For SaleMLS ID #7028205, Ramnik Bahl, RE/MAX Fine Properties. ARMLS
- $410,0003 bd2 ba1.8k sqft15247 N 52ND Avenue, Glendale, AZ 85306For SaleMLS ID #7010484, Brenda M. Renou, Delex Realty. ARMLS
