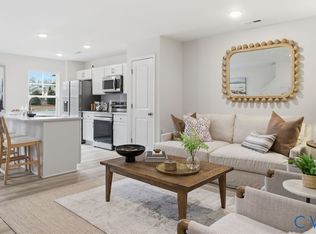
LAST BUILDING-READY IN SEPTEMBER! The most affordable, 2-story condo for sale featuring 1-car garages and luxury finishes in Chesterfield's coveted Cosby School District! Meet The Raleigh: a 3-bedroom, 2.5-bath condo with an open floor plan and 1-car garage. The main level features a kitchen with stunning countertops, stainless steel appliances, an oversized island, a pantry, a cafe, and a spacious family room. Upstairs, enjoy the private owner's suite with a large walk-in closet, upgraded owner's suite bathroom, two additional bedrooms, a loft, and a laundry room. INCLUDED 20x6 front porch perfect for sipping morning coffee. Styled with the on-trend Roslyn Design Package, this home is ready for you! Photos are of similar home selections. This is a maintenance-free community in the heart of Chesterfield, including a Clubhouse and Fitness Center! Easy access to interstates & walking distance to shopping and dining. Visit us today! *Photos are not of the actual home. See sales representative for details on our closing cost incentive.
Pending
$355,840
14656 Hancock Towns Dr S #5, Chesterfield, VA 23832
3beds
1,525sqft
:
Get pre-qualified$2,232/mo
Townhouse, Condominium, Single Family Residence
Built in 2026
-- sqft lot
$355,600 Zestimate®
$233/sqft
$-- HOA
What's special
Luxury finishesOpen floor planTwo additional bedroomsOversized islandSpacious family roomLaundry roomKitchen with stunning countertops
- 84 days |
- 3 |
- 0 |
Zillow last checked:
Listing updated:
Listed by:
Kevin Morris,
Long & Foster REALTORS 804-288-8888
Source: Long & Foster Broker Feed,MLS#: 2613101
Facts & features
Interior
Bedrooms & bathrooms
- Bedrooms: 3
- Bathrooms: 3
- Full bathrooms: 2
- 1/2 bathrooms: 1
Heating
- Electric
Cooling
- CentralAir, Electric
Appliances
- Included: Dishwasher, ExhaustFan, ElectricWaterHeater, Disposal, Microwave, Oven, Range
Features
- DiningArea, EatInKitchen, GraniteCounters, BathInPrimaryBedroom, Pantry, RecessedLighting, WalkInClosets
- Flooring: Carpet, Vinyl
- Has basement: No
Interior area
- Total structure area: 1,525
- Total interior livable area: 1,525 sqft
Property
Parking
- Parking features: Attached, Driveway, Garage, OffStreet, Paved, OnStreet, 1.0 Parking Spaces
- Has garage: Yes
- Has uncovered spaces: Yes
Features
- Levels: Two
- Stories: 2
- Exterior features: SprinklerIrrigation, Lighting, Porch, PavedDriveway
Construction
Type & style
- Home type: Townhouse
- Architectural style: RowHouse
- Property subtype: Townhouse, Condominium, Single Family Residence
Materials
- Drywall, Frame, HardiplankType, VinylSiding
- Roof: Shingle
Condition
- New construction: No
- Year built: 2026
Utilities & green energy
- Sewer: PublicSewer
Community & HOA
Community
- Subdivision: Hancock Village
Location
- Region: Chesterfield
Financial & listing details
- Price per square foot: $233/sqft
- Date on market: 5/15/2026
Estimated market value
$355,600
$338,000 - $373,000
$2,374/mo
Price history
| Date | Event | Price |
|---|---|---|
| 6/13/2026 | Pending sale | $355,840$233/sqft |
Source:  Long & Foster Broker Feed #2613101 Report a problem Long & Foster Broker Feed #2613101 Report a problem | ||
| 5/15/2026 | Listed for sale | $355,840$233/sqft |
Source: Long & Foster Broker Feed #2613101 Report a problem | ||
Public tax history
Tax history is unavailable.
Monthly payment
Est. payment
Payment breakdown
Explore the cost of this home by adjusting the details. Changes won't be saved.Climate risks
Neighborhood: 23832
Nearby schools
GreatSchools rating
- 7/10Clover Hill Elementary SchoolGrades: PK-5Distance: 1.5 mi
- 9/10Swift Creek Middle SchoolGrades: 6-8Distance: 3.3 mi
- 8/10Cosby High SchoolGrades: 9-12Distance: 1.4 mi
Schools provided by the listing agent
- Elementary: Clover Hill
- Middle: Swift Creek
- High: Cosby
Source: Long & Foster Broker Feed. This data may not be complete. We recommend contacting the local school district to confirm school assignments for this home.
- $350,2003 bd3 ba1.5k sqft14654 Hancock Towns Dr S #4, Chesterfield, VA 23832For Sale
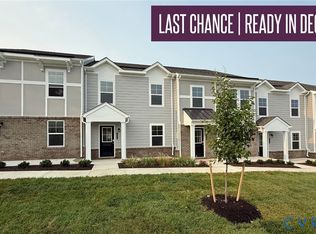
- $379,7403 bd3 ba1.5k sqft14658 Hancock Towns Dr #S-6, Chesterfield, VA 23832New Construction
- $379,7403 bd3 ba1.5k sqft14658 Hancock Towns Dr S #6, Chesterfield, VA 23832For Sale

- $358,1903 bd3 ba1.5k sqft14652 Hancock Towns Dr #S-3, Chesterfield, VA 23832Pending

- $358,1903 bd3 ba1.5k sqft14652 Hancock Towns Dr S #3, Chesterfield, VA 23832Pending
- $350,2003 bd3 ba1.5k sqft14654 Hancock Towns Dr #S-4, Chesterfield, VA 23832New Construction
- $355,8403 bd3 ba1.5k sqft14656 Hancock Towns Dr #S-5, Chesterfield, VA 23832Pending
- $349,0003 bd3 ba1.5k sqft14650 Hancock Towns Dr #S-2, Chesterfield, VA 23832New Construction
A local agent can set up tours, give advice and negotiate with sellers.
Similar homes
- $349,0003 bd3 ba1.5k sqft14650 Hancock Towns Dr S #2, Chesterfield, VA 23832For SaleMLS ID #2613090, John Thiel. Long & Foster Broker Feed
- $383,5503 bd3 ba1.5k sqft14648 Hancock Towns Dr S #1, Chesterfield, VA 23832For Sale
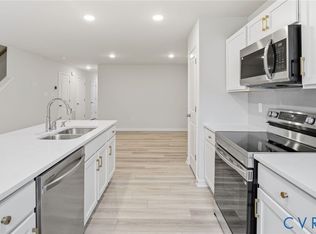 MLS ID #2613089, John Thiel. Long & Foster Broker Feed
 - $379,7403 bd3 ba1.5k sqft14658 Hancock Towns Dr S #6, Chesterfield, VA 23832For SaleMLS ID #2613102, John Thiel. Long & Foster Broker Feed
- $339,9502 bd3 ba1.5k sqft14605 Hancock Towns Dr, Chesterfield, VA 23832For Sale
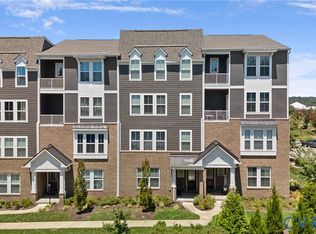 MLS ID #2620734, Brian Hunt, Real Broker LLC. CVRMLS
 - $339,9993 bd3 ba1.5k sqft14501 Hancock Towns Dr, Chesterfield, VA 23832For SaleMLS ID #2612741, Nicole Diamond, NextHome Signature Properties. CVRMLS
- $364,8553 bd3 ba1.5k sqft14630 Hancock Towns Dr #R-1, Chesterfield, VA 23832New ConstructionMLS ID #2616584, John Thiel, Long & Foster REALTORS. CVRMLS
- $350,2003 bd3 ba1.5k sqft14654 Hancock Towns Dr #S-4, Chesterfield, VA 23832New ConstructionMLS ID #2613096, John Thiel, Long & Foster REALTORS. CVRMLS
- $349,0003 bd3 ba1.5k sqft14650 Hancock Towns Dr #S-2, Chesterfield, VA 23832New ConstructionMLS ID #2613090, John Thiel, Long & Foster REALTORS. CVRMLS
- $379,7403 bd3 ba1.5k sqft14658 Hancock Towns Dr #S-6, Chesterfield, VA 23832New ConstructionMLS ID #2613102, John Thiel, Long & Foster REALTORS. CVRMLS
- $383,5503 bd3 ba1.5k sqft14648 Hancock Towns Dr #S-1, Chesterfield, VA 23832New ConstructionMLS ID #2613089, John Thiel, Long & Foster REALTORS. CVRMLS
- $369,9003 bd3 ba1.4k sqft5906 Acorn Ridge Ct, Midlothian, VA 23112For SaleMLS ID #2620615, Scott Salvant, Samson Properties. CVRMLS
- $386,0003 bd3 ba1.6k sqft10653 Braden Parke Dr, Chesterfield, VA 23832For SaleMLS ID #2618902, Michael Blaylock, EXIT Realty Success. CVRMLS
- $359,9903 bd3 ba1.5k sqft5917 Capstan Ln, North Chesterfield, VA 23234New ConstructionMLS ID #2621499, Victoria Clark, D R Horton Realty of Virginia,. CVRMLS
- $350,0003 bd3 ba1.5k sqft4120 Jefferson Ridge Dr, Midlothian, VA 23112For SaleMLS ID #2618668, Richard Eason, EXP Realty, LLC. CVRMLS
- $384,9504 bd3 ba1.5k sqft2905 Timbercrest Ct, Midlothian, VA 23112For SaleMLS ID #2620783, Chris Nowlan, Joyner Fine Properties. CVRMLS
- $419,9903 bd4 ba2k sqft8752 Whitman Dr, Chesterfield, VA 23832New ConstructionMLS ID #2615020, Gary Martin, Providence Hill Real Estate. CVRMLS
- $514,9004 bd4 ba2.1k sqft15519 Centerline Court, VA 23832For SaleMLS ID #2619104, Lauren DeMarco. eXp Realty
- $429,9504 bd4 ba2.1k sqft16133 Abelson Way, Chesterfield, VA 23832For SaleMLS ID #2619082, James Strum, Long & Foster REALTORS. CVRMLS
- $390,0003 bd4 ba1.8k sqft17066 Thornapple Ct, Moseley, VA 23120For SaleMLS ID #2619631, Jacquelyn Waters, Real Broker LLC. CVRMLS
- $429,9003 bd3 ba1.7k sqft6010 Mill Spring Ct, Midlothian, VA 23112For SaleMLS ID #2619461, Greer Jones, NextHome Advantage. CVRMLS
