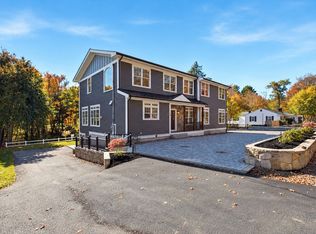
LOCATED IN MULTI MILLION DOLLAR LOCATION! RARE & HARD TO FIND!! NEW CONSTRUCTION 1.87 ACRE PRIVATE RESORT LOT IDEAL FOR A POOL & SPORTS COURT! Open Floor Plan w/9ft ceilings. Foyer is all open to a FAMILY ROOM w/sliders out to composite deck overlooking the private lot all open to White kitchen w/QUARTZ Countertops/GAS 5 burner SS Stove/Oven, Oversized QUARTZ Island. Separate walk-in Butlers Pantry w/stunning countertops & cabinetry. Mudroom is attached to a three car oversized garage makes for easy living. The First Floor study is tucked away & private on the first level. BLACK QUARTZ Fireplace Family Rm off the Kitchen. The 2nd floor includes the Master Suite is front to back w/walk-in closets, double sink vanities, separate tiled shower w/seat+ plus soaking tub. Additional THREE ENSUITE bedrooms w/FULL BATHS & stunning vanities. Laundry room is conveniently located on 2nd floor.Lower level Walks-out w/an additional Family Rm Minutes to Whole Foods, Starbucks & Fine Dining & MORE!
Pending
$2,199,000
1466 Main St, Lynnfield, MA 01940
4beds
5,000sqft
Single Family Residence
Built in 2024
1.87 Acres Lot
$1,739,300 Zestimate®
$440/sqft
$-- HOA
What's special
Tiled showerWhite kitchenThree car oversized garagePrivate resort lotMaster suiteFirst floor studyOpen floor plan
- 400 days
- 29
- 0
Zillow last checked:
Listing updated:
Listed by:
Nikki Martin Team 781-710-1440,
Compass 617-206-3333
Source: MLS PIN,MLS#: 73236805
Facts & features
Interior
Bedrooms & bathrooms
- Bedrooms: 4
- Bathrooms: 5
- Full bathrooms: 4
- 1/2 bathrooms: 1
Primary bedroom
- Features: Bathroom - Full, Bathroom - Double Vanity/Sink, Walk-In Closet(s), Closet, Flooring - Hardwood, Recessed Lighting
- Level: Second
- Area: 399
- Dimensions: 21 x 19
Bedroom 2
- Features: Bathroom - 3/4, Walk-In Closet(s)
- Level: Second
- Area: 168
- Dimensions: 14 x 12
Bedroom 3
- Features: Bathroom - Full, Walk-In Closet(s)
- Level: Second
- Area: 168
- Dimensions: 14 x 12
Bedroom 4
- Features: Bathroom - Full, Walk-In Closet(s)
- Level: Second
- Area: 168
- Dimensions: 14 x 12
Primary bathroom
- Features: Yes
Bathroom 1
- Features: Bathroom - Half, Flooring - Stone/Ceramic Tile
- Level: First
- Area: 30
- Dimensions: 6 x 5
Bathroom 2
- Features: Bathroom - Full, Bathroom - Double Vanity/Sink, Bathroom - Tiled With Shower Stall, Closet/Cabinets - Custom Built, Countertops - Stone/Granite/Solid, Jacuzzi / Whirlpool Soaking Tub
- Level: Second
- Area: 182
- Dimensions: 14 x 13
Bathroom 3
- Features: Bathroom - Full, Bathroom - Tiled With Tub & Shower, Flooring - Stone/Ceramic Tile, Recessed Lighting
- Level: Second
- Area: 45
- Dimensions: 9 x 5
Dining room
- Features: Open Floorplan
- Level: Main,First
- Area: 234
- Dimensions: 18 x 13
Family room
- Features: Deck - Exterior, Open Floorplan, Recessed Lighting, Slider
- Level: Main,First
- Area: 280
- Dimensions: 20 x 14
Kitchen
- Features: Closet/Cabinets - Custom Built, Window(s) - Bay/Bow/Box, Pantry, Countertops - Stone/Granite/Solid, Countertops - Upgraded, Kitchen Island, Cabinets - Upgraded, Deck - Exterior, Exterior Access, Open Floorplan, Stainless Steel Appliances
- Level: Main,First
- Area: 252
- Dimensions: 21 x 12
Living room
- Features: Flooring - Hardwood, Open Floorplan, Recessed Lighting
- Level: Main,First
- Area: 280
- Dimensions: 20 x 14
Office
- Features: Flooring - Hardwood, Window(s) - Picture, Crown Molding
- Level: Main
- Area: 126
- Dimensions: 14 x 9
Heating
- Forced Air, Natural Gas, Propane
Cooling
- Central Air, Whole House Fan
Appliances
- Included: Water Heater, Tankless Water Heater, Range, Dishwasher, Microwave
- Laundry: Closet/Cabinets - Custom Built, Flooring - Stone/Ceramic Tile, Second Floor, Gas Dryer Hookup
Features
- Bathroom - 3/4, Bathroom - Tiled With Shower Stall, Soaking Tub, Bathroom - Full, Bathroom - Tiled With Tub & Shower, Closet, Crown Molding, Bathroom - Half, Closet/Cabinets - Custom Built, Recessed Lighting, Bathroom, Foyer, Home Office, Mud Room, Great Room
- Flooring: Wood, Flooring - Stone/Ceramic Tile, Flooring - Hardwood
- Doors: Insulated Doors
- Windows: Picture, Insulated Windows
- Basement: Full
- Number of fireplaces: 1
- Fireplace features: Family Room, Living Room
Interior area
- Total structure area: 5,000
- Total interior livable area: 5,000 sqft
- Finished area above ground: 3,778
- Finished area below ground: 1,222
Property
Parking
- Total spaces: 13
- Parking features: Attached, Off Street
- Attached garage spaces: 3
- Uncovered spaces: 10
Accessibility
- Accessibility features: No
Features
- Patio & porch: Deck - Composite
- Exterior features: Deck - Composite
Lot
- Size: 1.87 Acres
- Features: Corner Lot
Details
- Parcel number: 5039746
- Zoning: Residentia
Construction
Type & style
- Home type: SingleFamily
- Architectural style: Colonial
- Property subtype: Single Family Residence
Materials
- Frame
- Foundation: Concrete Perimeter
- Roof: Shingle
Condition
- Year built: 2024
Utilities & green energy
- Electric: 200+ Amp Service
- Sewer: Private Sewer
- Water: Private
- Utilities for property: for Gas Range, for Gas Oven, for Gas Dryer
Community & HOA
Community
- Features: Public Transportation, Shopping, Pool, Park, Walk/Jog Trails
HOA
- Has HOA: No
Location
- Region: Lynnfield
Financial & listing details
- Price per square foot: $440/sqft
- Tax assessed value: $613,500
- Annual tax amount: $15,532
- Date on market: 9/26/2025
Estimated market value
$1,739,300
$1.55M - $1.97M
$6,508/mo
Price history
| Date | Event | Price |
|---|---|---|
| 9/23/2026 | Pending sale | $2,199,000$440/sqft |
Source: MLS PIN #73236805 Report a problem | ||
| 5/8/2025 | Contingent | $2,199,000$440/sqft |
Source: MLS PIN #73236805 Report a problem | ||
| 4/25/2025 | Price change | $2,199,000-2.3%$440/sqft |
Source: MLS PIN #73236805 Report a problem | ||
| 1/11/2025 | Price change | $2,249,888-2.1%$450/sqft |
Source: MLS PIN #73236805 Report a problem | ||
| 12/6/2024 | Listed for sale | $2,298,000-4.2%$460/sqft |
Source: MLS PIN #73236805 Report a problem | ||
| 11/26/2024 | Contingent | $2,398,000$480/sqft |
Source: MLS PIN #73236805 Report a problem | ||
| 11/25/2024 | Listed for sale | $2,398,000-0.1%$480/sqft |
Source: MLS PIN #73236805 Report a problem | ||
| 11/5/2024 | Contingent | $2,399,999$480/sqft |
Source: MLS PIN #73236805 Report a problem | ||
| 5/13/2024 | Listed for sale | $2,399,999$480/sqft |
Source: MLS PIN #73236805 Report a problem | ||
| 3/12/2024 | Listing removed | $2,399,999$480/sqft |
Source: MLS PIN #73209890 Report a problem | ||
| 3/11/2024 | Listed for sale | $2,399,999+195.4%$480/sqft |
Source: MLS PIN #73209890 Report a problem | ||
| 11/3/2023 | Sold | $812,500-4.3%$163/sqft |
Source: MLS PIN #73075322 Report a problem | ||
| 10/3/2023 | Contingent | $849,000$170/sqft |
Source: MLS PIN #73075322 Report a problem | ||
| 10/3/2023 | Listed for sale | $849,000$170/sqft |
Source: MLS PIN #73075322 Report a problem | ||
| 9/24/2023 | Listing removed | $849,000$170/sqft |
Source: MLS PIN #73075322 Report a problem | ||
| 6/6/2023 | Price change | $849,000-10.6%$170/sqft |
Source: MLS PIN #73075322 Report a problem | ||
| 4/19/2023 | Price change | $949,900-3.6%$190/sqft |
Source: MLS PIN #73075322 Report a problem | ||
| 2/1/2023 | Listed for sale | $984,900+61.5%$197/sqft |
Source: MLS PIN #73075322 Report a problem | ||
| 1/19/2018 | Sold | $610,000$122/sqft |
Source: Public Record Report a problem | ||
Public tax history
| Year | Property taxes | Tax assessment |
|---|---|---|
| 2025 | $15,532 +140.9% | $1,470,800 +139.7% |
| 2024 | $6,448 -2% | $613,500 +5.4% |
| 2023 | $6,577 | $582,000 |
| 2022 | $6,577 +4.8% | $582,000 +23.1% |
| 2021 | $6,275 -26.5% | $472,900 -22.9% |
| 2020 | $8,539 +3.8% | $613,400 +3.7% |
| 2019 | $8,229 | $591,600 |
Find assessor info on the county website
Monthly payment
Est. payment
Payment breakdown
Explore the cost of this home by adjusting the details. Changes won't be saved.Climate risks
Neighborhood: 01940
Nearby schools
Schools provided by the listing agent
- Elementary: Summer Street
- Middle: Lms
- High: Lhs
Source: MLS PIN. This data may not be complete. We recommend contacting the local school district to confirm school assignments for this home.

Similar homes
- $2,099,0004 bd5 ba5.7k sqft9 Shay Ln, North Reading, MA 01864For Sale
 MLS ID #73573034, Vita Realty Group, Compass. MLS PIN
- $1,799,9004 bd6 ba4.4k sqft40 Elm St, North Reading, MA 01864For Sale
 MLS ID #73593812, Laurie Cappuccio, Classified Realty Group. MLS PIN
- $2,198,0003 bd5 ba3.8k sqft190 Bedford Rd, Lincoln, MA 01773For Sale
 MLS ID #73596241, The Taylor Packineau Team, Compass. MLS PIN
- $1,979,0004 bd4 ba3.5k sqft21 Rockwood Heights Rd, Manchester, MA 01944For Sale
 MLS ID #73593229, Lisa Sheehan, Berkshire Hathaway HomeServices Robert Paul Properties. MLS PIN
