Updated ranch offering 4 bedrooms, 2 full baths and more than 2,000 square feet of finished living space on a nearly half-acre lot with mature trees. The bright main level features a spacious living room and an updated kitchen with granite countertops, stainless steel appliances, recessed lighting, abundant cabinetry and distinctive accent finishes. Three bedrooms and a full bath complete the main level.
The full finished basement expands the living space with a large family or recreation room, built-in cabinetry with beverage storage, a fourth bedroom, full bath, separate office and utility area. Outside, enjoy a generous deck overlooking the expansive backyard, along with a detached two-car garage providing additional parking, workspace and storage.
Located near shopping, dining, parks and major routes serving the Metro East and St. Louis area. Nearby recreational destinations include Woodland Park, Willoughby Heritage Farm and the Collinsville Sports Complex. With refreshed interiors, flexible finished space, a large lot and substantial garage, this property is ready for its next owner. Schedule a showing today.
Active under contract
Listed by: Keller Williams Marquee • Jeb E Blasingame
$299,900
1466 N Keebler Ave, Collinsville, IL 62234
4beds
2,070sqft
:
Get pre-qualified$2,093/mo
Single Family Residence
Built in 1970
0.48 Acres Lot
$-- Zestimate®
$145/sqft
$-- HOA
What's special
Full finished basementFourth bedroomSeparate officeRecessed lightingDistinctive accent finishesRefreshed interiorsFlexible finished space
- 16 days |
- 1,263 |
- 93 |
Likely to sell faster than
Zillow last checked:
Listing updated:
Listed by:
Jeb E Blasingame 618-876-0024,
Keller Williams Marquee
Source: MARIS,MLS#: 26045924 Originating MLS: Southwestern Illinois Board of REALTORS
Originating MLS: Southwestern Illinois Board of REALTORSFacts & features
Interior
Bedrooms & bathrooms
- Bedrooms: 4
- Bathrooms: 2
- Full bathrooms: 2
- Main level bathrooms: 1
- Main level bedrooms: 3
Bedroom
- Features: Floor Covering: Carpeting
- Level: Main
- Area: 156
- Dimensions: 12x13
Bedroom 2
- Features: Floor Covering: Carpeting
- Level: Main
- Area: 90
- Dimensions: 9x10
Bedroom 3
- Features: Floor Covering: Carpeting
- Level: Main
- Area: 100
- Dimensions: 10x10
Bedroom 4
- Features: Floor Covering: Carpeting
- Level: Lower
- Area: 130
- Dimensions: 10x13
Bathroom
- Features: Floor Covering: Laminate
- Level: Main
- Area: 50
- Dimensions: 5x10
Bathroom 2
- Features: Floor Covering: Laminate
- Level: Lower
- Area: 45
- Dimensions: 5x9
Family room
- Features: Floor Covering: Carpeting
- Level: Lower
- Area: 340
- Dimensions: 17x20
Kitchen
- Features: Floor Covering: Laminate
- Level: Main
- Area: 143
- Dimensions: 11x13
Living room
- Features: Floor Covering: Carpeting
- Level: Main
- Area: 299
- Dimensions: 13x23
Office
- Features: Floor Covering: Laminate
- Level: Lower
- Area: 132
- Dimensions: 11x12
Utility room
- Features: Floor Covering: Laminate
- Level: Lower
- Area: 40
- Dimensions: 5x8
Heating
- Forced Air, Natural Gas
Cooling
- Central Air
Appliances
- Included: Microwave, Electric Oven, Electric Range, Refrigerator
Features
- Basement: Finished,Full
- Has fireplace: No
Interior area
- Total structure area: 2,070
- Total interior livable area: 2,070 sqft
- Finished area above ground: 1,120
- Finished area below ground: 950
Property
Parking
- Total spaces: 2
- Parking features: Garage
- Garage spaces: 2
Features
- Levels: One
- Patio & porch: Deck
- Has view: Yes
- View description: Neighborhood
Lot
- Size: 0.48 Acres
- Dimensions: 97.4 x 197 x 100.2
- Features: Back Yard
Details
- Parcel number: 131212120401008
- Special conditions: Standard
Construction
Type & style
- Home type: SingleFamily
- Architectural style: Ranch
- Property subtype: Single Family Residence
Materials
- Vinyl Siding
Condition
- Year built: 1970
Utilities & green energy
- Electric: Ameren
- Sewer: Public Sewer
- Water: Public
- Utilities for property: Natural Gas Connected
Community & HOA
HOA
- Has HOA: No
Location
- Region: Collinsville
Financial & listing details
- Price per square foot: $145/sqft
- Tax assessed value: $162,450
- Annual tax amount: $3,078
- Date on market: 7/18/2026
- Cumulative days on market: 16 days
- Listing terms: Cash,Conventional,FHA,VA Loan
Estimated market value
Not available
Estimated sales range
Not available
Not available
Price history
| Date | Event | Price |
|---|---|---|
| 7/24/2026 | Contingent | $299,900$145/sqft |
Source:  MARIS #26045924 Report a problem MARIS #26045924 Report a problem | ||
| 7/18/2026 | Listed for sale | $299,900+192.6%$145/sqft |
Source: MARIS #26045924 Report a problem | ||
| 6/30/2025 | Sold | $102,500-12%$50/sqft |
Source: Public Record Report a problem | ||
| 10/5/2007 | Sold | $116,500+6.4%$56/sqft |
Source: Public Record Report a problem | ||
| 7/22/2003 | Sold | $109,500$53/sqft |
Source: Public Record Report a problem | ||
Public tax history
| Year | Property taxes | Tax assessment |
|---|---|---|
| 2024 | $3,078 +6% | $54,150 +8% |
| 2023 | $2,904 +8.9% | $50,120 +8.2% |
| 2022 | $2,667 -2.5% | $46,340 +1.6% |
| 2021 | $2,737 +4.5% | $45,620 +4.8% |
| 2020 | $2,620 +3.3% | $43,530 +3.5% |
| 2019 | $2,536 | $42,050 +5.6% |
| 2018 | -- | $39,830 |
| 2017 | $2,459 -16% | $39,830 +2% |
| 2016 | $2,928 | $39,030 -13.5% |
| 2015 | $2,928 | $45,120 |
| 2014 | $2,928 | $45,120 |
| 2013 | $2,928 | $45,120 |
| 2012 | -- | $45,120 |
| 2011 | -- | $45,120 +1.3% |
| 2010 | -- | $44,530 +5.8% |
| 2009 | -- | $42,100 -1% |
| 2007 | -- | $42,510 +27.2% |
| 2005 | -- | $33,420 +11% |
| 2004 | $1,907 +6.8% | $30,120 +5.9% |
| 2003 | $1,786 +4.5% | $28,450 +6.4% |
| 2002 | $1,709 | $26,750 +5.6% |
| 2001 | -- | $25,320 +3.2% |
| 2000 | $1,465 | $24,530 |
Find assessor info on the county website
Monthly payment
Est. payment
Payment breakdown
Explore the cost of this home by adjusting the details. Changes won't be saved.Climate risks
Neighborhood: 62234
Nearby schools
GreatSchools rating
- 6/10John A Renfro Elementary SchoolGrades: PK-4Distance: 0.7 mi
- 4/10Collinsville Middle SchoolGrades: 7-8Distance: 2.7 mi
- 3/10Collinsville High SchoolGrades: 9-12Distance: 3.3 mi
Schools provided by the listing agent
- Elementary: Collinsville Dist 10
- Middle: Collinsville Dist 10
- High: Collinsville
Source: MARIS. This data may not be complete. We recommend contacting the local school district to confirm school assignments for this home.
- $194,0003 bd3 ba892 sqft1468 N Keebler Ave, Collinsville, IL 62234Off Market
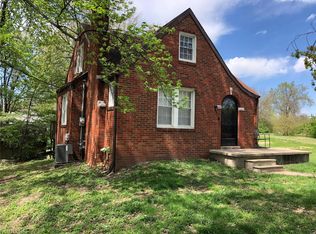
- $187,5003 bd1 ba1.2k sqft1446 N Keebler Ave, Collinsville, IL 62234Sold
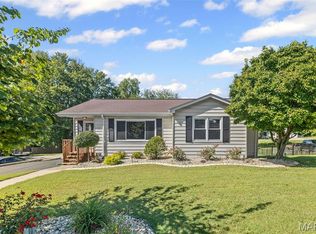
- $278,4003 bd2 ba1.9k sqft1 Chapel Dr #A, Collinsville, IL 62234Off Market
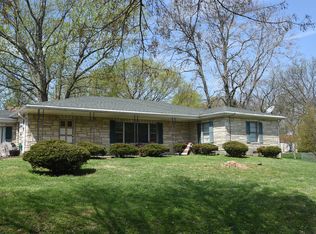
- $292,2004 bd3 ba2.4k sqft1 Chapel Dr, Collinsville, IL 62234Off Market
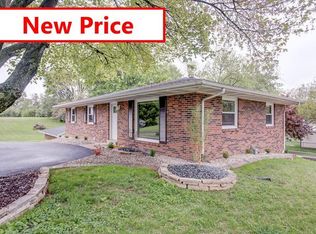
- $284,2003 bd2 ba2.3k sqft3 Chapel Dr, Collinsville, IL 62234Off Market
- $215,7003 bd2 ba1.7k sqft5 Chapel Dr, Collinsville, IL 62234Off Market
- $252,0004 bd3 ba2.3k sqft1465 N Keebler Ave, Collinsville, IL 62234Off Market
- $254,5004 bd2 ba1.6k sqft1467 N Keebler Ave, Collinsville, IL 62234Off Market
A local agent can set up tours, give advice and negotiate with sellers.
A local lender can help you make sure your offer is ready when you are.
Similar homes
- $300,0003 bd2 ba1.5k sqft12 Summit Trail Ct, Collinsville, IL 62234For Sale

 MLS ID #26049447, Mike Bockhorn, Re/Max Alliance. MARIS
 - $265,0003 bd2 ba2.1k sqft209 Dana Dr, Collinsville, IL 62234For Sale
 MLS ID #26049113, Praveen Karthikeyan, Opendoor Brokerage LLC. MARIS
 - $265,0004 bd2 ba1.5k sqft1011 Vine St, Collinsville, IL 62234For Sale
 MLS ID #26045293, Dorothy Cushshon, Coldwell Banker Brown Realtors. MARIS
 - $310,0005 bd3 ba2.5k sqft193 Beverly Ln, Collinsville, IL 62234For Sale
 MLS ID #26041986, Sandie F LaMantia, Berkshire Hathaway HomeServices Select Properties. MARIS
 - $225,0003 bd2 ba1.8k sqft122 Westridge Ct, Collinsville, IL 62234For SaleMLS ID #26042108, Chad H Doyle, RE/MAX Preferred. MARIS
- $299,9003 bd3 ba1.6k sqft149 W Lincoln St, Collinsville, IL 62234For SaleMLS ID #26039482, Barbara A Gramke, 360 Prime Realty Group, LLC. MARIS
- $330,0004 bd3 ba2.7k sqft590 Watch Hill Rd, Collinsville, IL 62234For SaleMLS ID #26029816, Jennifer L Miller, RE/MAX Alliance. MARIS
- $305,0003 bd3 ba2.8k sqft2019 Raintree Trl, Collinsville, IL 62234For SaleMLS ID #26042951, Diana Massey, Berkshire Hathaway HomeServices Select Properties. MARIS
- $350,0004 bd3 ba3k sqft2008 Valley View Ln, Collinsville, IL 62234For SaleMLS ID #26045720, Maryanne Kaminski, RE/MAX Alliance. MARIS
- $165,0003 bd2 ba1.8k sqft1609 California Ave, Collinsville, IL 62234For SaleMLS ID #26049393, Jenny A Wisniewski, Landmark Realty. MARIS
- $310,0003 bd3 ba1.3k sqft1418 W Main St, Collinsville, IL 62234For SaleMLS ID #26034581, Marisa A Lowry, Coldwell Banker Brown Realtors. MARIS
- $290,0003 bd3 ba2.1k sqft9 Lou Juan Dr, Glen Carbon, IL 62034For SaleMLS ID #26047362, Elizabeth J Hellrung, Coldwell Banker Brown Realtors. MARIS
- $350,0003 bd3 ba2.8k sqft9 Robin Ln, Collinsville, IL 62234For SaleMLS ID #26042558, Bryce A Brow, 360 Prime Realty Group, LLC. MARIS
- $179,9004 bd2 ba1.9k sqft119 Westwood St, Collinsville, IL 62234For SaleMLS ID #26049116, Shelly Niemeier, Legacy Realty & Auction, Llc. MARIS
- $245,0003 bd3 ba2.6k sqft27 Heatherwood Dr, Collinsville, IL 62234For SaleMLS ID #26047179, Jessica Gratzl, Keller Williams Pinnacle. MARIS
- $260,0003 bd2 ba1.9k sqft7 Kimberly Ct, Collinsville, IL 62234For Sale By Owner
- $239,9003 bd2 ba2.6k sqft325 Sumner Blvd, Collinsville, IL 62234For SaleMLS ID #26048537, Blake Weber, Fusion Realty, LLC. MARIS
- $325,0003 bd4 ba2.6k sqft8 Oak Leaf Cir, Collinsville, IL 62234For SaleMLS ID #26043262, Mike Bockhorn, Re/Max Alliance. MARIS
- $340,0004 bd3 ba2.7k sqft204 Coral Dr, Collinsville, IL 62234For SaleMLS ID #26024301, Olivia Yost Kloeckner, Cole Jones Group with Elevate Illinois Realty. MARIS
- $304,5003 bd2 ba1.7k sqft904 Woodland Dr, Maryville, IL 62062For SaleMLS ID #26048829, Tami & Zak A Dittamore, RE/MAX Alliance. MARIS
