Solid and move-in ready 1-LEVEL HOME with room for personal touches and even some sweat equity! Lovingly lived in and maintained by the same owner since 2012! Formal living and dining greet you as you walk in the front door. Spacious kitchen with tons of cabinets and eat-at bar, opens to family room with a gas fireplace (needs work) and slider to yard and patio. Large primary suite has dual closets along an entire wall, a spacious walk-in shower, 2 sinks. Located on a cul-de-sac, fully fenced. Keep the yard as-is and low maintenance, or there is plenty of room for a garden or raised beds. Patio would be easy to add a cover for evening shade and to enjoy sunsets. Roof is appx 10 years old. All appliances are included! Gas furnace, Central A/C. Gas water heater. 2-car attached garage! Fiber cement siding was just painted last year! Convenient location! Rare 1-level living opportunity! Even the front door just has a 'lip' and not an actual step for entering and exiting!
Active
Price cut: $10K (9/8)
$529,000
14674 SE Sterling Ct, Clackamas, OR 97015
3beds
1,624sqft
Residential, Single Family Residence
Built in 1993
9,100 Square Feet Lot
$-- Zestimate®
$326/sqft
$-- HOA
What's special
Formal living and diningSpacious walk-in showerLocated on a cul-de-sac
- 20 days
- 927
- 39
Likely to sell faster than
Zillow last checked:
Listing updated:
Listed by:
Amy Nelson 503-544-6125,
Better Homes & Gardens Realty
Source: RMLS (OR),MLS#: 642025640
Facts & features
Interior
Bedrooms & bathrooms
- Bedrooms: 3
- Bathrooms: 2
- Full bathrooms: 2
- Main level bathrooms: 2
Rooms
- Room types: Laundry, Bedroom 2, Bedroom 3, Dining Room, Family Room, Kitchen, Living Room, Primary Bedroom
Primary bedroom
- Features: Double Closet, Double Sinks, Suite, Walkin Shower, Wallto Wall Carpet
- Level: Main
- Area: 208
- Dimensions: 16 x 13
Bedroom 2
- Features: Closet, Wallto Wall Carpet
- Level: Main
- Area: 100
- Dimensions: 10 x 10
Bedroom 3
- Features: Closet, Wallto Wall Carpet
- Level: Main
- Area: 110
- Dimensions: 10 x 11
Dining room
- Features: Formal, Living Room Dining Room Combo, Vaulted Ceiling
- Level: Main
- Area: 506
- Dimensions: 23 x 22
Family room
- Features: Fireplace, Sliding Doors, Wallto Wall Carpet
- Level: Main
- Area: 210
- Dimensions: 15 x 14
Kitchen
- Features: Dishwasher, Eat Bar, Free Standing Range, Free Standing Refrigerator
- Level: Main
- Area: 110
- Width: 10
Living room
- Features: Bay Window, Formal, Living Room Dining Room Combo, Vaulted Ceiling, Wallto Wall Carpet
- Level: Main
- Area: 506
- Dimensions: 23 x 22
Heating
- Forced Air, Fireplace(s)
Cooling
- Central Air
Appliances
- Included: Dishwasher, Disposal, Free-Standing Range, Free-Standing Refrigerator, Washer/Dryer, Gas Water Heater
- Laundry: Laundry Room
Features
- Vaulted Ceiling(s), Closet, Formal, Living Room Dining Room Combo, Eat Bar, Double Closet, Double Vanity, Suite, Walkin Shower
- Flooring: Tile, Vinyl, Wall to Wall Carpet
- Doors: Sliding Doors
- Windows: Double Pane Windows, Vinyl Frames, Bay Window(s)
- Basement: Crawl Space
- Number of fireplaces: 1
- Fireplace features: Gas
Interior area
- Total structure area: 1,624
- Total interior livable area: 1,624 sqft
Video & virtual tour
Property
Parking
- Total spaces: 2
- Parking features: Driveway, On Street, Garage Door Opener, Attached
- Attached garage spaces: 2
- Has uncovered spaces: Yes
Accessibility
- Accessibility features: Garage On Main, Ground Level, Main Floor Bedroom Bath, Minimal Steps, One Level, Utility Room On Main, Walkin Shower, Accessibility
Features
- Levels: One
- Stories: 1
- Patio & porch: Patio
- Exterior features: Yard
- Fencing: Fenced
Lot
- Size: 9,100 Square Feet
- Dimensions: 9100sf app x
- Features: Cul-De-Sac, Level, SqFt 7000 to 9999
Details
- Parcel number: 01507382
Construction
Type & style
- Home type: SingleFamily
- Architectural style: Ranch
- Property subtype: Residential, Single Family Residence
Materials
- Cement Siding
- Roof: Composition
Condition
- Resale
- New construction: No
- Year built: 1993
Utilities & green energy
- Gas: Gas
- Sewer: Public Sewer
- Water: Public
Community & HOA
HOA
- Has HOA: No
Location
- Region: Clackamas
Financial & listing details
- Price per square foot: $326/sqft
- Tax assessed value: $503,169
- Annual tax amount: $5,468
- Date on market: 8/21/2026
- Listing terms: Cash,Conventional,FHA,VA Loan
- Road surface type: Paved
Estimated market value
Not available
Estimated sales range
Not available
Not available
Price history
| Date | Event | Price |
|---|---|---|
| 9/8/2026 | Price change | $529,000-1.9%$326/sqft |
Source:  RMLS (OR) #642025640 Report a problem RMLS (OR) #642025640 Report a problem | ||
| 8/27/2026 | Price change | $539,000-3.6%$332/sqft |
Source: RMLS (OR) #642025640 Report a problem | ||
| 8/21/2026 | Listed for sale | $559,000+300.7%$344/sqft |
Source: RMLS (OR) #642025640 Report a problem | ||
| 9/30/1993 | Sold | $139,500$86/sqft |
Source: Agent Provided Report a problem | ||
Public tax history
| Year | Property taxes | Tax assessment |
|---|---|---|
| 2025 | $5,469 +3.7% | $312,937 +3% |
| 2024 | $5,276 +2.9% | $303,823 +3% |
| 2023 | $5,128 +5.6% | $294,974 +3% |
| 2022 | $4,854 +3.8% | $286,383 +3% |
| 2021 | $4,677 +6.4% | $278,042 +3% |
| 2020 | $4,394 +1.3% | $269,944 +3% |
| 2019 | $4,337 +10.8% | $262,082 +3% |
| 2018 | $3,913 | $254,449 +3% |
| 2017 | $3,913 +7% | $247,038 +3% |
| 2016 | $3,656 | $239,843 +3% |
| 2015 | $3,656 +2.9% | $232,857 +3% |
| 2014 | $3,552 +12.2% | $226,075 +3% |
| 2013 | $3,166 +3.1% | $219,490 +5.4% |
| 2012 | $3,069 -6.1% | $208,212 -2.9% |
| 2011 | $3,270 +3.3% | $214,477 +3% |
| 2010 | $3,165 +3.3% | $208,230 +3% |
| 2009 | $3,063 +6.5% | $202,165 +3% |
| 2008 | $2,876 +1.8% | $196,277 +3% |
| 2007 | $2,825 +11.6% | $190,560 +3% |
| 2006 | $2,532 -6.6% | $185,010 +3% |
| 2005 | $2,711 +3% | $179,621 +3% |
| 2004 | $2,633 +1.9% | $174,389 +3% |
| 2003 | $2,584 -48.5% | $169,310 +3% |
| 2002 | $5,018 +109.8% | $164,379 +3% |
| 2001 | $2,391 +0.6% | $159,591 +3% |
| 2000 | $2,377 | $154,943 |
Find assessor info on the county website
Monthly payment
Est. payment
Payment breakdown
Explore the cost of this home by adjusting the details. Changes won't be saved.Climate risks
Neighborhood: 97015
Nearby schools
Schools provided by the listing agent
- Elementary: Sunnyside
- Middle: Rock Creek
- High: Clackamas
Source: RMLS (OR). This data may not be complete. We recommend contacting the local school district to confirm school assignments for this home.
- $507,0003 bd2 ba1.2k sqft14660 SE Sterling Ct, Clackamas, OR 97015Off Market

- $500,2003 bd2 ba1.5k sqft14700 SE Sterling Ct, Clackamas, OR 97015Off Market

- $609,2005 bd2 ba2k sqft14682 SE Sterling Ct, Clackamas, OR 97015Off Market
- $680,1005 bd-- ba2.5k sqft14652 SE Sterling Ct, Clackamas, OR 97015Off Market
Similar homes
- $499,9003 bd3 ba1.8k sqft11595 SE Springcrest Dr, Clackamas, OR 97015Active
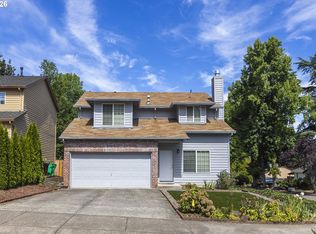
 MLS ID #667608586, Jiansheng Wu, Better Homes & Gardens Realty. RMLS (OR)
 - $499,0003 bd3 ba1.6k sqft14718 SE 131st Dr, Clackamas, OR 97015Active
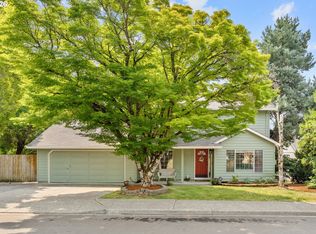 MLS ID #147038138, Michael Jacobson, Windermere Realty Trust. RMLS (OR)
 - $550,0003 bd3 ba1.8k sqft11596 SE Springcrest Dr, Clackamas, OR 97015Active
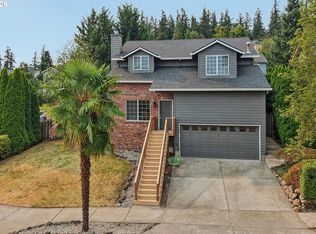 MLS ID #437692009, Whitney Parker, Redfin. RMLS (OR)
 - $539,9003 bd3 ba1.7k sqft11240 SE Cranberry Loop, Clackamas, OR 97015For Sale
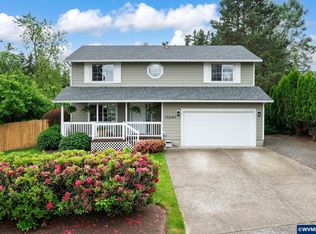
 MLS ID #841071, PENNY YAW, Coldwell Banker Bain. WVMLS
 - $499,0003 bd3 ba2.3k sqft15048 SE Diamond Dr, Clackamas, OR 97015ActiveMLS ID #583392598, Heather Robbins, Robbins Realty Group. RMLS (OR)
- $595,0003 bd3 ba2k sqft12276 SE Mountain Sun Dr, Clackamas, OR 97015ActiveMLS ID #160452789, Kurt Johnson, All County Real Estate. RMLS (OR)
- $520,0003 bd2 ba1.4k sqft8600 SE Hood St, Clackamas, OR 97015ActiveMLS ID #710914172, Carl Iiams, Premiere Property Group, LLC. RMLS (OR)
- $575,0004 bd3 ba1.8k sqft13811 SE Gannon Dr, Clackamas, OR 97015ActiveMLS ID #407165292, Chrissy Hamlin, Harcourts Real Estate Network Group. RMLS (OR)
- $529,9003 bd2 ba1.5k sqft14452 SE Territory Dr, Clackamas, OR 97015ActiveMLS ID #550616678, Elizabeth Ashenafe, Premiere Property Group, LLC. RMLS (OR)
- $560,0003 bd3 ba2k sqft12601 SE Majestic Ln, Happy Valley, OR 97086ActiveMLS ID #125161607, Heather Jones, Robbins Realty Group. RMLS (OR)
- $550,0004 bd3 ba2k sqft12956 SE 127th Ave, Happy Valley, OR 97086ActiveMLS ID #497755024, Tanya Woods, Vetiver Street Real Estate. RMLS (OR)
- $609,9953 bd3 ba1.7k sqft14397 SE Morning Sun Ct, Clackamas, OR 97015ActiveMLS ID #163343987, Yuliya Mazurenko, MORE Realty. RMLS (OR)
- $639,9004 bd3 ba2.2k sqft14388 SE Meadows Ln, Clackamas, OR 97015ActiveMLS ID #744142417, Susan Cassidy, Windermere Realty Trust. RMLS (OR)
- $620,0004 bd3 ba2.4k sqft14292 SE Meadows Ln, Clackamas, OR 97015ActiveMLS ID #439001657, Sharon Parmenter, Opendoor Brokerage LLC. RMLS (OR)
- $499,9004 bd3 ba1.8k sqft13853 SE Red Sunset Ave, Clackamas, OR 97015ActiveMLS ID #414148551, Anthony Dyche, HomeSmart Realty Group. RMLS (OR)
- $590,0004 bd3 ba2.1k sqft14955 SE Stanhope Rd, Clackamas, OR 97015ActiveMLS ID #641421507, Rachel Johnson, LUXE Forbes Global Properties. RMLS (OR)
- $519,9002 bd2 ba1.6k sqft7121 SE Renada St, Milwaukie, OR 97267ActiveMLS ID #578356310, Susanne Watzig, Integrity Home Realty LLC. RMLS (OR)
- $550,0005 bd3 ba1.8k sqft15920 SE Starling Ct, Clackamas, OR 97015ActiveMLS ID #535840942, Chunjuan Ye, Brantley Christianson Real Estate. RMLS (OR)
- $565,0003 bd3 ba1.7k sqft15765 SE Kaslin Way, Milwaukie, OR 97267ActiveMLS ID #603003861, Joe Skipper, eXp Realty, LLC. RMLS (OR)
