Affordable country living starts here! Set on a private 1 nacre level lot just 5 minutes from West Guilford, this charming home offers the perfect opportunity to enjoy the Haliburton lifestyle without breaking the bank. Surrounded by mature trees and set well back from the road, the property features a large circular driveway with plenty of parking for vehicles, trailers, ATVs, snowmobiles and all your recreational toys. Inside, you'll find a cozy, open-concept main floor where the kitchen, dining and living areas come together in one comfortable space. Recent updates include laminate flooring throughout, a new kitchen countertop and sink, and a recently built front deck. Two propane fireplaces-one on each level-help keep the home warm and inviting year-round. The main floor also offers walkouts to both the front and rear decks, making it easy to enjoy the peaceful surroundings. The finished lower level provides additional living space with one bedroom and an additional bonus room that's perfect for a home office, hobby room or guests, a beautifully renovated 4-piece bathroom, laundry area, and a walkout to the front yard. Serviced by a drilled well and septic system, this move-in ready property is ideal for first-time buyers, downsizers, or anyone looking for an affordable year-round home or weekend retreat. Located just 5 minutes to West Guilford public beach on Pine Lake, local amenities and snowmobile trails in West Guilford, and only 15 minutes to Haliburton for shopping, restaurants and everyday conveniences, you'll be perfectly situated to enjoy everything Haliburton County has to offer.
For sale
C$320,000
1468 Barry Line Rd, Algonquin Highlands, ON K0M 1S0
1beds
1baths
Single Family Residence
Built in ----
1 Square Feet Lot
$-- Zestimate®
C$--/sqft
C$-- HOA
What's special
Surrounded by mature treesCozy open-concept main floorLaminate flooring throughoutRecently built front deckLaundry area
- 4 days |
- 18 |
- 0 |
Zillow last checked:
Listing updated:
Listed by:
RE/MAX Professionals North
Source: TRREB,MLS®#: X13555602 Originating MLS®#: One Point Association of REALTORS
Originating MLS®#: One Point Association of REALTORSFacts & features
Interior
Bedrooms & bathrooms
- Bedrooms: 1
- Bathrooms: 1
Primary bedroom
- Level: Lower
- Dimensions: 2.37 x 4.2
Bathroom
- Level: Lower
- Dimensions: 2.83 x 1.88
Dining room
- Level: Main
Foyer
- Level: Main
- Dimensions: 1.46 x 4.66
Kitchen
- Level: Main
- Dimensions: 3.04 x 4.66
Laundry
- Level: Lower
- Dimensions: 1.73 x 3.32
Living room
- Level: Main
Living room
- Level: Main
Mud room
- Level: Main
- Dimensions: 2.52 x 2.8
Other
- Level: Lower
- Dimensions: 2.22 x 2.25
Heating
- Other, Propane
Cooling
- None
Appliances
- Included: Water Heater Owned, Water Treatment
Features
- Flooring: Carpet Free
- Basement: Finished with Walk-Out
- Has fireplace: Yes
- Fireplace features: Living Room, Other
Interior area
- Living area range: < 700 null
Video & virtual tour
Property
Parking
- Total spaces: 5
- Parking features: Private
Features
- Pool features: None
- Has view: Yes
- View description: Forest, Meadow
- Waterfront features: None
Lot
- Size: 1 Square Feet
- Features: Lake Access, Lake/Pond, Beach, Golf, School Bus Route, Wooded/Treed, Rectangular Lot
- Topography: Sloping,Level,Flat,Partially Cleared,Wooded/Treed
Details
- Additional structures: Shed
- Parcel number: 391320178
- Other equipment: Propane Tank
Construction
Type & style
- Home type: SingleFamily
- Architectural style: Bungalow
- Property subtype: Single Family Residence
Materials
- Wood
- Foundation: Block
- Roof: Shingle
Utilities & green energy
- Sewer: Septic
- Water: Drilled Well
Community & HOA
Location
- Region: Algonquin Highlands
Financial & listing details
- Annual tax amount: C$1,097
- Date on market: 7/13/2026
RE/MAX Professionals North
RE/MAX Professionals North
By pressing Contact Agent, you agree that the real estate professional identified above may call/text you about your search, which may involve use of automated means and pre-recorded/artificial voices. You don't need to consent as a condition of buying any property, goods, or services. Message/data rates may apply. You also agree to our Terms of Use. Zillow does not endorse any real estate professionals. We may share information about your recent and future site activity with your agent to help them understand what you're looking for in a home.
Price history
Price history is unavailable.
Public tax history
Tax history is unavailable.
Climate risks
Neighborhood: K0M
Nearby schools
GreatSchools rating
No schools nearby
We couldn't find any schools near this home.
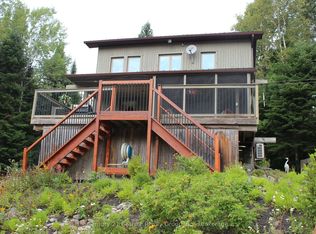
- C$899,9003 bd3 ba-- sqft1082 Green Lake Rd, Algonquin Highlands, ON K0M1S0For Sale
- C$145,0006,881.6 Square Feet1059 Ablett Ct, Algonquin Highlands, ON K0M1J1Lot/Land
- C$780,0003 bd1 ba-- sqft1034 Ablett Ct, Algonquin Highlands, ON K0M1J1For Sale

- C$250,00033.4 Square Feet11146 State Highway 118, Algonquin Highlands, ON K0M1J1Lot/Land

- C$89,0002.022 AcresNorley Dr, Algonquin Highlands, ON K0M1S0Lot/Land
- C$325,0001.05 Square Feet1042 Suburban Ct, Dysart Et Al, ON K0M1S0Lot/Land
- C$395,0002 bd2 ba-- sqft1125 Providence Dr, Algonquin Highlands, ON K0M1S0For Sale
- C$75,0000.8 AcresN/a Fader Dr, Stanhope, ON K0M1J1Lot/Land
Similar homes
- C$395,0002 bd2 ba-- sqft1125 Providence Dr, Algonquin Highlands, ON K0M 1S0For Sale
 MLS ID #X13573000, RE/MAX Professionals North Baumgartner Realty. TRREB
 - C$319,0002 bd1 ba-- sqft1201 Wenona Lake Rd, Dysart Et Al, ON K0M 1S0For Sale
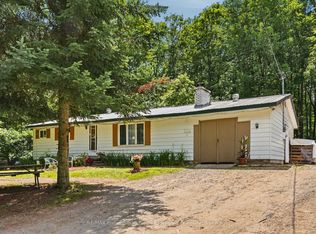 MLS ID #X13567494, RE/MAX Professionals North Baumgartner Realty. TRREB
 - C$449,0002 bd1 ba-- sqft1145 Chelsea Ln, Algonquin Highlands, ON K0M 1J1For Sale
 MLS ID #X13579054, RE/MAX Professionals North. TRREB
 - C$299,0001 bd1 ba-- sqftLOT 104 Precipice Rd, Dysart Et Al, ON K0M 1S0For Sale
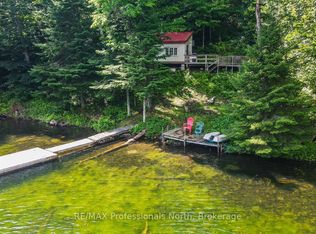 MLS ID #X13084234, RE/MAX Professionals North. TRREB
 - C$329,8882 bd1 ba-- sqft1993 Fleming Rd, Minden Hills, ON K0M 2K0For SaleMLS ID #X13553054, Century 21 Granite Realty Group Inc.. TRREB
- C$249,0004 bd1 ba-- sqft1745 Ingoldsby Rd, Minden Hills, ON K0M 2K0For SaleMLS ID #X13570960, Century 21 Granite Realty Group Inc.. TRREB
- C$225,000-- bd-- ba-- sqft0 Alice Dr, Algonquin Highlands, ON K0M 1S0For SaleMLS ID #X13523398, Forest Hill Real Estate Inc.. TRREB
- C$449,0001 bd1 ba-- sqft12556 Little Hawk Some Day Isle, Algonquin Highlands, ON K0M 1S0For SaleMLS ID #X13246436, RE/MAX Professionals North. TRREB
- C$285,0002 bd2 ba-- sqft1084 7th Ln, Minden Hills, ON K0M 2K0For SaleMLS ID #X13554248, RE/MAX Professionals North. TRREB
- C$409,0003 bd1 ba-- sqft47 Riverside Dr, Dysart Et Al, ON K0M 1S0For SaleMLS ID #X12736762, ROYAL LEPAGE FIRST CONTACT REALTY. TRREB
- C$399,0003 bd1 ba-- sqft10597 Black Lake Trl, Dysart Et Al, ON K0M 1S0For SaleMLS ID #X13529092, RE/MAX Professionals North. TRREB
- C$259,0003 bd-- ba-- sqft20 Newcastle St, Minden Hills, ON K0M 2K0For SaleMLS ID #X13574838, MFS REALTY SERVICES INC.. TRREB
- C$449,0004 bd2 ba-- sqft1025 Meadowview Rd, Dysart Et Al, ON K0M 1S0For SaleMLS ID #X13453390, REMAX YOUR COMMUNITY REALTY. TRREB
- C$345,0002 bd2 ba-- sqft1024 Lutterworth Pines Rd, Minden Hills, ON K0M 2K0For SaleMLS ID #X13550030, RE/MAX Professionals North. TRREB
- C$325,0002 bd1 ba-- sqft14 Chandos St, Minden Hills, ON K0M 2K0For SaleMLS ID #X13413746, RE/MAX Professionals North. TRREB
- C$275,0002 bd2 ba-- sqft1127 Fallowfield Rd, Highlands East, ON K0M 1S0For SaleMLS ID #X13010842, RE/MAX Professionals North. TRREB
- C$449,0003 bd1 ba-- sqft1168 Inspiration Dr, Algonquin Highlands, ON K0M 1S0For SaleMLS ID #X13496858, Forest Hill Real Estate Inc.. TRREB
- C$399,9003 bd1 ba-- sqft1225 Spring Valley Rd, Minden Hills, ON K0M 2K0For SaleMLS ID #X13573082, Re/Max All-Stars Realty Inc.. TRREB
- C$269,9001 bd-- ba-- sqft10573 Loon Lake Rd #On-k0m, Dysart Et Al, ON K0M 1S0For SaleMLS ID #X13247056, Royal LePage Lakes Of Haliburton. TRREB
- C$380,0002 bd2 ba-- sqft1577 Bethel Rd, Minden Hills, ON K0M 2K0For SaleMLS ID #X13502254, RE/MAX Professionals North. TRREB
