Welcome to 12556 Some Day Isle on beautiful Little Hawk Lake in Haliburton County. Originally built in 1950 and thoughtfully updated over the years, this furnished and charming water-access-only cottage is a timeless retreat that has truly stood the test of time.Just a 10-minute boat ride from your dedicated boat slip & parking space at Oak View Marina, the property features a cozy 1-bedroom cottage set on a picturesque double lot with an impressive 428 feet of shoreline frontage. The level 0.79-acre lot offers easy enjoyment with minimal elevation changes and plenty of usable outdoor space.In addition to the main cottage, the property includes two well-appointed bunkies. The primary bunkie offers 1 bedroom plus an attached workshop/storage space while the secondary bunkie features 2 spacious bedrooms (or 1 bedroom plus flex space). Both bunkies are equipped with hydro and composting toilets, providing added comfort and convenience for family and guests.Whether enjoyed as it is today or enhanced with future improvements, this property offers exceptional potential to create lasting memories in a stunning waterfront setting.Little Hawk Lake is ideally located just 20 minutes from Minden and 30 minutes from Haliburton, providing easy access to local restaurants, shopping, and essential amenities.Come discover the natural beauty, and relaxed lifestyle of Haliburton County and the Hawk Lakes.Please note: this property is accessible by boat only.
Under contract
C$419,900
12556 Little Hawk Some Day Isle, Algonquin Highlands, ON K0M 1S0
3beds
1baths
Single Family Residence
Built in ----
0 Square Feet Lot
$-- Zestimate®
C$--/sqft
C$-- HOA
What's special
Picturesque double lotTwo well-appointed bunkiesStunning waterfront setting
- 66 days |
- 163 |
- 4 |
Zillow last checked:
Listing updated:
Listed by:
RE/MAX Professionals North
Source: TRREB,MLS®#: X13246436 Originating MLS®#: One Point Association of REALTORS
Originating MLS®#: One Point Association of REALTORSFacts & features
Interior
Bedrooms & bathrooms
- Bedrooms: 3
- Bathrooms: 1
Bedroom
- Level: Main
- Dimensions: 3.09 x 4.29
Bathroom
- Level: Main
- Dimensions: 2.99 x 1.8
Dining room
- Features: Vinyl Floor
- Level: Main
- Dimensions: 7.21 x 3.61
Kitchen
- Description: GALLEY
- Level: Main
- Dimensions: 2.81 x 2.43
Living room
- Level: Main
- Dimensions: 7.25 x 3.73
Heating
- Other, Propane
Cooling
- None
Appliances
- Included: Water Heater Owned
Features
- Basement: None
- Has fireplace: No
- Fireplace features: Propane
Interior area
- Living area range: 700-1100 null
Property
Features
- Exterior features: Marina, Private Dock
- Pool features: None
- Has view: Yes
- View description: Lake, Panoramic, Trees/Woods, Water, Forest, Bay
- Has water view: Yes
- Water view: Lake,Water,Bay,Direct
- Waterfront features: Marina Services, Island, None, Lake
- Body of water: Little Hawk Lake
Lot
- Size: 0 Square Feet
- Features: Golf, Hospital, Irregular Lot
- Topography: Dry,Rolling
Details
- Additional structures: Workshop
- Parcel number: 391360123
Construction
Type & style
- Home type: SingleFamily
- Architectural style: Bungalow
- Property subtype: Single Family Residence
- Attached to another structure: Yes
Materials
- Wood
- Foundation: Piers
- Roof: Metal
Utilities & green energy
- Sewer: Other
- Water: Lake/River
- Utilities for property: Cell Services
Community & HOA
Location
- Region: Algonquin Highlands
Financial & listing details
- Annual tax amount: C$2,006
- Date on market: 6/5/2026
Price history
Price history is unavailable.
Public tax history
Tax history is unavailable.
Climate risks
Neighborhood: K0M
Nearby schools
GreatSchools rating
No schools nearby
We couldn't find any schools near this home.
- C$649,0002 bd1 ba-- sqft54261 Big Hawk East Shr, Algonquin Highlands, ON K0M1J2For Sale

- C$599,0004 bd1 ba-- sqft11047 Little Hawk West Shore Shr, Algonquin Highlands, ON K0M1S0For Sale

- C$599,0002 bd1 ba-- sqft10469 Little Hawk Lake Rd, Algonquin Highlands, ON K0M1S0For Sale

- C$2,000,00010 bd10 ba-- sqft2029 Little Hawk Lake Rd, Algonquin Highlands, ON K0M1J2For Sale
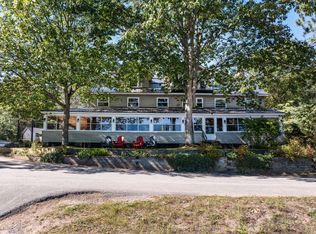
- C$19,950,0005 bd5 ba-- sqft1600 Misty Knoll Trl, Dysart Et Al, ON K0M1S0For Sale
- C$695,0003 bd1 ba-- sqft1065 Cloverleaf Rd, Algonquin Highlands, ON K0M1J2For Sale
- C$4,299,0003 bd5 ba-- sqft2458 Wilkinson Rd, Dysart Et Al, ON K0M1S0For Sale
- C$169,0001 sqft1231 Big Hawk Lake Rd, Algonquin Highlands, ON K0M1J2Lot/Land
Similar homes
- C$---- bd-- ba-- sqft1168 Inspiration Dr, Algonquin Highlands, ON K0M 1S0Off Market
- C$449,0002 bd1 ba-- sqft1145 Chelsea Ln, Algonquin Highlands, ON K0M 1J1For Sale
 MLS ID #X13579054, RE/MAX Professionals North. TRREB
 - C$569,9003 bd1 ba-- sqft1046 Placid Ln, Algonquin Highlands, ON K0M 1S0For Sale
 MLS ID #X13644056, Royal LePage Lakes Of Haliburton. TRREB
 - C$459,0002 bd1 ba-- sqft1153 Bitter Lake Rd, Dysart Et Al, ON K0M 1S0For Sale
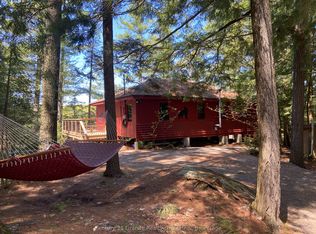 MLS ID #X13430722, Century 21 Granite Realty Group Inc.. TRREB
 - C$436,8004 bd1 ba-- sqft11443 Kushog North Way, Algonquin Highlands, ON K0M 1J2For SaleMLS ID #X13155320, RE/MAX Professionals North. TRREB
- C$499,0002 bd-- ba-- sqft1141 Kanawa Ln, Algonquin Highlands, ON K0M 1S0For SaleMLS ID #X13176846, Century 21 Granite Realty Group Inc.. TRREB
- C$449,9002 bd1 ba-- sqft1628 Boshkung Lake Rd, Algonquin Highlands, ON K0M 1J2For SaleMLS ID #X13463946, RE/MAX Professionals North. TRREB
- C$449,0004 bd2 ba-- sqft1025 Meadowview Rd, Dysart Et Al, ON K0M 1S0For SaleMLS ID #X13453390, REMAX YOUR COMMUNITY REALTY. TRREB
- C$459,0003 bd2 ba-- sqft171 Sunnyside St, Dysart Et Al, ON K0M 1S0For SaleMLS ID #X13443822, RE/MAX Professionals North. TRREB
- C$425,0003 bd1 ba-- sqft1131 Sharon Lake Dr, Minden Hills, ON K0M 2K0For SaleMLS ID #X13502526, RE/MAX Professionals North. TRREB
- C$425,0003 bd1 ba-- sqft1081 Cinnamon Ln, Minden Hills, ON K0M 2K0For SaleMLS ID #X13086212, Century 21 Granite Realty Group Inc.. TRREB
- C$585,0003 bd1 ba-- sqft1146 Farmer Hays Dr, Algonquin Highlands, ON K0M 1S0For SaleMLS ID #X13166804, MAIN STREET REALTY LTD.. TRREB
- C$499,0003 bd1 ba-- sqft1119 Grist Mill Ln, Algonquin Highlands, ON K0M 1S0For SaleMLS ID #X13066870, Royal LePage Lakes Of Muskoka Realty. TRREB
- C$519,0003 bd1 ba-- sqft1420 Moose Lake Rd, Dysart Et Al, ON K0M 1S0For SaleMLS ID #X13468836, RE/MAX Professionals North. TRREB
- C$549,0003 bd1 ba-- sqft1689 Braeloch Rd, Algonquin Highlands, ON K0M 1J2For SaleMLS ID #X13651680, KELLER WILLIAMS EXPERIENCE REALTY. TRREB
- C$524,9003 bd2 ba-- sqft1028 Crabbe Ln, Dysart Et Al, ON K0M 1S0For SaleMLS ID #X12635716, Century 21 Granite Realty Group Inc.. TRREB
- C$450,0002 bd1 ba-- sqft2170 Buckslide Rd, Algonquin Highlands, ON K0M 1J1For SaleMLS ID #X13211230, Re/Max All-Stars Realty Inc.. TRREB
- C$325,0002 bd1 ba-- sqft4982 Gelert Rd, Minden Hills, ON K0M 1S0For SaleMLS ID #X13634764, Royal LePage Lakes Of Haliburton. TRREB
- C$449,9003 bd3 ba-- sqft1170 Bushwolf Lake Rd, Dysart Et Al, ON K0M 1S0For SaleMLS ID #X13550870, RE/MAX Professionals North. TRREB
- C$550,0003 bd2 ba-- sqft1116 Little Hawk Lake Rd, Algonquin Highlands, ON K0M 1J2For SaleMLS ID #X13554098, RE/MAX Professionals North. TRREB
