Discover affordable, low-maintenance living in the desirable Northside Heights Estates community! This 2 bedroom, 2 bath manufactured home offers comfortable one floor living with an open concept layout perfect for everyday living and entertaining. The spacious living room flows seamlessly into the dining area and large kitchen featuring ample cabinet and counter space.
The primary bedroom includes a private full bath, while the second bedroom and additional full bath provide flexibility for guests, a home office, or hobbies. Enjoy the convenience of off-street parking, outdoor storage, and peaceful community surroundings with scenic mountain views nearby.
Conveniently situated near major routes, shopping, restaurants, and outdoor recreation, this home offers a fantastic opportunity for affordable living in a quiet neighborhood setting.
Pending
$85,000
147 Ashley Ln E, Lehighton, PA 18235
2beds
1,050sqft
Manufactured Home, Single Family Residence
Built in 2005
9,626 Square Feet Lot
$-- Zestimate®
$81/sqft
$611/mo HOA
What's special
Off-street parkingOutdoor storageOpen concept layoutScenic mountain views nearbyComfortable one floor living
- 61 days |
- 38 |
- 1 |
Zillow last checked:
Listing updated:
Listed by:
Aaron Kromer 610-597-4376,
Koehler Marvin Realty 610-377-8000
Source: GLVR,MLS#: 777697 Originating MLS: Lehigh Valley MLS
Originating MLS: Lehigh Valley MLSFacts & features
Interior
Bedrooms & bathrooms
- Bedrooms: 2
- Bathrooms: 2
- Full bathrooms: 2
Primary bedroom
- Level: First
- Dimensions: 12.00 x 14.00
Bedroom
- Level: First
- Dimensions: 9.00 x 11.00
Primary bathroom
- Level: First
- Dimensions: 6.00 x 14.00
Dining room
- Level: First
- Dimensions: 10.00 x 14.00
Family room
- Level: First
- Dimensions: 16.00 x 14.00
Other
- Level: First
- Dimensions: 6.00 x 9.00
Kitchen
- Level: First
- Dimensions: 10.00 x 14.00
Heating
- Forced Air, Oil
Cooling
- Central Air
Appliances
- Included: Dishwasher, Electric Dryer, Electric Oven, Electric Range, Electric Water Heater, Refrigerator, Washer
- Laundry: Electric Dryer Hookup
Features
- Dining Area, Separate/Formal Dining Room
- Flooring: Carpet, Luxury Vinyl, Luxury VinylPlank, Vinyl
Interior area
- Total interior livable area: 1,050 sqft
- Finished area above ground: 1,050
- Finished area below ground: 0
Property
Parking
- Parking features: No Garage
Features
- Stories: 1
Lot
- Size: 9,626 Square Feet
- Dimensions: 64*147*64*154e
Details
- Additional structures: Mobile Home
- Parcel number: 1008A13.02 LOT 147
- Zoning: RR
- Special conditions: Estate
Construction
Type & style
- Home type: MobileManufactured
- Architectural style: Ranch
- Property subtype: Manufactured Home, Single Family Residence
Materials
- Vinyl Siding, Wood Siding
- Foundation: Slab
- Roof: Asphalt,Fiberglass
Condition
- Year built: 2005
Utilities & green energy
- Electric: 200+ Amp Service, Circuit Breakers
- Sewer: Public Sewer
- Water: Public
Community & HOA
Community
- Subdivision: Berger
HOA
- Has HOA: Yes
- HOA fee: $611 monthly
Location
- Region: Lehighton
Financial & listing details
- Price per square foot: $81/sqft
- Tax assessed value: $15,450
- Annual tax amount: $1,197
- Date on market: 5/26/2026
- Cumulative days on market: 60 days

Aaron Kromer
(610) 597-4376
By pressing Contact Agent, you agree that the real estate professional identified above may call/text you about your search, which may involve use of automated means and pre-recorded/artificial voices. You don't need to consent as a condition of buying any property, goods, or services. Message/data rates may apply. You also agree to our Terms of Use. Zillow does not endorse any real estate professionals. We may share information about your recent and future site activity with your agent to help them understand what you're looking for in a home.
Estimated market value
Not available
Estimated sales range
Not available
Not available
Price history
| Date | Event | Price |
|---|---|---|
| 6/14/2026 | Pending sale | $85,000$81/sqft |
Source:  GLVR #777697 Report a problem GLVR #777697 Report a problem | ||
| 5/26/2026 | Listed for sale | $85,000+269.6%$81/sqft |
Source: GLVR #777697 Report a problem | ||
| 6/14/2013 | Sold | $23,000$22/sqft |
Source: GLVR #442471 Report a problem | ||
Public tax history
Tax history is unavailable.
Monthly payment
Climate risks
Neighborhood: 18235
Nearby schools
GreatSchools rating
- 6/10Lehighton Area Elementary SchoolGrades: PK-5Distance: 5.2 mi
- 6/10Lehighton Area Middle SchoolGrades: 6-8Distance: 5.6 mi
- 7/10Lehighton Area High SchoolGrades: 9-12Distance: 5.2 mi
Schools provided by the listing agent
- District: Lehighton
Source: GLVR. This data may not be complete. We recommend contacting the local school district to confirm school assignments for this home.
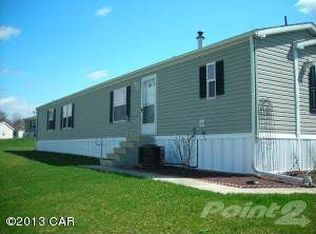
- $118,0002 bd2 ba1.1k sqft147 Ashley Ln, Lehighton, PA 18235Off Market
- $138,200-- bd-- ba-- sqft148 Ashley Ln, Lehighton, PA 18235Off Market
- $143,9003 bd2 ba1.3k sqft148 Ashley Ln LOT 148, Lehighton, PA 18235Off Market
- $149,4003 bd-- ba1.3k sqft131 Tiffany Ln E, Lehighton, PA 18235Off Market

- $186,6003 bd2 ba1.8k sqft146 Tiffany Ln, Lehighton, PA 18235Off Market
- $174,2004 bd2 ba2k sqft173 Tiffany Ln E, Lehighton, PA 18235Off Market
- $165,600-- bd-- ba-- sqft149 Ashley Ln, Lehighton, PA 18235Off Market
- $184,2003 bd2 ba-- sqft111 Ashley Ln, Lehighton, PA 18235Off Market
Similar homes
- $90,0003 bd2 ba1.1k sqft4541 Main St, Slatington, PA 18080For Sale
 MLS ID #781015, Daniel Dayoub, Realty One Group Supreme. GLVR
 - $64,9953 bd2 ba960 sqft29 Cherokee Ln, Lehighton, PA 18235For Sale
 MLS ID #PM-140547, Andrew Neil Smith, Iron Valley Real Estate - Coal Region. PMAR
 - $84,0002 bd1 ba1k sqft44 F St, Walnutport, PA 18088For Sale By Owner

- $48,5002 bd1 ba900 sqft91 Cheyenne Ln, Lehighton, PA 18235For Sale
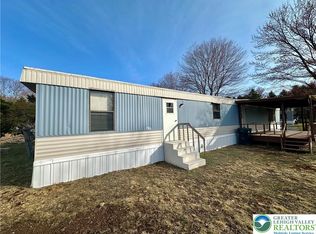 MLS ID #772856, Courtney M. Luers, Castle Gate Realty. GLVR
 - $95,0003 bd2 ba980 sqft3441 Franklin Sq, Northampton, PA 18067For SaleMLS ID #778636, Evangelia Papadopoulos, Keller Williams Northampton. GLVR
- $99,9003 bd2 ba1.2k sqft211 Hope Dr, New Ringgold, PA 17960For SaleMLS ID #780689, Andrea M. Arner, Dean R. Arner Real Estate Co.. GLVR
- $119,0005 bd2 ba1.2k sqft237 White St, Lehighton, PA 18235For SaleMLS ID #777218, Lisa G. Vukovic, Weichert Realtors. GLVR
- $80,0002 bd2 ba924 sqft3267 2nd Ave N, Orefield, PA 18069For SaleMLS ID #773221, Randy Hughes, Preferred Properties Plus. GLVR
- $79,9993 bd2 ba1.2k sqft3616 Lil Wolf Cir, Orefield, PA 18069For SaleMLS ID #774137, Ty J. Race, One Valley Realty LLC. GLVR
- $89,0003 bd2 ba1.2k sqft4202 Silver Fox Ct N, Orefield, PA 18069For SaleMLS ID #779227, Missy Mitchell, Equity Lehigh Valley LLC. GLVR
- $89,9002 bd2 ba1.2k sqft316 E Fell St, Summit Hill, PA 18250For SaleMLS ID #780120, Lisa A. Lapos, Priority One Real Estate Team. GLVR
- $74,9002 bd1 ba906 sqft263 Buck Mountain Rd, Weatherly, PA 18255For SaleMLS ID #26-3577, Allyne Allen, McGuire Real Estate Group. Luzerne County AOR
- $99,9002 bd2 ba1.1k sqft8220 Airport Rd Trailer 25, Northampton, PA 18067For SaleMLS ID #780412, Michael C. Dickinson, Miklas Realty. GLVR
- $79,9003 bd2 ba1k sqft1009 Dogwood St #409, Laurys Station, PA 18059For SaleMLS ID #11872465, Tori Coil, Riverview. My State MLS
- $68,0003 bd2 ba1k sqft1010 Spruce Ln, Breinigsville, PA 18031For SaleMLS ID #778893, Ana M. Baez, Keller Williams Allentown. GLVR
- $84,9003 bd2 ba1.1k sqft8755 Breinig Run Cir, Breinigsville, PA 18031For SaleMLS ID #771274, Kelvin Diaz, Allentown City Realty. GLVR
- $98,5002 bd2 ba924 sqft49 Daniel Rd, Kutztown, PA 19530New ConstructionUMH Properties Inc
- $89,9003 bd2 ba1k sqft5622 Evergreen St #522, Laurys Station, PA 18059For SaleMLS ID #11872464, Tori Coil, Riverview. My State MLS
- $94,9003 bd2 ba1.1k sqft1092 Cedar St #392, Laurys Station, PA 18059For SaleMLS ID #11872471, Tori Coil, Riverview. My State MLS
- $97,5003 bd2 ba1.1k sqft4315 Mountain Ct N, Orefield, PA 18069For SaleMLS ID #777530, Eric Huber, IronValley RE of Lehigh Valley. GLVR
