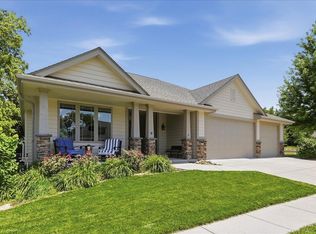
Spacious 5+ bedroom home offering over 4,000 finished sq. ft. on nearly a half-acre lot backing to mature trees with no rear neighbors.
The main floor features a private primary suite with two walk-in closets and a remodeled bath with dual sinks and a walk-in shower, along with convenient main floor laundry. The kitchen opens to the dining area and living room, with a separate formal dining room for entertaining or holidays.
Tall ceilings, new carpet, and abundant storage can be found throughout. The walk-out lower level provides additional bedrooms, a workout room, flexible living space, and even more storage.
Enjoy the peaceful backyard from the new decks or patio below.
Pending
$519,000
147 Charles Park Dr, Council Bluffs, IA 51503
5beds
4baths
4,169sqft
Single Family Residence
Built in 1985
0.45 Acres Lot
$520,400 Zestimate®
$124/sqft
$-- HOA
What's special
Walk-out lower levelAbundant storagePatio belowNew decksFlexible living spaceTall ceilingsNearly a half-acre lot
- 36 days |
- 78 |
- 0 |
Zillow last checked:
Listing updated:
Listed by:
Joe D Clanton 402-630-7176,
Better Homes and Gardens Real Estate The Good Life Group,
Lyndsay Schaben 712-326-7746,
Better Homes and Gardens Real Estate The Good Life Group
Source: SWIAR,MLS#: 26-1498
Facts & features
Interior
Bedrooms & bathrooms
- Bedrooms: 5
- Bathrooms: 4
Heating
- Natural Gas
Cooling
- Central Air, Electric
Appliances
- Laundry: Washer Hookup, Dryer Hookup, Electric Dryer Hookup
Features
- Eat-in Kitchen, Wet Bar, Ceiling Fan(s), Cathedral Ceiling(s), Walk-In Closet(s)
- Flooring: Wood, Tile
- Windows: Skylight(s)
- Basement: Full,Walk-Out Access,Finished,Other
- Has fireplace: Yes
- Fireplace features: Gas Log, Basement, Other
Interior area
- Total structure area: 4,169
- Total interior livable area: 4,169 sqft
- Finished area above ground: 2,569
- Finished area below ground: 1,600
Property
Parking
- Parking features: Off Street, Garage Door Opener
- Has garage: Yes
Features
- Levels: One and One Half
- Patio & porch: Deck
Lot
- Size: 0.45 Acres
- Dimensions: .45
- Features: Other
Details
- Parcel number: 7443 04 127 001
Construction
Type & style
- Home type: SingleFamily
- Property subtype: Single Family Residence
Materials
- Frame
- Roof: Shake
Condition
- New construction: No
- Year built: 1985
Utilities & green energy
- Sewer: Public Sewer
- Utilities for property: Electricity Available, Natural Gas Available, Cable Available
Community & HOA
Community
- Features: Sidewalks
- Security: Smoke Detector(s)
- Subdivision: Forest Glen
HOA
- Has HOA: No
Location
- Region: Council Bluffs
Financial & listing details
- Price per square foot: $124/sqft
- Tax assessed value: $426,000
- Annual tax amount: $7,118
- Date on market: 7/15/2026
- Listing terms: Cash,Conventional,FHA,VA Loan
- Road surface type: Concrete
Estimated market value
$520,400
$494,000 - $546,000
$3,313/mo
Price history
| Date | Event | Price |
|---|---|---|
| 7/17/2026 | Pending sale | $519,000$124/sqft |
Source: SWIAR #26-1498 Report a problem | ||
| 7/15/2026 | Listed for sale | $519,000+88%$124/sqft |
Source: SWIAR #26-1498 Report a problem | ||
| 10/30/2015 | Sold | $276,000+2.2%$66/sqft |
Source: SWIAR #14-2532 Report a problem | ||
| 10/24/2008 | Sold | $270,000$65/sqft |
Source:  GPRMLS #20818396 Report a problem GPRMLS #20818396 Report a problem | ||
Public tax history
| Year | Property taxes | Tax assessment |
|---|---|---|
| 2025 | $7,118 +3.4% | $426,000 +4.3% |
| 2024 | $6,886 +6.2% | $408,500 |
| 2023 | $6,486 +2.6% | $408,500 +26.9% |
| 2022 | $6,324 +15.5% | $321,900 |
| 2021 | $5,474 -3.7% | $321,900 +21% |
| 2020 | $5,686 -3.9% | $266,000 |
| 2019 | $5,916 +2.4% | $266,000 |
| 2018 | $5,780 -1.7% | $266,000 |
| 2017 | $5,882 +1.8% | $266,000 |
| 2015 | $5,780 -0.6% | $266,000 |
| 2014 | $5,814 | $266,000 |
| 2013 | -- | $266,000 |
| 2012 | -- | $266,000 |
| 2011 | -- | $266,000 -5% |
| 2010 | -- | $280,000 |
| 2009 | -- | $280,000 -15.8% |
| 2007 | $5,508 -1.4% | $332,640 +8% |
| 2006 | $5,584 +6.7% | $308,000 |
| 2005 | $5,234 | -- |
| 2002 | -- | $275,000 |
| 2001 | -- | -- |
| 2000 | $5,098 | $143,818 |
Find assessor info on the county website
Monthly payment
Est. payment
Payment breakdown
Explore the cost of this home by adjusting the details. Changes won't be saved.Climate risks
Neighborhood: 51503
Nearby schools
GreatSchools rating
- 3/10Titan Hill Intermediate SchoolGrades: 2-5Distance: 2 mi
- 8/10Lewis Central Middle SchoolGrades: 6-8Distance: 2.1 mi
- 6/10Lewis Central Senior High SchoolGrades: 9-12Distance: 2.1 mi
Schools provided by the listing agent
- Elementary: Lewis Central
- Middle: Lewis Central
- High: Lewis Central
Source: SWIAR. This data may not be complete. We recommend contacting the local school district to confirm school assignments for this home.
- $380,5003 bd3 ba690 sqft151 Charles Park Dr, Council Bluffs, IA 51503Off Market
- $401,3003 bd3 ba2.3k sqft143 Charles Park Dr, Council Bluffs, IA 51503Off Market

- $446,8003 bd2 ba1.8k sqft144 Charles Park Dr, Council Bluffs, IA 51503Off Market
- $342,6003 bd3 ba1k sqft155 Charles Park Dr, Council Bluffs, IA 51503Off Market
- $518,3004 bd3 ba3.3k sqft154 Norwood Dr, Council Bluffs, IA 51503Off Market
- $651,5006 bd5 ba4.6k sqft150 Norwood Dr, Council Bluffs, IA 51503Off Market
- $416,3002 bd3 ba1.4k sqft139 Charles Park Dr, Council Bluffs, IA 51503Off Market
- $504,8004 bd4 ba3.4k sqft158 Norwood Dr, Council Bluffs, IA 51503Off Market
A local agent can set up tours, give advice and negotiate with sellers.
Similar homes
- $485,0004 bd3 ba3.1k sqft515 Monterey Cir, Council Bluffs, IA 51503For Sale
 MLS ID #26-1738, Angela Lippert, BHHS Ambassador - CB. SWIAR
 - $575,0004 bd4 ba3.1k sqft1711 Jennings Ave, Council Bluffs, IA 51503For Sale
 MLS ID #26-1613, Melinda Hope Jensen, BHHS Ambassador - CB. SWIAR
 - $519,9004 bd3 ba3.7k sqft205 N Millard St, Council Bluffs, IA 51503For Sale
 MLS ID #26-1424, Susan Noland - Hunter, Heartland Properties. SWIAR
 - $495,0005 bd3 ba2.7k sqft1840 Balsam St, Council Bluffs, IA 51503New Construction
 MLS ID #26-1684, Theresa Martin, NP Dodge Real Estate - Council Bluffs. SWIAR
 - $585,0003 bd2 ba2k sqft1759 Sycamore St, Council Bluffs, IA 51503For SaleMLS ID #26-1726, Jay Kathol, BHHS Ambassador - CB. SWIAR
- $699,0006 bd3 ba4.2k sqft12577 Oakridge Ct, Council Bluffs, IA 51503For SaleMLS ID #26-1630, Jennie Davis (Felos), Square Deal Real Estate. SWIAR
- $599,0003 bd3 ba2.9k sqft2849 Birdsley Rd, Council Bluffs, IA 51503For SaleMLS ID #26-1411, Karen Anderson, Key Real Estate. SWIAR
- $375,0005 bd3 ba3.5k sqft331 Park Ave, Council Bluffs, IA 51503For SaleMLS ID #26-1323, Ashley Wells, BHHS Ambassador - CB. SWIAR
- $399,0003 bd3 ba3.1k sqft214 Woodbury Cir, Council Bluffs, IA 51503For SaleMLS ID #26-1527, Christy Magers, Heartland Properties. SWIAR
- $615,3826 bd4 ba3.5k sqft1896 Hemlock St, Council Bluffs, IA 51503New ConstructionMLS ID #24-2162, Robin Philips, NP Dodge Real Estate - Council Bluffs. SWIAR
- $425,0004 bd3 ba2.4k sqft312 Buena Vista Cir, Council Bluffs, IA 51503For SaleMLS ID #26-1696, Haifa M Drummey, Heartland Properties. SWIAR
- $409,9004 bd3 ba2.6k sqft1086 Deveron Dr, Council Bluffs, IA 51503For SaleMLS ID #26-1254, Mackenzie L Shelton, Realty One Group Sterling. SWIAR
- $373,0003 bd3 ba2.1k sqft139 Upland Dr, Council Bluffs, IA 51503For SaleMLS ID #26-1561, Michelle Hiers, Better Homes and Gardens Real Estate The Good Life Group. SWIAR
- $525,0004 bd3 ba3.5k sqft8519 N 48th Cir, Omaha, NE 68152For Sale
 MLS ID #22622302, Kathy Wickstrom, Nebraska Realty. GPRMLS
 - $469,0006 bd4 ba4.2k sqft1812 Madison St, Bellevue, NE 68005For SaleMLS ID #22623428, Cristina Gonzalez, Better Homes and Gardens R.E.. GPRMLS
- $515,0004 bd4 ba3.8k sqft1693 S 153rd St, Omaha, NE 68144For SaleMLS ID #22622880, Sara Porter, Realty ONE Group Sterling. GPRMLS
- $510,0005 bd5 ba4.1k sqft8126 S 93rd St, La Vista, NE 68128For SaleMLS ID #22620312, Mike Lewis, RE/MAX Results. GPRMLS
- $499,0004 bd4 ba3.3k sqft3629 S 107th Avenue Cir, Omaha, NE 68124For SaleMLS ID #22618705, Deb Gustafson, BHHS Ambassador Real Estate. GPRMLS
- $530,0004 bd5 ba4.5k sqft13501 S 22nd St, Bellevue, NE 68123For SaleMLS ID #22622301, Nathan Hanson, BHHS Ambassador Real Estate. GPRMLS
- $510,0005 bd3 ba2.6k sqft3862 California St, Omaha, NE 68131For SaleMLS ID #22621896, Rob Cerveny, eXp Realty LLC. GPRMLS
