This character-filled home sits on a corner lot surrounded by beautiful trees, creating a rare sense of privacy
while still being in the heart of Old Mandeville. Natural light pours through the house, with
leafy views from nearly every window. The floor plan offers a wonderful balance of cozy,
inviting rooms and gracious open spaces, with pleasing proportions, thoughtful details, and
a rich, distinctive interior palette featuring Farrow & Ball paint.
The well-designed kitchen provides abundant counter space and newer appliances, making
it both functional and inviting. Upstairs, the landing opens to two distinct spaces: a
charming L-shaped bedroom or office with its own full bath, and a spacious primary suite.
A private entry hall with a walk-in closet and linen closet creates a graceful transition into
the generously sized bedroom, where high ceilings and windows on every side offer
abundant light and peaceful views of the surrounding trees.
One of the property’s most distinctive features is the approximately 650-square-foot guest
house, connected to the main home by a raised walkway through the trees. Currently used
as an artist’s studio, this versatile building offers possibilities as a guest house, home office,
creative studio, rental, or additional living space. Numerous windows and soft northern
light make it an especially inspiring place to work, relax, or welcome visitors.
Outside, the gorgeous landscaping creates a secluded garden retreat, complete with a small,
raised deck and bench—the perfect place to enjoy morning coffee while hummingbirds,
butterflies, songbirds, and dragonflies visit the garden.
And then there’s Old Mandeville living! From this location, you can walk to the lakefront
and an exceptional variety of restaurants, shops, and neighborhood favorites. A truly special property offering character, privacy, natural beauty, a separate guest house, and the walkability and convenience that make Old Mandeville so desirable.
Active under contract
$799,000
147 Marigny Ave, Mandeville, LA 70448
4beds
2,148sqft
Single Family Residence
Built in 1880
7,840 Square Feet Lot
$787,300 Zestimate®
$372/sqft
$-- HOA
What's special
Gracious open spacesThoughtful detailsCorner lotSpacious primary suiteSurrounded by beautiful treesWell-designed kitchenAbundant counter space
- 33 days
- 318
- 9
Likely to sell faster than
Zillow last checked:
Listing updated:
Listed by:
Jennifer Schaff-Mutter 985-966-2813,
Compass Mandeville 985-626-5695
Source: GSREIN,MLS#: 2576969
Facts & features
Interior
Bedrooms & bathrooms
- Bedrooms: 4
- Bathrooms: 4
- Full bathrooms: 3
- 1/2 bathrooms: 1
Primary bedroom
- Description: Flooring: Wood
- Level: Second
Bedroom
- Description: Flooring: Wood
- Level: First
Bedroom
- Description: Flooring: Wood
- Level: Second
Bedroom
- Description: Flooring: Wood
- Level: First
Den
- Description: Flooring: Wood
- Level: First
Kitchen
- Description: Flooring: Tile
- Level: First
Living room
- Description: Flooring: Wood
- Level: First
Heating
- Central
Cooling
- Central Air, Attic Fan
Appliances
- Included: Dishwasher, Microwave, Oven, Range, Refrigerator
Features
- Ceiling Fan(s), Carbon Monoxide Detector, Cathedral Ceiling(s), Granite Counters, High Ceilings, Jetted Tub, Stainless Steel Appliances, Vaulted Ceiling(s)
- Has fireplace: Yes
- Fireplace features: Other
Interior area
- Total structure area: 2,662
- Total interior livable area: 2,148 sqft
Property
Parking
- Total spaces: 2
- Parking features: Two Spaces
Features
- Levels: Two
- Stories: 2
- Patio & porch: Wood, Balcony, Porch, Screened
- Exterior features: Balcony, Enclosed Porch, Fence, Porch
- Pool features: None
- Waterfront features: Lake
Lot
- Size: 7,840 Square Feet
- Dimensions: 60*130
- Features: City Lot, Irregular Lot
Details
- Additional structures: Apartment, Guest House
- Parcel number: 58336
- Special conditions: None
Construction
Type & style
- Home type: SingleFamily
- Architectural style: Cottage
- Property subtype: Single Family Residence
Materials
- Wood Siding
- Foundation: Raised
- Roof: Shingle
Condition
- Excellent
- Year built: 1880
Utilities & green energy
- Sewer: Public Sewer
- Water: Public
Community & HOA
Community
- Subdivision: Not a Subdivision
HOA
- Has HOA: No
Location
- Region: Mandeville
Financial & listing details
- Price per square foot: $372/sqft
- Tax assessed value: $541,866
- Annual tax amount: $5,978
- Date on market: 9/17/2026
Estimated market value
$787,300
$748,000 - $827,000
$3,366/mo
Price history
| Date | Event | Price |
|---|---|---|
| 9/23/2026 | Contingent | $799,000$372/sqft |
Source:  GSREIN #2576969 Report a problem GSREIN #2576969 Report a problem | ||
| 9/17/2026 | Listed for sale | $799,000+1.8%$372/sqft |
Source: GSREIN #2576969 Report a problem | ||
| 8/14/2026 | Listing removed | $785,000$365/sqft |
Source: GSREIN #2561908 Report a problem | ||
| 6/12/2026 | Listed for sale | $785,000$365/sqft |
Source: GSREIN #2561908 Report a problem | ||
| 7/21/2014 | Sold | -- |
Source: GSREIN #994660 Report a problem | ||
| 9/3/2009 | Sold | -- |
Source: Public Record Report a problem | ||
Public tax history
| Year | Property taxes | Tax assessment |
|---|---|---|
| 2025 | $5,978 -3.3% | $54,187 |
| 2024 | $6,184 +11.8% | $54,187 +16.4% |
| 2023 | $5,532 | $46,553 |
| 2022 | $5,532 +8.2% | $46,553 |
| 2021 | $5,113 +0.1% | $46,553 |
| 2020 | $5,107 +9.5% | $46,553 +11.2% |
| 2019 | $4,663 -0.1% | $41,878 |
| 2018 | $4,670 -24.4% | $41,878 |
| 2017 | $6,174 +19.1% | $41,878 |
| 2016 | $5,183 | $41,878 +39.2% |
| 2015 | $5,183 +46.5% | $30,086 |
| 2014 | $3,539 -3% | $30,086 |
| 2013 | $3,648 +0.4% | $30,086 +1.6% |
| 2011 | $3,633 +6.7% | $29,600 +37.9% |
| 2010 | $3,404 | $21,468 |
Find assessor info on the county website
Monthly payment
Est. payment
Payment breakdown
Explore the cost of this home by adjusting the details. Changes won't be saved.Climate risks
Neighborhood: 70448
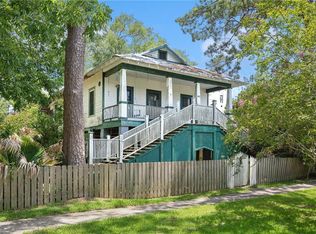
Similar homes
- $799,0003 bd3 ba2k sqft201 Lafitte St, Mandeville, LA 70448For Sale
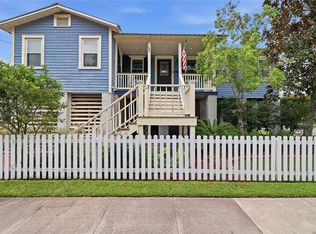
 MLS ID #2574961, Jennifer Schaff-Mutter, Compass Mandeville. GSREIN
 - $789,0004 bd3 ba2.6k sqft1711 Claiborne St, Mandeville, LA 70448For Sale
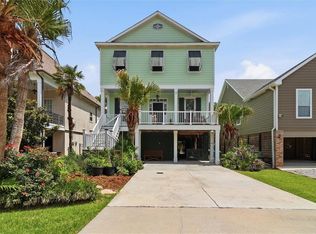 MLS ID #2561921, Jennifer Schaff-Mutter, Compass Mandeville. GSREIN
 - $740,0004 bd4 ba2.9k sqft425 Carondelet St, Mandeville, LA 70448For Sale
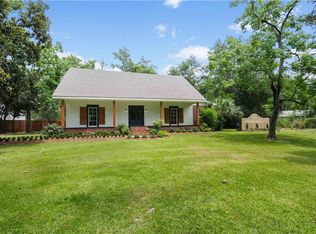 MLS ID #2579440, Darlene Gurievsky, Berkshire Hathaway HomeServices Preferred, REALTOR. GSREIN
 - $739,9004 bd3 ba2.3k sqft225 West St, Mandeville, LA 70448For Sale
 MLS ID #2566965, Derek Johnson, XLV Realty LLC. GSREIN
 - $949,0004 bd4 ba2.8k sqft2724 South St, Mandeville, LA 70448For SaleMLS ID #2569359, Gregg Tepper, Keller Williams Realty Services. GSREIN
- $875,0003 bd3 ba2.1k sqft338 Depre St, Mandeville, LA 70448For SaleMLS ID #2568501, Jennifer Schaff-Mutter, Compass Mandeville. GSREIN
- $625,0002 bd2 ba1.4k sqft224 Lamarque St, Mandeville, LA 70448For SaleMLS ID #2561580, Jennifer Schaff-Mutter, Compass Mandeville. GSREIN
- $699,0003 bd2 ba2.2k sqft127 Wilkinson St, Mandeville, LA 70448For SaleMLS ID #2553311, Robert Santopadre, Compass Mandeville. GSREIN
- $425,0003 bd2 ba1.5k sqft701 Aurora St, Mandeville, LA 70448For SaleMLS ID #2582101, Kelly Serio, Crescent Sotheby's International Realty. GSREIN
- $425,0003 bd2 ba1.4k sqft515 Lamarque St, Mandeville, LA 70448For SaleMLS ID #2572691, Theresa Dennie, Compass Mandeville. GSREIN
- $420,0004 bd2 ba2.1k sqft302 Vireo Dr, Mandeville, LA 70448For SaleMLS ID #2580309, Rachel Ringen, Crescent Sotheby's International Realty. GSREIN
- $499,5003 bd2 ba2.6k sqft2000 Ponderosa Pl, Mandeville, LA 70448For SaleMLS ID #2579766, Tammy Whitehead, Compass Mandeville. GSREIN
- $559,0004 bd3 ba3k sqft205 Branch Ln, Mandeville, LA 70448For SaleMLS ID #2575695, KELLY WAGNER, Realty One Group Immobilia. GSREIN
- $420,0004 bd2 ba3k sqft565 Barbara Pl, Mandeville, LA 70448For SaleMLS ID #2570175, Cheryl Fuselier, United Real Estate Partners. GSREIN
- $750,0004 bd3 ba3.1k sqft123 Fontainbleau Dr, Mandeville, LA 70471For SaleMLS ID #2577903, Darlene Gurievsky, Berkshire Hathaway HomeServices Preferred, REALTOR. GSREIN
- $600,0003 bd3 ba3.1k sqft6009 Walden Pl, Mandeville, LA 70448For SaleMLS ID #2580037, Cindy Fandal, Keller Williams Realty Services. GSREIN
- $699,9004 bd4 ba3.1k sqft101 Bayou Perez Dr, Madisonville, LA 70447For SaleMLS ID #2581153, Rana Cabeceiras, Ricci Real Estate. GSREIN
- $599,0005 bd3 ba2.8k sqft232 Chateau Papillon, Mandeville, LA 70448For SaleMLS ID #2564558, Lindsey McDaniel, REMAX ALLIANCE. GSREIN
- $500,0004 bd4 ba2.9k sqft324 Rosedown Way, Mandeville, LA 70471For SaleMLS ID #2579941, Louis Williams, Keller Williams Realty Services. GSREIN
- $785,0004 bd4 ba2.9k sqft1015 S Louisiana St, Covington, LA 70433For SaleMLS ID #2565897, Jennifer Rice, Berkshire Hathaway HomeServices Preferred, REALTOR. GSREIN
