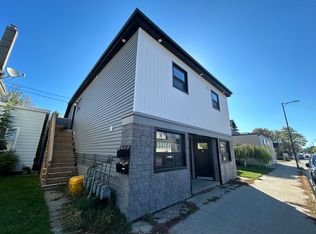
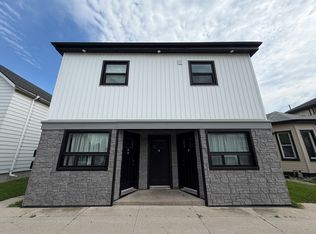
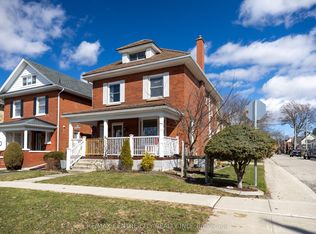
This well-maintained, 2-storey brick property is within walking distance of downtown shops, restaurants and everyday amenities. It features a covered front porch, a finished attic, exterior fire escape access from the upper floor, and a new heat pump and furnace. There are three parking spaces accessed from a shared driveway. Offered with full vacant possession, the property has separate living spaces on the lower, main and upper levels. It's an opportunity to live in one space and explore renting the others to help offset your mortgage. Investors can set asking rents based on the current market and screen and select their own tenants from day one. The property's C6-2 zoning accommodates its current residential use. The C6 zone also lists commercial uses such as retail stores, personal service shops, restaurants, business offices and clinics. Buyers should confirm their intended use and occupancy with the municipality.
For sale
C$475,000
147 Wellington St, Saint Thomas, ON N5R 2R8
6beds
4baths
Duplex
Built in ----
-- sqft lot
$-- Zestimate®
C$--/sqft
C$-- HOA
What's special
Covered front porchFinished attic
- 23 hours
- 6
- 0
Zillow last checked:
Listing updated:
Listed by:
Call It Closed International Brokerage
Source: TRREB,MLS®#: X14192058 Originating MLS®#: London and St. Thomas Association of REALTORS
Facts & features
Interior
Bedrooms & bathrooms
- Bedrooms: 6
- Bathrooms: 4
Bedroom
- Level: Basement
- Dimensions: 4.09 x 4.43
Bedroom
- Level: Main
- Dimensions: 4.09 x 4.43
Bedroom
- Level: Second
- Dimensions: 2.98 x 3.6
Bedroom
- Level: Main
- Dimensions: 4.13 x 4.16
Bedroom 2
- Level: Basement
- Dimensions: 2.03 x 4.48
Bedroom 2
- Level: Main
- Dimensions: 2.5 x 4.16
Bedroom 2
- Level: Main
- Dimensions: 2.03 x 4.48
Bedroom 2
- Level: Second
- Dimensions: 3.97 x 4.76
Bathroom
- Level: Basement
- Dimensions: 1.76 x 2.22
Bathroom
- Level: Main
- Dimensions: 1.94 x 2.22
Bathroom
- Level: Second
- Dimensions: 2.8 x 2.22
Bathroom
- Level: Main
- Dimensions: 1.76 x 2.22
Bathroom
- Level: Main
- Dimensions: 2.28 x 0.88
Dining room
- Level: Main
- Dimensions: 3.62 x 4.16
Dining room
- Level: Second
- Dimensions: 3.14 x 3.59
Foyer
- Level: Main
- Dimensions: 1.99 x 4.19
Kitchen
- Level: Second
- Dimensions: 3.32 x 3.13
Kitchen
- Level: Basement
- Dimensions: 3.17 x 2.52
Kitchen
- Level: Main
- Dimensions: 3.17 x 2.52
Kitchen
- Level: Basement
- Dimensions: 3.17 x 2.52
Kitchen
- Level: Main
- Dimensions: 3.28 x 4.11
Laundry
- Level: Main
- Dimensions: 3.35 x 1.88
Other
- Level: Third
- Dimensions: 3.54 x 11.35
Recreation
- Level: Basement
- Dimensions: 6.22 x 5.87
Recreation
- Level: Main
- Dimensions: 6.22 x 5.87
Other
- Level: Main
- Length: 4.8 Meters
Utility room
- Level: Basement
- Dimensions: 4.8 x 3.13
Heating
- Forced Air, Gas
Cooling
- Central Air
Features
- None
- Basement: Finished
- Has fireplace: No
Interior area
- Living area range: 2000-2500 null
Property
Parking
- Total spaces: 3
Features
- Stories: 2.5
- Pool features: None
Lot
- Size: 3,802 Square Feet
Details
- Parcel number: 352220063
Construction
Type & style
- Home type: MultiFamily
- Property subtype: Duplex
Materials
- Brick
- Foundation: Concrete
- Roof: Asphalt Shingle
Utilities & green energy
- Sewer: Sewer
Community & HOA
Location
- Region: Saint Thomas
Financial & listing details
- Annual tax amount: C$2,514
- Date on market: 11/18/2026
Price history
Price history is unavailable.
Public tax history
Tax history is unavailable.
Climate risks
Neighborhood: Wellington Central
Nearby schools
GreatSchools rating
No schools nearby
We couldn't find any schools near this home.

Similar homes
- C$464,9006 bd3 ba-- sqft69 Elizabeth St #67, Saint Thomas, ON N5R 2X3For Sale
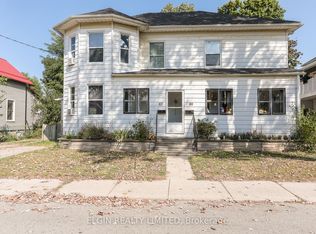 MLS ID #X13121330, ELGIN REALTY LIMITED. TRREB
- C$444,9003 bd2 ba-- sqft180 Alma St, Saint Thomas, ON N5P 3B4For Sale
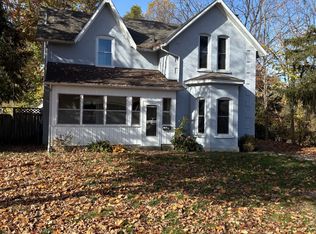 MLS ID #X14192610, ROYAL LEPAGE TRILAND PREMIER BROKERAGE. TRREB
- C$499,0004 bd2 ba-- sqft25 Locust St, Saint Thomas, ON N5R 2C2For Sale
 MLS ID #X13828822, ELGIN REALTY LIMITED. TRREB
- C$449,9005 bd2 ba-- sqft3 Margaret St, Saint Thomas, ON N5R 3H5For Sale
 MLS ID #X13879898, RE/MAX CENTRE CITY REALTY INC. TRREB
