Welcome to this spacious one floor home, ideally situated on a quiet, tree lined street in an established neighbourhood. Offering three bedrooms on the main level plus a fourth bedroom in the lower level, two bathrooms, and an abundance of living space, this property presents an exceptional opportunity to create your dream home.The heart of the home is the bright, oversized kitchen, featuring an impressive centre island, extensive cabinetry, and plenty of workspace, ideal for everyday living and entertaining.Outside, you'll find a private backyard complete with a 16' x 32' in-ground pool featuring a brand new liner (2026), surrounded by mature trees and established landscaping. The long driveway provides parking for four to five vehicles.A standout feature is the detached garage, thoughtfully equipped with in floor heating and a convenient two piece bathroom, making it the perfect space for car enthusiasts, hobbyists, craftspeople, or anyone seeking a year round workshop.While the home offers solid space and an excellent layout, it is ready for a new owner to update and personalize it to their taste. Major improvements are believed to include an updated furnace within the past five years, a roof approximately five to eight years old, and windows estimated to be about ten years old.
For sale
C$469,900
1470 Perth Ave, London, ON N5V 2M5
4beds
2baths
Single Family Residence
Built in ----
8,750 Square Feet Lot
$-- Zestimate®
C$--/sqft
C$-- HOA
What's special
Spacious one floor homeQuiet tree lined streetTwo bathroomsAbundance of living spaceBright oversized kitchenImpressive centre islandExtensive cabinetry
- 1 day |
- 33 |
- 2 |
Zillow last checked:
Listing updated:
Listed by:
SUTTON GROUP - SELECT REALTY
Source: TRREB,MLS®#: X13611436 Originating MLS®#: London and St. Thomas Association of REALTORS
Originating MLS®#: London and St. Thomas Association of REALTORSFacts & features
Interior
Bedrooms & bathrooms
- Bedrooms: 4
- Bathrooms: 2
Heating
- Forced Air, Gas
Cooling
- Central Air
Features
- Basement: Finished
- Has fireplace: Yes
- Fireplace features: Insert
Interior area
- Living area range: 1100-1500 null
Property
Parking
- Total spaces: 6
- Parking features: Private Double, Garage Door Opener
- Has garage: Yes
Features
- Has private pool: Yes
- Pool features: In Ground
Lot
- Size: 8,750 Square Feet
Details
- Parcel number: 081030505
Construction
Type & style
- Home type: SingleFamily
- Architectural style: Bungalow
- Property subtype: Single Family Residence
Materials
- Vinyl Siding, Brick
- Foundation: Poured Concrete
- Roof: Asphalt Shingle
Utilities & green energy
- Sewer: Sewer
Community & HOA
Location
- Region: London
Financial & listing details
- Tax assessed value: C$301,000
- Annual tax amount: C$5,063
- Date on market: 7/28/2026
SUTTON GROUP - SELECT REALTY
SUTTON GROUP - SELECT REALTY
By pressing Contact Agent, you agree that the real estate professional identified above may call/text you about your search, which may involve use of automated means and pre-recorded/artificial voices. You don't need to consent as a condition of buying any property, goods, or services. Message/data rates may apply. You also agree to our Terms of Use. Zillow does not endorse any real estate professionals. We may share information about your recent and future site activity with your agent to help them understand what you're looking for in a home.
Price history
Price history is unavailable.
Public tax history
Tax history is unavailable.
Climate risks
Neighborhood: Huron Heights
Nearby schools
GreatSchools rating
No schools nearby
We couldn't find any schools near this home.
- C$--3 bd2 ba1.6k sqft1459 Perth Ave #1459, London, ON N5V2M4Off Market
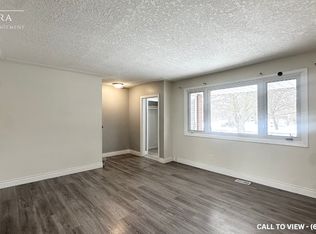
- C$--3 bd2 ba1.6k sqft1459 Perth Ave, London, ON N5V2M4Off Market
- C$--3 bd1 ba1.3k sqft1502 Perth Ave #1, London, ON N5V2M5Off Market
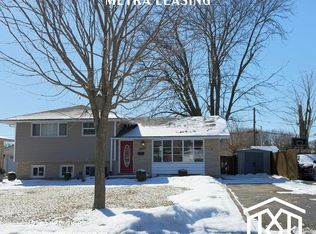
- C$469,9003 bd1 ba-- sqft86 Hawkesbury Ave, London, ON N5V2K1For Sale
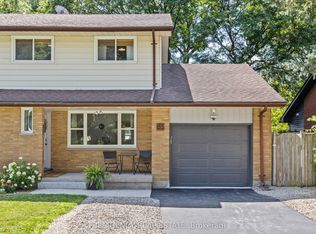
- C$519,9003 bd2 ba-- sqft63 Pawnee Cres, London, ON N5V2T2For Sale
- C$1,750,00011 bd6 ba-- sqft1438 Beckworth Ave, London, ON N5V2K7For Sale
- C$--2 bd1 ba783 sqft1450 Beckworth Ave #85, London, ON N5V2K7Off Market
- C$--1 bd1 ba515 sqft1450 Beckworth Ave #3ED84FC0A, London, ON N5V2K7Off Market
Similar homes
- C$450,0004 bd2 ba-- sqft1566 Nairn Ave, London, ON N5V 2P2For Sale
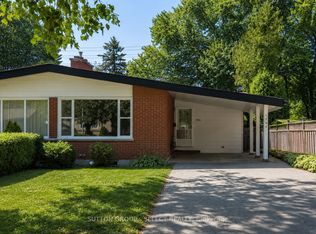 MLS ID #X13608868, SUTTON GROUP - SELECT REALTY. TRREB
 - C$479,9003 bd2 ba-- sqft1175 Lancaster St, London, ON N5V 2L4For Sale
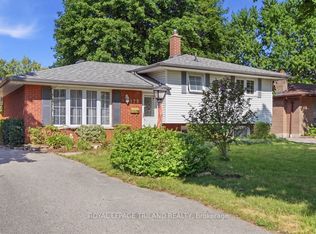 MLS ID #X13602124, ROYAL LEPAGE TRILAND REALTY. TRREB
 - C$529,9003 bd2 ba-- sqft15 Hawkesbury Ave, London, ON N5V 2J9For Sale
 MLS ID #X13601398, KELLER WILLIAMS LIFESTYLES. TRREB
 - C$469,9003 bd1 ba-- sqft86 Hawkesbury Ave, London, ON N5V 2K1For SaleMLS ID #X13612644, THE AGENCY REAL ESTATE. TRREB
- C$499,9907 bd3 ba-- sqft1235 Michael St, London, ON N5V 2H4For SaleMLS ID #X13603606, EXP REALTY. TRREB
- C$399,0003 bd2 ba-- sqft1564 Nairn Ave, London, ON N5V 2P2For SaleMLS ID #X13610920, RE/MAX CENTRE CITY REALTY INC.. TRREB
- C$485,0003 bd2 ba-- sqft1201 Patann Dr, London, ON N5V 2J3For SaleMLS ID #X13601206, BLUE FOREST REALTY INC.. TRREB
- C$599,9995 bd2 ba-- sqft82 Langton Rd, London, ON N5V 2M1For SaleMLS ID #X13608842, THE REALTY FIRM INC.. TRREB
- C$509,9004 bd2 ba-- sqft1590 Dixie St, London, ON N5V 1Y9For SaleMLS ID #X13603134, RE/MAX CENTRE CITY REALTY INC.. TRREB
- C$449,0005 bd2 ba-- sqft53 Madeira Dr, London, ON N5V 2M3For SaleMLS ID #X13524376, EXP REALTY. TRREB
- C$509,9003 bd2 ba-- sqft1062 Apache Rd, London, ON N5V 2W3For SaleMLS ID #X13595854, NU-VISTA PINNACLE REALTY BROKERAGE INC. TRREB
- C$418,9004 bd2 ba-- sqft1292 Sorrel Rd, London, ON N5V 2N7For SaleMLS ID #X13525572, RE/MAX a-b Realty Ltd Brokerage. TRREB
- C$499,9995 bd2 ba-- sqft1192 Kaladar Dr, London, ON N5V 2R5For SaleMLS ID #X13438276, CENTURY 21 PROPERTY ZONE REALTY INC.. TRREB
- C$499,9004 bd3 ba-- sqft60 Tilipe Rd, London, ON N5V 2X4For SaleMLS ID #X13546988, REAL BROKER ONTARIO LTD. TRREB
- C$524,0004 bd2 ba-- sqft117 Goldwick Cres, London, ON N5V 2K9For SaleMLS ID #X13466224, CENTURY 21 FIRST CANADIAN CORP. TRREB
- C$549,9005 bd2 ba-- sqft45 Amy Cres, London, ON N5Y 4A5For SaleMLS ID #X13613738, THE REALTY FIRM INC.. TRREB
- C$519,0005 bd2 ba-- sqft322 Fleming Dr, London, ON N5V 4Y6For SaleMLS ID #X13529624, KING REALTY INC.. TRREB
- C$449,9005 bd2 ba-- sqft1563 Dale St, London, ON N5V 1Y1For SaleMLS ID #X13523794, TEAM GLASSER REAL ESTATE BROKERAGE INC.. TRREB
- C$579,9994 bd2 ba-- sqft41 Amy Cres, London, ON N5Y 4A5For SaleMLS ID #X13599706, ROYAL LEPAGE PINNACLE REAL ESTATE. TRREB
- C$494,9004 bd2 ba-- sqft224 Culver Cres, London, ON N5V 3G7For SaleMLS ID #X13529126, CENTURY 21 FIRST CANADIAN CORP. TRREB
