Welcome to Tuscany South's one of a kind gem! This two-story home offers four generous bedrooms with a RARE private salt water pool with added outdoor lighting and turf updated backyard! This is not your typical "Verona" model with tasteful upgrades throughout and 2025 new AC and NO CARPET! The clubhouse, fitness center, basketball courts, kids splash pad, and playground are conveniently in walking distance inside the community brings a major draw for families featuring food truck nights and a full monthly calendar of events - your new home is just minutes to the buzz on Atlantic Ave. Tuscany has newer construction, great schools, security, and the BEACH just 15 minutes away!
Accepting backups
$925,000
14707 Smokey Citrine Street, Delray Beach, FL 33446
4beds
2,305sqft
:
Get pre-qualified$6,634/mo
Single Family Residence
Built in 2015
5,044 Square Feet Lot
$-- Zestimate®
$401/sqft
$508/mo HOA
What's special
Two-story homeFour generous bedroomsAdded outdoor lightingTurf updated backyardTasteful upgrades throughout
- 17 days |
- 1,295 |
- 68 |
Likely to sell faster than
Zillow last checked:
Listing updated:
Listed by:
Kelsey Phinazee 443-600-3974,
EXP Realty LLC
Source: BeachesMLS,MLS#: B26049170 Originating MLS: BeachesMLS
Originating MLS: BeachesMLSFacts & features
Interior
Bedrooms & bathrooms
- Bedrooms: 4
- Bathrooms: 3
- Full bathrooms: 2
- 1/2 bathrooms: 1
- Main level bathrooms: 1
- Main level bedrooms: 1
Heating
- Central
Cooling
- Central Air, Ceiling Fan(s)
Appliances
- Included: Dryer, Dishwasher, Freezer, Gas Range, Ice Maker, Microwave, Oven, Refrigerator, Washer
- Laundry: Laundry Room
Features
- Breakfast Bar, Kitchen Island, Living/Dining Room, Upper Level Primary, Walk-In Closet(s)
- Flooring: Tile, Vinyl
- Windows: Double Pane Windows
- Has fireplace: No
Interior area
- Total structure area: 3,056
- Total interior livable area: 2,305 sqft
Video & virtual tour
Property
Parking
- Total spaces: 4
- Parking features: Attached, Driveway, Garage
- Attached garage spaces: 2
- Uncovered spaces: 2
Accessibility
- Accessibility features: None
Features
- Levels: Two
- Stories: 2
- Patio & porch: Covered, Patio, Porch, Terrace
- Exterior features: Lighting, Outdoor Living Area
- Has private pool: Yes
- Pool features: Fenced, In Ground, Private, Association
- Fencing: Back Yard,Fenced
- Has view: Yes
- View description: Garden
Lot
- Size: 5,044 Square Feet
- Features: Landscaped, < 1/4 Acre
Details
- Parcel number: 00424616310000260
- Zoning: PUD
- Special conditions: Standard
- Other equipment: Air Purifier
Construction
Type & style
- Home type: SingleFamily
- Architectural style: Mediterranean
- Property subtype: Single Family Residence
Materials
- Block, Stucco
- Roof: Tile
Condition
- Resale
- New construction: No
- Year built: 2015
Details
- Builder model: Verona
- Builder name: GL Homes
Utilities & green energy
- Sewer: Public Sewer
- Water: Public
- Utilities for property: None
Community & HOA
Community
- Features: Home Owners Association, Gated, Street Lights
- Security: Gated Community, Key Card Entry, Security Lights
- Subdivision: ATLANTIC COMMONS PL 2
HOA
- Has HOA: Yes
- Amenities included: Basketball Court, Cabana, Clubhouse, Fitness Center, Gated, Maintenance, Playground, Park, Pool, Security, Sidewalks, Trail(s)
- Services included: Common Areas, Maintenance Grounds
- HOA fee: $508 monthly
- HOA name: GRS COMMUNITY MNGMT
- HOA phone: 561-404-9261
Location
- Region: Delray Beach
Financial & listing details
- Price per square foot: $401/sqft
- Tax assessed value: $410,156
- Annual tax amount: $6,473
- Date on market: 7/11/2026
- Cumulative days on market: 7 days
- Listing terms: Cash,Conventional,FHA,VA Loan
Estimated market value
Not available
Estimated sales range
Not available
Not available
Price history
| Date | Event | Price |
|---|---|---|
| 7/28/2026 | Contingent | $925,000$401/sqft |
Source: eXp Realty #B26049170 Report a problem | ||
| 7/28/2026 | Listed for sale | $925,000$401/sqft |
Source:  BeachesMLS #B26049170 Report a problem BeachesMLS #B26049170 Report a problem | ||
| 7/16/2026 | Pending sale | $925,000$401/sqft |
Source: BeachesMLS #B26049170 Report a problem | ||
| 7/11/2026 | Listed for sale | $925,000+121.6%$401/sqft |
Source: eXp Realty #B26049170 Report a problem | ||
| 8/11/2015 | Sold | $417,359$181/sqft |
Source: Public Record Report a problem | ||
Public tax history
| Year | Property taxes | Tax assessment |
|---|---|---|
| 2025 | $6,473 +3.1% | $410,156 +2.9% |
| 2024 | $6,281 +2.5% | $398,597 +3% |
| 2023 | $6,129 +0.9% | $386,987 +3% |
| 2022 | $6,076 +0.5% | $375,716 +3% |
| 2021 | $6,043 +0.7% | $364,773 +1.4% |
| 2020 | $6,002 +1.2% | $359,737 +2.3% |
| 2019 | $5,931 | $351,649 +1.9% |
| 2018 | $5,931 +5.2% | $345,092 +2.1% |
| 2017 | $5,636 +1.1% | $337,994 +3.7% |
| 2016 | $5,577 | $326,000 |
Find assessor info on the county website
Monthly payment
Est. payment
Payment breakdown
Explore the cost of this home by adjusting the details. Changes won't be saved.Climate risks
Neighborhood: 33446
Nearby schools
GreatSchools rating
- 5/10Hagen Road Elementary SchoolGrades: PK-5Distance: 4.2 mi
- 3/10Carver Middle SchoolGrades: 6-8Distance: 3.6 mi
- 8/10Spanish River Community High SchoolGrades: PK,6-12Distance: 4.4 mi
Schools provided by the listing agent
- Elementary: Hagen Road
- Middle: Carver Community
- High: Spanish River
Source: BeachesMLS. This data may not be complete. We recommend contacting the local school district to confirm school assignments for this home.
- $868,0005 bd4 ba2.8k sqft14713 Smokey Citrine St, Delray Beach, FL 33446Off Market
- $858,5005 bd4 ba2.8k sqft14701 Smokey Citrine St, Delray Beach, FL 33446Off Market
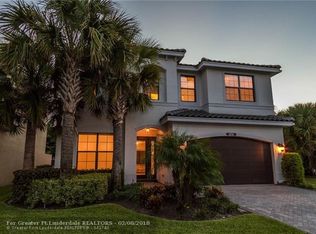
- $801,9004 bd3 ba2.6k sqft14708 Alabaster Ave, Delray Beach, FL 33446Off Market
- $1,008,7006 bd5 ba3.5k sqft14719 Smokey Citrine St, Delray Beach, FL 33446Off Market
- $635,0003 bd2 ba1.4k sqft14714 Alabaster Ave, Delray Beach, FL 33446Sold
- $869,5003 bd3 ba2.3k sqft14702 Alabaster Ave, Delray Beach, FL 33446Off Market
- $790,5004 bd3 ba2.6k sqft14706 Smokey Citrine St, Delray Beach, FL 33446Off Market
- $778,6004 bd3 ba2.6k sqft14700 Smokey Citrine St, Delray Beach, FL 33446Off Market
A local agent can set up tours, give advice and negotiate with sellers.
Similar homes
- $699,0003 bd3 ba1.9k sqft14566 White Jade Terrace, Delray Beach, FL 33446For Sale

 MLS ID #B26054039, Erin J Friedman, Compass Florida LLC. BeachesMLS
 - $885,0004 bd3 ba2.5k sqft7611 Doubleton Drive, Delray Beach, FL 33446For Sale
 MLS ID #B26040020, Peter Michael Blicharz, Serhant. BeachesMLS
 - $799,0003 bd3 ba1.9k sqft13769 Moss Agate Avenue, Delray Beach, FL 33446For Sale
 MLS ID #B26028066, Rachel Kovalsky, Compass Florida LLC. BeachesMLS
 - $849,9994 bd3 ba2.4k sqft1600 Verawood Lane, Delray Beach, FL 33445For Sale
 MLS ID #B26055513, Sean Balzer, Compass Florida LLC. BeachesMLS
 - $899,0003 bd3 ba1.9k sqft6398 NW 23rd Lane, Boca Raton, FL 33434For SaleMLS ID #B26055420, Joan A Saqui, William Raveis Real Estate. BeachesMLS
- $850,0003 bd2 ba1.9k sqft1365 E Barwick Ranch Circle, Delray Beach, FL 33445For SaleMLS ID #B26045323, Elyse Duff, Coldwell Banker Realty /Delray Beach. BeachesMLS
- $890,0004 bd3 ba3k sqft12197 Colony Preserve Drive, Boynton Beach, FL 33436For SaleMLS ID #B26042969, Jean Patrick Ledain, Dalton Wade Inc. BeachesMLS
- $999,0003 bd2 ba1.7k sqft3010 CORMORANT Road, Delray Beach, FL 33444For SaleMLS ID #B26055385, Denise M Stewart, Keller Williams Realty Profess. BeachesMLS
- $948,0004 bd3 ba2.3k sqft8683 Grand Prix Lane, Boynton Beach, FL 33472For SaleMLS ID #R11157508, Amy M Blake, John P. O'Grady LLC. BeachesMLS
- $975,0005 bd4 ba3.2k sqft8218 Adrina Shores Way, Boynton Beach, FL 33473For SaleMLS ID #B26055232, Humaira Britton, Luxury Partners Realty. BeachesMLS
- $1,010,0004 bd3 ba3k sqft8890 Cobblestone Point Circle, Boynton Beach, FL 33472For SaleMLS ID #B26043906, Margaret Malgorzata Wojtowicz, The Keyes Company. BeachesMLS
- $925,0004 bd3 ba3.2k sqft4538 Danielson Drive, Lake Worth, FL 33467For SaleMLS ID #B26036515, Raquel Crowe, The Keyes Company. BeachesMLS
- $775,0003 bd3 ba2.4k sqft6928 Villas Drive W, Boca Raton, FL 33433For SaleMLS ID #B26055447, Elyse Duff, Coldwell Banker Realty /Delray Beach. BeachesMLS
- $1,050,0004 bd3 ba2.3k sqft8779 Grand Prix Lane, Boynton Beach, FL 33472For SaleMLS ID #B26027877, Carlos Santana, SANTANA HOMES. BeachesMLS
- $839,0004 bd3 ba2.3k sqft18743 Cape Sable Drive, Boca Raton, FL 33498For SaleMLS ID #B26017243, Melissa Lipari, Coldwell Banker Realty /Delray Beach. BeachesMLS
- $780,0004 bd4 ba2.4k sqft2495 NW 66th Drive, Boca Raton, FL 33496For SaleMLS ID #B26014964, Julian Simon Soffer, Keller Williams Realty Boca Raton. BeachesMLS
- $815,0004 bd3 ba2.4k sqft2665 Country Lake Trail, Boynton Beach, FL 33436For SaleMLS ID #B26045881, Elisha Zamir, One Florida Realty LLC. BeachesMLS
- $495,2062 bd2 ba1.6k sqft15791 Loch Maree Lane #5206, Delray Beach, FL 33446For SaleMLS ID #B26049881, Linda S Glass, L2W Agency. BeachesMLS
- $899,0005 bd4 ba2.5k sqft7174 Villamar Way, Lake Worth, FL 33463For SaleMLS ID #B26026588, Jorge A Zea, Blue Lighthouse Realty, INC. BeachesMLS
- $975,0005 bd3 ba2.7k sqft5718 NW 50th Drive, Coral Springs, FL 33067For SaleMLS ID #B26042834, Adriana P Matri LLC, United Realty Group Inc. BeachesMLS
