A versatile value-add opportunity, 1471 Centra Villa Drive SW offers a flexible footprint ideal for buyers seeking a creative renovation project with long-term upside. The home includes an added second-floor level and a layout well suited for an FHA 203(k) renovation loan, allowing an owner-occupant to customize finishes while building equity. The configuration supports multigenerational living, with the potential for private suites, shared spaces, or extended family accommodations. The driveway allows for parking with convenient access to the basement entrance, enhancing functionality for separate living areas or guests. Investors will appreciate the multiple potential exit strategies, including buy-and-hold rental, short-term rental, PadSplit-style shared housing, or bed-and-breakfast use (subject to zoning and local regulations). Conveniently located near major roadways and key Atlanta destinations, this property presents a strong opportunity for both owner-occupants and investors seeking a value-add project. *** PLEASE NOTE THIS HOME HAS A FULL BASEMENT READY TO BE FINISHED***
Active
Price cut: $10K (9/27)
$299,900
1471 Centra Villa Dr SW, Atlanta, GA 30311
6beds
3,194sqft
Single Family Residence
Built in 1945
10,367 Square Feet Lot
$291,800 Zestimate®
$94/sqft
$-- HOA
What's special
Configuration supports multigenerational livingFull basement
- 280 days
- 558
- 41
Zillow last checked:
Listing updated:
Listed by:
Alexendria McCullough 404-536-7765,
Indigo Road Realty Georgia
Source: GAMLS,MLS#: 10673728
Facts & features
Interior
Bedrooms & bathrooms
- Bedrooms: 6
- Bathrooms: 4
- Full bathrooms: 4
- Main level bathrooms: 1
- Main level bedrooms: 3
Rooms
- Room types: Other
Dining room
- Features: Dining Rm/Living Rm Combo
Kitchen
- Features: Breakfast Area
Heating
- Other
Cooling
- Other
Appliances
- Included: Refrigerator, Other
- Laundry: In Hall
Features
- Other
- Flooring: Other
- Windows: Storm Window(s)
- Basement: Full
- Number of fireplaces: 1
- Common walls with other units/homes: No Common Walls
Interior area
- Total structure area: 3,194
- Total interior livable area: 3,194 sqft
- Finished area above ground: 2,394
- Finished area below ground: 800
Property
Parking
- Total spaces: 6
- Parking features: Off Street, Attached
- Has attached garage: Yes
Accessibility
- Accessibility features: Other
Features
- Levels: One
- Stories: 1
- Exterior features: Other
- Has view: Yes
- View description: City
Lot
- Size: 10,367 Square Feet
- Features: City Lot
Details
- Additional structures: Other
- Parcel number: 14 016900060275
Construction
Type & style
- Home type: SingleFamily
- Architectural style: Other,Traditional
- Property subtype: Single Family Residence
Materials
- Stone
- Foundation: Slab
- Roof: Other
Condition
- Under Construction,Fixer
- New construction: Yes
- Year built: 1945
Utilities & green energy
- Sewer: Public Sewer
- Water: Public
- Utilities for property: Other
Community & HOA
Community
- Features: Street Lights, Near Public Transport, Walk To Schools
- Security: Smoke Detector(s)
- Subdivision: CENTRA VILLA
HOA
- Has HOA: No
- Services included: None
Location
- Region: Atlanta
Financial & listing details
- Price per square foot: $94/sqft
- Tax assessed value: $194,300
- Annual tax amount: $3,179
- Date on market: 1/16/2026
- Cumulative days on market: 280 days
- Listing agreement: Exclusive Right To Sell
- Listing terms: Cash,Conventional
Estimated market value
$291,800
$277,000 - $306,000
$5,553/mo
Price history
| Date | Event | Price |
|---|---|---|
| 9/27/2026 | Price change | $299,900-3.2%$94/sqft |
Source:  GAMLS #10673728 Report a problem GAMLS #10673728 Report a problem | ||
| 8/25/2026 | Price change | $309,900-1.3%$97/sqft |
Source: GAMLS #10673728 Report a problem | ||
| 8/5/2026 | Price change | $314,000-1.6%$98/sqft |
Source: GAMLS #10673728 Report a problem | ||
| 7/1/2026 | Price change | $319,000-3%$100/sqft |
Source: GAMLS #10673728 Report a problem | ||
| 6/1/2026 | Price change | $329,000-1.5%$103/sqft |
Source: GAMLS #10673728 Report a problem | ||
| 4/27/2026 | Price change | $334,000-2.9%$105/sqft |
Source: GAMLS #10673728 Report a problem | ||
| 2/25/2026 | Price change | $344,000-1.4%$108/sqft |
Source: GAMLS #10673728 Report a problem | ||
| 1/16/2026 | Listed for sale | $349,000-5%$109/sqft |
Source: GAMLS #10673728 Report a problem | ||
| 12/12/2025 | Sold | $367,327+93.3%$115/sqft |
Source: Public Record Report a problem | ||
| 7/22/2024 | Sold | $190,000+52%$59/sqft |
Source: Public Record Report a problem | ||
| 5/15/2024 | Sold | $125,000+278.8%$39/sqft |
Source: Public Record Report a problem | ||
| 1/29/2009 | Sold | $33,000-12.9%$10/sqft |
Source: Public Record Report a problem | ||
| 12/17/2008 | Listed for sale | $37,900-54%$12/sqft |
Source: foreclosure.com Report a problem | ||
| 3/31/2008 | Sold | $82,305-67.1%$26/sqft |
Source: Public Record Report a problem | ||
| 11/7/2006 | Sold | $250,000+141.8%$78/sqft |
Source: Public Record Report a problem | ||
| 9/14/2006 | Sold | $103,400+934%$32/sqft |
Source: Public Record Report a problem | ||
| 12/8/2003 | Sold | $10,000-91.1%$3/sqft |
Source: Public Record Report a problem | ||
| 4/25/2003 | Sold | $112,500+32.4%$35/sqft |
Source: Public Record Report a problem | ||
| 3/4/2003 | Sold | $85,000$27/sqft |
Source: Public Record Report a problem | ||
Public tax history
| Year | Property taxes | Tax assessment |
|---|---|---|
| 2025 | $3,179 +3.4% | $77,720 +3.5% |
| 2024 | $3,075 +28.3% | $75,120 |
| 2023 | $2,396 -19.9% | $75,120 -15.9% |
| 2022 | $2,993 -0.1% | $89,320 +20.8% |
| 2021 | $2,996 +261.9% | $73,960 +269.8% |
| 2020 | $828 -10.4% | $20,000 |
| 2019 | $924 | $20,000 -26.8% |
| 2018 | $924 | $27,320 +173.2% |
| 2017 | $924 -1.9% | $10,000 |
| 2016 | $942 +0.6% | $10,000 |
| 2015 | $936 +106.5% | $10,000 -32.1% |
| 2014 | $453 | $14,720 +47.2% |
| 2013 | -- | $10,000 -45.1% |
| 2012 | $687 | $18,200 -36.9% |
| 2011 | -- | $28,840 -24.7% |
| 2010 | $1,692 +212.5% | $38,310 -36.7% |
| 2009 | $541 | $60,480 -10% |
| 2008 | -- | $67,200 -0.1% |
| 2007 | $2,855 | $67,240 |
Find assessor info on the county website
Monthly payment
Est. payment
Payment breakdown
Explore the cost of this home by adjusting the details. Changes won't be saved.Climate risks
Neighborhood: Adams Park
Nearby schools
Schools provided by the listing agent
- Elementary: Tuskegee
- Middle: Bear Creek
- High: Booker T Washington
Source: GAMLS. This data may not be complete. We recommend contacting the local school district to confirm school assignments for this home.

Similar homes
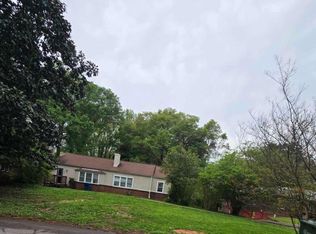
- $300,0004 bd2 ba1.7k sqft85 Delmoor Dr NW, Atlanta, GA 30311Active
 MLS ID #10808100, Peace Ajah, Realty ONE Group Terminus. GAMLS
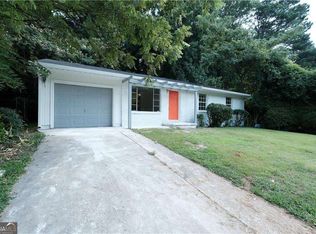
 - $285,0003 bd2 ba2.1k sqft1776 N Olympian Way SW, Atlanta, GA 30310Active
 MLS ID #10829774, Curtis Swilley, Rock River Realty LLC. GAMLS
 - $229,9004 bd4 ba1.8k sqft2453 Ivydale Dr SW, Atlanta, GA 30311Active
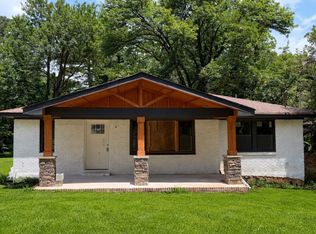 MLS ID #10726780, Teshuwah Price, Homesmart Realty Partners. GAMLS
 - $280,0003 bd2 ba2k sqft2609 Hood Ave NW, Atlanta, GA 30318Active
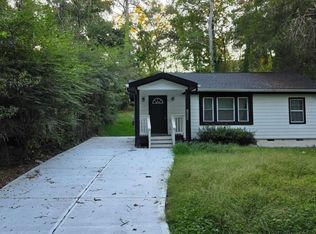 MLS ID #10873065, Paul Julios, Maximum One Executive Realtors. GAMLS
 - $299,9008 bd2 ba1.8k sqft482 Maynard Ter SE, Atlanta, GA 30316ActiveMLS ID #10763567, Noelle Foster, Stewart Brokers. GAMLS
- $315,0003 bd3 ba2.2k sqft90 Whitaker Cir NW, Atlanta, GA 30314For Sale
 MLS ID #7799987, Zahra Mendscole, Rock River Realty, LLC.. FMLS GA
 - $249,9004 bd3 ba1.7k sqft939 Arden Ave SW, Atlanta, GA 30310For SaleMLS ID #7811200, GAMALIER STURGIS, Sturgis Realty Group. FMLS GA
- $345,0003 bd2 ba2.2k sqft1751 S Olympian Way SW, Atlanta, GA 30310ActiveMLS ID #10699440, Alexendria McCullough, Indigo Road Realty Georgia. GAMLS
- $279,9004 bd3 ba3.1k sqft1987 Ruth St NW, Atlanta, GA 30318ActiveMLS ID #10684960, Andy Morris, RE/MAX Metro Atlanta. GAMLS
- $275,0004 bd2 ba2.4k sqft3097 E Point St, East Pt, GA 30344ActiveMLS ID #10869399, Quinn Arnau, Ansley RE | Christie's Int'l RE. GAMLS
- $328,0003 bd2 ba1.6k sqft1311 Bernard St NW, Atlanta, GA 30314Active Under ContractMLS ID #10762109, Matthew Rinker, Chapman Hall Premier, Realtors. GAMLS
- $259,9005 bd4 ba2.2k sqft1371 Fulton Ave, East Point, GA 30344For SaleMLS ID #7799555, JASON HATCHER, Atlanta Fine Homes Sotheby's International. FMLS GA
- $295,0003 bd3 ba1.7k sqft647 Alfred Rd NW, Atlanta, GA 30331ActiveMLS ID #10801313, Michelle Lynch, Keller Williams Realty Consultants. GAMLS
- $324,9004 bd3 ba1.8k sqft656 Cedar Ave NW, Atlanta, GA 30318ActiveMLS ID #10774885, Michael Bolet, Fathom Realty GA, LLC. GAMLS
- $316,2003 bd2 ba2k sqft3742 Willow Tree Cir, Douglasville, GA 30135ActiveMLS ID #10876011, The Meridian Real Estate Group, Coldwell Banker Realty. GAMLS
- $385,0004 bd2 ba2.2k sqft6 Rockmart Dr SW, Atlanta, GA 30314ActiveMLS ID #10871555, Akeem Willock, eXp Realty. GAMLS
- $400,0004 bd3 ba1.9k sqft1321 Avon Ave SW, Atlanta, GA 30310For SaleMLS ID #7841405, Christynn Bailey, HomeSmart. FMLS GA
- $325,0003 bd3 ba2.2k sqft1862 Linwood Ave, East Pt, GA 30344For SaleMLS ID #7762669, Candice Mayberry, CLM Realty Group. FMLS GA
- $339,0006 bd4 ba2.7k sqft6567 Oakwood Dr, Douglasville, GA 30135ActiveMLS ID #10870555, Alex Velasco, BHGRE Metro Brokers. GAMLS
