Thoughtfully renovated 4-bedroom, 3-bath home in desirable Venetian Hills featuring an open floor plan, designer kitchen with quartz countertops and custom cabinetry, updated bathrooms, modern lighting, and quality finishes throughout. The spacious upper-level bonus room offers flexible living space for a home office, media room, or playroom. Sold As-Is. Please note: the home does not currently have an HVAC system or kitchen appliances installed. Well-suited for investors, renovators, or buyers utilizing renovation financing to complete the final improvements. Conveniently located near the Atlanta BeltLine, Lee + White, Cascade Springs Nature Preserve, Downtown Atlanta, and Hartsfield-Jackson International Airport.
Active
$349,900
1995 Venetian Dr SW, Atlanta, GA 30311
4beds
2,350sqft
Single Family Residence
Built in 1950
0.31 Acres Lot
$337,800 Zestimate®
$149/sqft
$-- HOA
What's special
Modern lightingOpen floor planQuality finishes throughoutUpdated bathrooms
- 84 days
- 380
- 44
Zillow last checked:
Listing updated:
Listed by:
Russell Allen 678-773-3085,
Keller Williams Realty
Source: GAMLS,MLS#: 10816331
Facts & features
Interior
Bedrooms & bathrooms
- Bedrooms: 4
- Bathrooms: 3
- Full bathrooms: 3
- Main level bathrooms: 2
- Main level bedrooms: 2
Rooms
- Room types: Family Room, Game Room, Laundry, Loft, Media Room, Office, Other
Kitchen
- Features: Breakfast Area, Pantry, Solid Surface Counters
Heating
- Electric, Forced Air
Cooling
- Ceiling Fan(s), Central Air
Appliances
- Included: Other
- Laundry: In Hall, Other
Features
- Double Vanity, High Ceilings, Master On Main Level, Rear Stairs, Vaulted Ceiling(s), Walk-In Closet(s)
- Flooring: Carpet, Hardwood, Tile
- Windows: Double Pane Windows
- Basement: Exterior Entry,Finished,Full,Interior Entry
- Number of fireplaces: 1
- Fireplace features: Family Room
- Common walls with other units/homes: No Common Walls
Interior area
- Total structure area: 2,350
- Total interior livable area: 2,350 sqft
- Finished area above ground: 2,350
- Finished area below ground: 0
Property
Parking
- Total spaces: 2
- Parking features: Off Street
Features
- Levels: Two
- Stories: 2
- Patio & porch: Deck, Patio
- Body of water: None
Lot
- Size: 0.31 Acres
- Features: Private
- Residential vegetation: Wooded
Details
- Parcel number: 14 016900060267
- Special conditions: In Foreclosure
Construction
Type & style
- Home type: SingleFamily
- Architectural style: Ranch,Traditional
- Property subtype: Single Family Residence
Materials
- Brick
- Roof: Composition
Condition
- Resale
- New construction: No
- Year built: 1950
Utilities & green energy
- Sewer: Public Sewer
- Water: Public
- Utilities for property: Electricity Available, Natural Gas Available, Sewer Available, Water Available
Community & HOA
Community
- Features: Park, Street Lights, Near Public Transport, Walk To Schools, Near Shopping
- Subdivision: Centra Villa
HOA
- Has HOA: No
- Services included: None
Location
- Region: Atlanta
Financial & listing details
- Price per square foot: $149/sqft
- Tax assessed value: $237,900
- Annual tax amount: $3,893
- Date on market: 7/31/2026
- Cumulative days on market: 84 days
- Listing agreement: Exclusive Right To Sell
- Electric utility on property: Yes
Estimated market value
$337,800
$321,000 - $355,000
$3,217/mo
Price history
| Date | Event | Price |
|---|---|---|
| 5/7/2026 | Sold | $375,000-10.5%$160/sqft |
Source: Public Record Report a problem | ||
| 4/8/2026 | Price change | $419,000-0.2%$178/sqft |
Source:  GAMLS #10693874 Report a problem GAMLS #10693874 Report a problem | ||
| 2/18/2026 | Listed for sale | $420,000$179/sqft |
Source: GAMLS #10693874 Report a problem | ||
| 2/17/2026 | Listing removed | $420,000$179/sqft |
Source: GAMLS #10659324 Report a problem | ||
| 12/18/2025 | Listed for sale | $420,000-1.2%$179/sqft |
Source: GAMLS #10659324 Report a problem | ||
| 12/15/2025 | Listing removed | $425,000$181/sqft |
Source: GAMLS #10624974 Report a problem | ||
| 10/15/2025 | Listed for sale | $425,000-2.3%$181/sqft |
Source: GAMLS #10624974 Report a problem | ||
| 10/9/2025 | Listing removed | $435,000+1.4%$185/sqft |
Source:  FMLS GA #7630932 Report a problem FMLS GA #7630932 Report a problem | ||
| 10/4/2025 | Price change | $429,000-1.4%$183/sqft |
Source: GAMLS #10582277 Report a problem | ||
| 9/3/2025 | Price change | $435,000-2%$185/sqft |
Source: GAMLS #10582277 Report a problem | ||
| 8/22/2025 | Price change | $444,000-0.2%$189/sqft |
Source: GAMLS #10582277 Report a problem | ||
| 8/11/2025 | Listed for sale | $445,000-1.1%$189/sqft |
Source: GAMLS #10582277 Report a problem | ||
| 8/3/2025 | Listing removed | $450,000$191/sqft |
Source: FMLS GA #7590716 Report a problem | ||
| 6/27/2025 | Price change | $450,000-5.3%$191/sqft |
Source: GAMLS #10535287 Report a problem | ||
| 6/3/2025 | Listed for sale | $475,000-2.1%$202/sqft |
Source: GAMLS #10535287 Report a problem | ||
| 5/22/2025 | Listing removed | $485,000$206/sqft |
Source: FMLS GA #7529147 Report a problem | ||
| 2/22/2025 | Listed for sale | $485,000-2%$206/sqft |
Source: FMLS GA #7529147 Report a problem | ||
| 2/19/2025 | Listing removed | $495,000$211/sqft |
Source: GAMLS #10428528 Report a problem | ||
| 12/18/2024 | Listed for sale | $495,000$211/sqft |
Source: GAMLS #10428528 Report a problem | ||
| 12/15/2024 | Listing removed | $495,000$211/sqft |
Source: FMLS GA #7471151 Report a problem | ||
| 11/20/2024 | Price change | $495,000-0.8%$211/sqft |
Source: GAMLS #10395142 Report a problem | ||
| 10/14/2024 | Listed for sale | $499,000-3.1%$212/sqft |
Source: GAMLS #10395142 Report a problem | ||
| 10/14/2024 | Listing removed | $514,999$219/sqft |
Source: FMLS GA #7403581 Report a problem | ||
| 8/27/2024 | Price change | $514,9990%$219/sqft |
Source: GAMLS #10318853 Report a problem | ||
| 8/2/2024 | Listed for sale | $515,000+202.9%$219/sqft |
Source: GAMLS #10318853 Report a problem | ||
| 11/6/2023 | Sold | $170,000$72/sqft |
Source: GAMLS #20139246 Report a problem | ||
Public tax history
| Year | Property taxes | Tax assessment |
|---|---|---|
| 2025 | $3,893 +28.5% | $95,160 |
| 2024 | $3,030 +28.3% | $95,160 +28.6% |
| 2023 | $2,361 -10.5% | $74,000 -6.9% |
| 2022 | $2,637 -0.1% | $79,480 +22% |
| 2021 | $2,640 +88.2% | $65,160 +92.3% |
| 2020 | $1,403 -7.3% | $33,880 +39.3% |
| 2019 | $1,512 | $24,320 +2.4% |
| 2018 | $1,512 | $23,760 +84.5% |
| 2017 | $1,512 +39.4% | $12,880 |
| 2016 | $1,085 +0.5% | $12,880 |
| 2015 | $1,080 +84.9% | $12,880 |
| 2014 | $584 -18.1% | $12,880 -20.3% |
| 2013 | $713 -0.7% | $16,160 |
| 2012 | $718 | $16,160 -36% |
| 2011 | -- | $25,240 -37.9% |
| 2010 | $1,795 | $40,640 |
| 2009 | -- | $40,640 -10.2% |
| 2008 | -- | $45,240 |
| 2007 | -- | $45,240 |
Find assessor info on the county website
Monthly payment
Est. payment
Payment breakdown
Explore the cost of this home by adjusting the details. Changes won't be saved.Climate risks
Neighborhood: Adams Park
Nearby schools
Schools provided by the listing agent
- Elementary: Tuskegee
- Middle: Herman J Russell
- High: Booker T Washington
Source: GAMLS. This data may not be complete. We recommend contacting the local school district to confirm school assignments for this home.
- $223,6005 bd2 ba2.5k sqft2005 Venetian Dr SW, Atlanta, GA 30311Off Market
- $299,9006 bd4 ba3.1k sqft1471 Centra Villa Dr SW, Atlanta, GA 30311New Construction

- $304,5023 bd3 ba1.8k sqft1461 Centra Villa Dr SW, Atlanta, GA 30311Sold
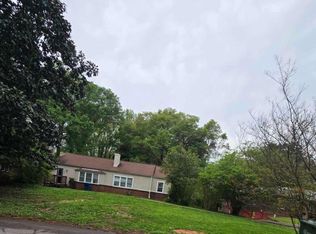
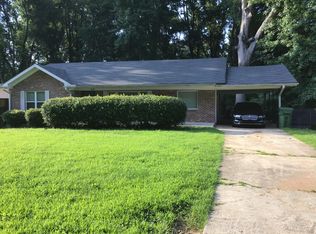
- $196,2003 bd2 ba1.4k sqft2011 Venetian Dr SW, Atlanta, GA 30311Off Market
Similar homes
- $349,9003 bd3 ba1.4k sqft1688 Hadlock St SW, Atlanta, GA 30311Active

 MLS ID #10801935, Cary Blumenfeld, Method Real Estate Advisors. GAMLS
 - $349,9003 bd2 ba2.2k sqft914 Rosemary Ave SW, Atlanta, GA 30311Active
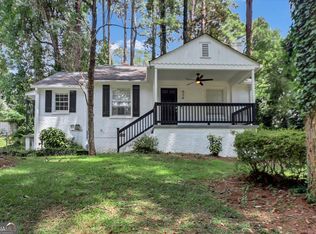 MLS ID #10812304, Derek Whitner, BHGRE Metro Brokers. GAMLS
 - $450,0004 bd2 ba2k sqft1397 Downs Dr SW, Atlanta, GA 30311Active
 MLS ID #10818469, Shahidah Sabree, Weichert Realtors Prestige. GAMLS
 - $310,0003 bd2 ba1.3k sqft2580 Cascade Rd SW, Atlanta, GA 30311Active
 MLS ID #10838662, Rob Hall, Coldwell Banker Realty. GAMLS
 - $289,9903 bd2 ba1.3k sqft1971 Honeysuckle Ln SW, Atlanta, GA 30311ActiveMLS ID #10701756, Alauna Freeman, Boardwalk Realty Associates. GAMLS
- $299,0003 bd3 ba1.7k sqft1519 Venetian Dr SW, Atlanta, GA 30311ActiveMLS ID #10843963, Jennifer Oakes, Magnolia Realty Co.. GAMLS
- $400,0005 bd3 ba2.9k sqft319 Prairie View Pl SW, Atlanta, GA 30311ActiveMLS ID #10813839, Tanya Pickens, Opendoor Brokerage. GAMLS
- $335,0005 bd3 ba2.5k sqft2128 Kimberly Rd SW, Atlanta, GA 30331ActiveMLS ID #10797453, Alexendria McCullough, Indigo Road Realty Georgia. GAMLS
- $349,0004 bd3 ba2.3k sqft200 Scenic View Ct SW, Atlanta, GA 30331ActiveMLS ID #10873457, Alejandro Aguilar, Hester Group, REALTORS. GAMLS
- $299,9004 bd3 ba1.6k sqft74 Hollis Ter NW, Atlanta, GA 30311ActiveMLS ID #10849271, Maya Roberts, Keller Williams Realty Atl. Partners. GAMLS
- $395,0004 bd3 ba2.1k sqft2531 Hood Ave NW, Atlanta, GA 30318ActiveMLS ID #10846003, Muhammad Gumanneh, eXp Realty. GAMLS
- $350,0004 bd3 ba2.1k sqft4373 Sun Valley Blvd, East Pt, GA 30344ActiveMLS ID #10848302, Sean McKinnon, Keller Williams Realty Cityside. GAMLS
- $324,9904 bd3 ba1.6k sqft126 Meadow Park Ln SW, Atlanta, GA 30315ActiveMLS ID #10842942, Omar Lozano, Virtual Properties Realty.com. GAMLS
- $315,0003 bd3 ba2.7k sqft673 Pearce St SW, Atlanta, GA 30310ActiveMLS ID #10857060, Anhad Chawla, Homesmart Realty Partners. GAMLS
- $350,0004 bd2 ba2k sqft2982 Valley Ridge Dr, Decatur, GA 30032ActiveMLS ID #10807704, Kay Bonner, HomeSmart. GAMLS
- $199,9003 bd2 ba1.2k sqft1347 Westmont Rd SW, Atlanta, GA 30311ActiveMLS ID #10841113, Brandon Marshall, Trend Atlanta Realty, Inc.. GAMLS
- $275,0004 bd3 ba1.9k sqft2868 Kathryn Cir SW, Atlanta, GA 30331For Sale
 MLS ID #7850032, Stefan Swanson, Virtual Properties Realty.com. FMLS GA
 - $250,0003 bd2 ba1.2k sqft3243 Ardley Rd SW, Atlanta, GA 30311ActiveMLS ID #10783761, Livian Ascend, Keller Williams Realty North Atlanta. GAMLS
- $350,0005 bd2 ba1.4k sqft371 Pine Valley Rd SW, Mableton, GA 30126ActiveMLS ID #10877272, Justin Landis, Bolst. GAMLS
- $331,9003 bd2 ba1.4k sqft2545 Plantation Dr, East Pt, GA 30344ActiveMLS ID #10726015, Jorge Guerra-Perez, Virtual Properties Realty.com. GAMLS
