Welcome home! This 3-BD/2 FULL BATH ranch style home offers it all! Two living areas, beautiful natural light, and attractive flooring throughout. The kitchen offers an eat-in area, updated countertops, attractive cabinetry, and a drop-in sink w/updated faucet. Modern main bathroom. Primary bedroom w/updated ensuite bathroom. One exceptionally large bedroom offering a lounge/office space before entry w/built in cabinetry and sink – great as a mother-in-law suite or second primary option. Spacious sunroom w/two ceiling fans, and a backyard built for relaxation or entertainment! Book your tour today, this one won’t last long!
For sale
$274,000
1472 Kinilwood St, Bartlett, TN 38134
3beds
1,882sqft
:
Get pre-qualified$1,814/mo
Single Family Residence
Built in 1969
8,276 Square Feet Lot
$265,400 Zestimate®
$146/sqft
$-- HOA
What's special
Modern main bathroomBeautiful natural lightUpdated countertopsAttractive cabinetryAttractive flooring throughout
- 58 days |
- 262 |
- 16 |
Zillow last checked:
Listing updated:
Listed by:
Kelbert Fagan,
Crye-Leike, Inc., REALTORS 901-756-8900
Source: MAAR,MLS#: 10223568
Facts & features
Interior
Bedrooms & bathrooms
- Bedrooms: 3
- Bathrooms: 2
- Full bathrooms: 2
Rooms
- Room types: Sun Room
Primary bedroom
- Level: First
- Area: 168
- Dimensions: 12 x 14
Bedroom 2
- Level: First
- Area: 300
- Dimensions: 15 x 20
Bedroom 3
- Level: First
- Area: 99
- Dimensions: 9 x 11
Primary bathroom
- Features: Tile Floor
Dining room
- Features: Separate Dining Room
- Area: 132
- Dimensions: 11 x 12
Kitchen
- Features: Eat-in Kitchen
- Area: 180
- Dimensions: 10 x 18
Living room
- Features: Separate Living Room, Separate Den
- Area: 182
- Dimensions: 13 x 14
Office
- Level: First
- Area: 121
- Dimensions: 11 x 11
Bonus room
- Area: 300
- Dimensions: 15 x 20
Den
- Length: 13
Heating
- Central
Cooling
- Central Air
Appliances
- Included: Dishwasher
Features
- All Bedrooms Down, Living Room, Dining Room, Den/Great Room, Kitchen, Primary Bedroom, 2nd Bedroom, 3rd Bedroom, 2 or More Baths, Sun Room, Office, Square Feet Source: AutoFill (MAARdata) or Public Records (Cnty Assessor Site)
- Flooring: Vinyl
- Number of fireplaces: 1
Interior area
- Total interior livable area: 1,882 sqft
Property
Parking
- Total spaces: 1
- Parking features: Other (See REMARKS)
- Covered spaces: 1
Features
- Stories: 1
- Patio & porch: Patio
- Pool features: None
Lot
- Size: 8,276 Square Feet
- Dimensions: 71 x 120
- Features: Level
Details
- Parcel number: 089010 00030
Construction
Type & style
- Home type: SingleFamily
- Architectural style: Traditional
- Property subtype: Single Family Residence
Materials
- Brick Veneer
- Foundation: Slab
Condition
- New construction: No
- Year built: 1969
Utilities & green energy
- Sewer: Public Sewer
Community & HOA
Community
- Subdivision: Williford Estates Blk B
Location
- Region: Bartlett
Financial & listing details
- Price per square foot: $146/sqft
- Tax assessed value: $189,500
- Annual tax amount: $2,497
- Price range: $274K - $274K
- Date on market: 6/10/2026
- Cumulative days on market: 60 days
- Listing terms: Conventional,FHA,VA Loan
Estimated market value
$265,400
$252,000 - $279,000
$1,712/mo
Price history
| Date | Event | Price |
|---|---|---|
| 6/10/2026 | Listed for sale | $274,000-7.4%$146/sqft |
Source:  MAAR #10223568 Report a problem MAAR #10223568 Report a problem | ||
| 12/1/2025 | Listing removed | $295,900$157/sqft |
Source: MAAR #10197106 Report a problem | ||
| 5/19/2025 | Listed for sale | $295,900+198.9%$157/sqft |
Source: MAAR #10197106 Report a problem | ||
| 6/1/2018 | Sold | $99,000+37.5%$53/sqft |
Source: Public Record Report a problem | ||
| 11/25/1997 | Sold | $72,000$38/sqft |
Source: Public Record Report a problem | ||
Public tax history
| Year | Property taxes | Tax assessment |
|---|---|---|
| 2025 | $2,497 +5.5% | $47,375 +31.9% |
| 2024 | $2,366 +8.1% | $35,925 |
| 2023 | $2,188 | $35,925 |
| 2022 | -- | $35,925 |
| 2021 | -- | $35,925 +54.7% |
| 2020 | $742 | $23,225 |
| 2019 | $742 -21.1% | $23,225 |
| 2018 | $941 -45.1% | $23,225 |
| 2017 | $1,714 +133.4% | $23,225 +7.5% |
| 2016 | $734 -14.4% | $21,600 |
| 2014 | $858 | $21,600 |
| 2013 | -- | $21,600 -19.7% |
| 2012 | -- | $26,900 |
| 2011 | -- | $26,900 |
| 2010 | -- | $26,900 |
| 2009 | -- | $26,900 +13.1% |
| 2008 | -- | $23,775 |
| 2007 | -- | $23,775 |
| 2006 | -- | $23,775 |
| 2005 | -- | $23,775 +7.7% |
| 2004 | -- | $22,075 |
| 2003 | -- | $22,075 |
| 2002 | -- | $22,075 |
| 2001 | -- | $22,075 +12.1% |
| 2000 | -- | $19,700 |
Find assessor info on the county website
Monthly payment
Est. payment
Payment breakdown
Explore the cost of this home by adjusting the details. Changes won't be saved.Climate risks
Neighborhood: River Oaks-Kirby-Balmoral
Nearby schools
GreatSchools rating
- 5/10Dexter Elementary SchoolGrades: PK-8Distance: 1.5 mi
- 8/10White Station High SchoolGrades: 9-12Distance: 4.5 mi
- 8/10White Station Middle SchoolGrades: 6-8Distance: 2.4 mi
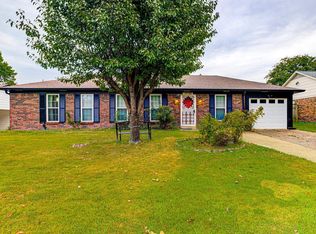
- $215,0003 bd2 ba1.4k sqft1464 Kinilwood St, Memphis, TN 38134Sold
- $193,6003 bd2 ba1.4k sqft1478 Kinilwood St, Memphis, TN 38134Off Market
- $186,0003 bd2 ba1.3k sqft1471 Teekwood Cv, Memphis, TN 38134Off Market
- $190,0004 bd2 ba1.7k sqft1463 Teekwood Cv, Memphis, TN 38134Sold

- $192,8003 bd2 ba1.4k sqft1477 Teekwood Cv, Bartlett, TN 38134Off Market
- $215,0004 bd2 ba1.5k sqft1456 Kinilwood St, Memphis, TN 38134Sold
- $204,2003 bd2 ba1.5k sqft6317 Gillham Dr, Memphis, TN 38134Off Market
- $170,8003 bd1 ba1.7k sqft1469 Kinilwood St, Memphis, TN 38134Off Market
A local agent can set up tours, give advice and negotiate with sellers.
A local lender can help you make sure your offer is ready when you are.
Similar homes
- $225,0003 bd2 ba1.2k sqft7303 Hillshire Dr, Memphis, TN 38133For Sale
 MLS ID #10223905, Angela C Davis, Epique Realty. MAAR
 - $230,0004 bd2 ba1.8k sqft2003 Hampton Hill Dr, Memphis, TN 38134For Sale
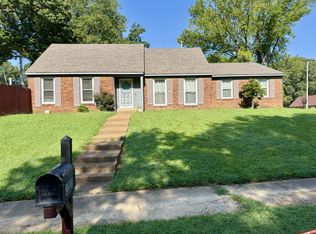 MLS ID #10226934, Derek T Steward, C21 Home First, REALTORS. MAAR
 - $300,0004 bd2 ba2.1k sqft3307 Yalewood Dr, Bartlett, TN 38134For Sale
 MLS ID #10222348, Lauren McArthur, BHHS McLemore & Co., Realty. MAAR
 - $275,0004 bd3 ba2.5k sqft4773 Kitty Dr, Memphis, TN 38128For Sale
 MLS ID #10223072, Louise Jordan, Crye-Leike, Inc., REALTORS. MAAR
 - $239,5003 bd2 ba1.2k sqft514 N White Station Rd, Memphis, TN 38117For SaleMLS ID #10227201, Jonathan Minerick, homecoin.com. MAAR
- $279,9003 bd2 ba1.9k sqft8291 Floral Springs Dr, Cordova, TN 38016For SaleMLS ID #10225769, David N Truong, eXp Realty, LLC. MAAR
- $315,0003 bd3 ba2.3k sqft3102 Newmarket Dr, Bartlett, TN 38134For SaleMLS ID #10223587, Tracy Dougan Lombardo, Marx-Bensdorf, REALTORS. MAAR
- $250,0004 bd3 ba1.9k sqft2269 Lynnfield Rd, Memphis, TN 38119For SaleMLS ID #10227172, Anna Palazola, Crye-Leike, Inc., REALTORS. MAAR
- $249,9003 bd2 ba1.3k sqft5098 Sea Isle Rd, Memphis, TN 38117For SaleMLS ID #10227759, Mallely Y Tackett, Crye-Leike, Inc., REALTORS. MAAR
- $225,0003 bd2 ba1.3k sqft7139 Hillshire Dr, Memphis, TN 38133For SaleMLS ID #10227259, Natalie F Murphy, MidSouth Residential, LLC. MAAR
- $285,0003 bd2 ba1.5k sqft4883 Black Gum Dr, Millington, TN 38053For SaleMLS ID #10227841, Philip Hopewell, Results MLS REALTORS. MAAR
- $305,0003 bd2 ba1.6k sqft289 Mary Ann Dr, Memphis, TN 38117For SaleMLS ID #10224366, Diane B Malkin, Marx-Bensdorf, REALTORS. MAAR
- $265,0003 bd2 ba1.5k sqft3775 Stonehill Dr, Memphis, TN 38135For SaleMLS ID #10223005, Carlye B Tulley, eXp Realty, LLC. MAAR
- $325,0004 bd3 ba2.1k sqft1185 Wheaton St, Memphis, TN 38117For SaleMLS ID #10227799, Austin Hall, Evernest Too, LLC. MAAR
- $250,0003 bd2 ba1.5k sqft6652 Boylston Dr, Memphis, TN 38141For SaleMLS ID #10227767, Adrian Adair-Boyland, REMAX Experts. MAAR
- $299,9504 bd2 ba2k sqft5585 Milford Rd, Memphis, TN 38120For SaleMLS ID #10216976, Jason Wallace, Keller Williams Realty. MAAR
- $236,0003 bd2 ba1.3k sqft2675 Van Leer Dr, Memphis, TN 38133For SaleMLS ID #10218377, Tara A Woodley, Zach Taylor Real Estate. MAAR
- $217,7503 bd2 ba1.4k sqft8399 Palm Springs Dr, Cordova, TN 38016For Sale
 MLS ID #3319169, Tina Smith. RealTracs MLS as distributed by MLS GRID
 - $204,9004 bd2 ba1.4k sqft5159 Rolling Meadows Dr, Memphis, TN 38134For SaleMLS ID #10224465, Jonathan Nunez, Fast Track Realty, LLC. MAAR
- $225,0003 bd3 ba1.7k sqftAudubon Square, Memphis, TN 38117For SaleMLS ID #10227809, Toni V Green, Crye-Leike, Inc., REALTORS. MAAR
