Nestled on 3.17 acres of quiet and private land surrounded by trees, this lovely modified two story, one owner home offers a peaceful retreat just minutes from Cold Spring. The 3 bedrooms, all on one upper level with a full bathroom and upper level laundry, makes for an efficient layout. The kitchen looks out to the private backyard and is nicely updated with newer SS appliances and a tile backsplash. The separate dining room, right off of the kitchen, provides for a great space for meals and entertaining dinners. The step down living room is an inviting space to relax, which overlooks the vast front and private yard. The spacious lower level walkout and family room, which includes a large foyer with nice size closets, an updated 3/4 bathroom, walks out to a screen porch to enjoy the wooded backyard. The 4th level is a large space which houses all of the utilities and ample storage shelves and room for extra refrigerators, freezers or any kind of storage you may need. The home boasts an oversized and deep 2 stall attached and tuck under garage with access to the lower level foyer. There is also a storage shed for lawn mowers and outdoor tools and extra's needing to stay covered. Additional updates include new furnace in 2025 and new septic installed in 2023 for peace of mind. Come make this your new home in a wonderful neighborhood just outside of Cold Spring!
Active
$430,000
14723 Fireside Rd, Cold Spring, MN 56320
3beds
2,184sqft
Single Family
Built in 1988
3.17 Acres Lot
$424,700 Zestimate®
$197/sqft
$-- HOA
What's special
Upper level laundry
- 22 days
- 855
- 51
Likely to sell faster than
Zillow last checked:
Listing updated:
Listed by:
Mary Kay Franke 320-260-3040,
Keller Williams Integrity NW
Source: NorthstarMLS as distributed by MLS GRID,MLS#: 7142663
Facts & features
Interior
Bedrooms & bathrooms
- Bedrooms: 3
- Bathrooms: 2
- Full bathrooms: 1
- 3/4 bathrooms: 1
Bedroom
- Area: 240 Square Feet
- Dimensions: 12x20
Bedroom 2
- Area: 125 Square Feet
- Dimensions: 10x12.5
Bedroom 3
- Area: 115 Square Feet
- Dimensions: 10x11.5
Dining room
- Area: 138 Square Feet
- Dimensions: 12x11.5
Family room
- Area: 247 Square Feet
- Dimensions: 13x19
Foyer
- Area: 80 Square Feet
- Dimensions: 16x5
Kitchen
- Area: 121 Square Feet
- Dimensions: 11x11
Laundry
- Area: 54 Square Feet
- Dimensions: 9x6
Living room
- Area: 195 Square Feet
- Dimensions: 13x15
Screened porch
- Area: 192 Square Feet
- Dimensions: 16x12
Other
- Area: 552 Square Feet
- Dimensions: 23x24
Heating
- Forced Air
Cooling
- Central Air
Appliances
- Included: Dishwasher, Dryer, Gas Water Heater, Microwave, Range, Refrigerator, Stainless Steel Appliance(s), Washer
- Laundry: Electric Dryer Hookup, Laundry Room, Upper Level, Washer Hookup
Features
- Basement: Block
- Number of fireplaces: 1
- Fireplace features: Electric
Interior area
- Total structure area: 2,808
- Total interior livable area: 2,184 sqft
- Finished area above ground: 2,184
- Finished area below ground: 0
Video & virtual tour
Property
Parking
- Total spaces: 2
- Parking features: Attached, Asphalt, Garage Door Opener, Storage, Tuckunder Garage
- Attached garage spaces: 2
- Has uncovered spaces: Yes
- Details: Garage Dimensions (24x28), Garage Door Height (7), Garage Door Width (16)
Accessibility
- Accessibility features: None
Features
- Levels: Modified Two Story
- Stories: 2
- Patio & porch: Rear Porch, Screened
- Pool features: None
- Fencing: None
Lot
- Size: 3.17 Acres
- Dimensions: 390 x 399
- Features: Tree Coverage - Medium
Details
- Additional structures: Storage Shed
- Foundation area: 1404
- Parcel number: 36246610007
- Zoning description: Residential-Single Family
Construction
Type & style
- Home type: SingleFamily
- Property subtype: Single Family
Materials
- Block
- Roof: Age Over 8 Years,Asphalt
Condition
- New construction: No
- Year built: 1988
Utilities & green energy
- Electric: 200+ Amp Service, Power Company: Xcel Energy
- Gas: Natural Gas
- Sewer: Mound Septic, Septic System Compliant - Yes
- Water: Drilled
Community & HOA
Community
- Subdivision: Woodland Hills
HOA
- Has HOA: No
Location
- Region: Cold Spring
Financial & listing details
- Price per square foot: $197/sqft
- Tax assessed value: $348,100
- Annual tax amount: $3,216
- Date on market: 10/14/2026
Estimated market value
$424,700
$403,000 - $446,000
$2,338/mo
Price history
| Date | Event | Price |
|---|---|---|
| 10/14/2026 | Listed for sale | $430,000$197/sqft |
Source:  NorthstarMLS as distributed by MLS GRID #7142663 Report a problem | ||
Public tax history
| Year | Property taxes | Tax assessment |
|---|---|---|
| 2025 | $3,126 +2% | $348,100 +8.1% |
| 2024 | $3,064 +0.5% | $322,000 +0.9% |
| 2023 | $3,050 +13.8% | $319,200 +26% |
| 2022 | $2,680 | $253,300 |
| 2021 | $2,680 +7.2% | $253,300 +5.9% |
| 2020 | $2,500 | $239,300 +3.1% |
| 2019 | $2,500 +21.1% | $232,200 +23.8% |
| 2018 | $2,064 +2.1% | $187,600 +3.5% |
| 2017 | $2,022 +4.8% | $181,200 |
| 2016 | $1,930 | -- |
| 2015 | $1,930 | -- |
| 2014 | $1,930 +8.5% | -- |
| 2013 | $1,778 -2.7% | -- |
| 2012 | $1,828 +1.8% | -- |
| 2011 | $1,796 | -- |
| 2010 | $1,796 +6.8% | -- |
| 2009 | $1,682 +4.3% | -- |
| 2008 | $1,612 +16.1% | -- |
| 2007 | $1,388 +0.7% | -- |
| 2006 | $1,378 -1.7% | -- |
| 2005 | $1,402 +16.3% | -- |
| 2003 | $1,205 +8.9% | -- |
| 2002 | $1,107 -18.5% | -- |
| 2001 | $1,359 +9.7% | -- |
| 2000 | $1,239 | -- |
Find assessor info on the county website
Monthly payment
Est. payment
Payment breakdown
Explore the cost of this home by adjusting the details. Changes won't be saved.Climate risks
Neighborhood: 56320

Similar homes
- $450,0004 bd3 ba2.6k sqft15665 Century Estates Cir, Cold Spring, MN 56320For Sale
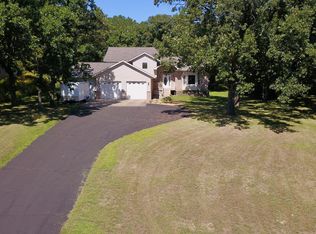
 MLS ID #7133410, Christine J Lambertson, Coldwell Banker Crown Realtors. NorthstarMLS as distributed by MLS GRID
- $409,9005 bd3 ba2.3k sqft624 Emma Dr SE, Cold Spring, MN 56320For Sale
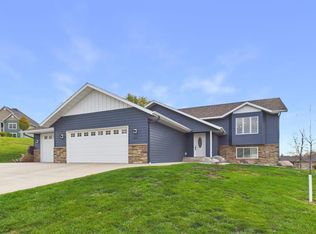 MLS ID #7168224, Megan Euteneuer, Central MN Realty LLC. NorthstarMLS as distributed by MLS GRID
- $499,0004 bd3 ba3k sqft21946 Oak Heights Cir, Cold Spring, MN 56320For Sale
 MLS ID #7122223, Paul Eisenschenk, Dane Arthur Real Estate Agency. NorthstarMLS as distributed by MLS GRID
- $449,9004 bd4 ba3k sqft15808 County Road 49, Cold Spring, MN 56320For Sale
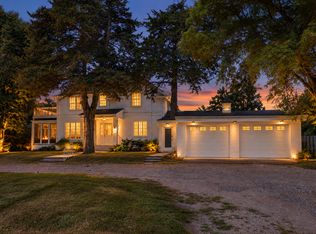 MLS ID #7041168, Aaron Loechler, Premier Real Estate Services. NorthstarMLS as distributed by MLS GRID
- $419,9003 bd3 ba2.1k sqft712 3rd Ave SE, Cold Spring, MN 56320For SaleMLS ID #7149405, Chad Walz, Edina Realty, Inc. NorthstarMLS as distributed by MLS GRID
- $425,0003 bd2 ba1.9k sqft16758 County Road 49, Cold Spring, MN 56320For SaleMLS ID #7068151, Lynn Feldhege, RE/MAX Results. NorthstarMLS as distributed by MLS GRID
- $314,5003 bd2 ba2.1k sqft206 Rookery Dr, Cold Spring, MN 56320For SaleMLS ID #7158271, Matthew A. Imdieke, Central MN Realty LLC. NorthstarMLS as distributed by MLS GRID
- $315,0004 bd3 ba2.3k sqft22896 Chapel Hill Rd, Cold Spring, MN 56320For SaleMLS ID #7158098, Kerby & Cristina Real Estate Experts, RE/MAX Results. NorthstarMLS as distributed by MLS GRID
- $449,0002 bd2 ba1.5k sqft11381 Hubert Ln, Cold Spring, MN 56320For SaleMLS ID #7117080, Nicole Doering, Edina Realty, Inc.. NorthstarMLS as distributed by MLS GRID
- $519,9004 bd3 ba2.5k sqft29415 151st Ave, Cold Spring, MN 56320For SaleMLS ID #7160401, Lisa J. Meehl, Premier Real Estate Services. NorthstarMLS as distributed by MLS GRID
- $379,8985 bd3 ba2.7k sqft115 17th Ave N, Cold Spring, MN 56320For SaleMLS ID #7123218, Skip Halverson, RE/MAX Results. NorthstarMLS as distributed by MLS GRID
- $335,0003 bd2 ba1.7k sqft100 13th Ave N, Cold Spring, MN 56320For SaleMLS ID #7153218, Bruce A Nelson, Bridge Realty, LLC. NorthstarMLS as distributed by MLS GRID
- $319,9004 bd2 ba2.1k sqft1007 1st St S, Cold Spring, MN 56320For SaleMLS ID #7157884, Evan Warnert, Pemberton RE. NorthstarMLS as distributed by MLS GRID
- $349,0004 bd2 ba2.8k sqft817 3rd St S, Cold Spring, MN 56320For SaleMLS ID #7141331, Jennifer J. Schaefer, Century 21 First Realty, Inc.. NorthstarMLS as distributed by MLS GRID
- $329,9004 bd2 ba2.4k sqft15 14th Ave S, Cold Spring, MN 56320For SaleMLS ID #7118312, Jon Dold, Century 21 First Realty, Inc.. NorthstarMLS as distributed by MLS GRID
- $449,0004 bd3 ba2.8k sqft9205 220th St, Saint Cloud, MN 56301For SaleMLS ID #7111205, John Chiantera, Edina Realty, Inc. NorthstarMLS as distributed by MLS GRID
- $285,0003 bd2 ba1.8k sqft317 9th Ave S, Cold Spring, MN 56320For SaleMLS ID #7127291, Jonathan Soto, RE/MAX Results. NorthstarMLS as distributed by MLS GRID
- $299,0003 bd2 ba1.9k sqft523 6th Ave N, Cold Spring, MN 56320For SaleMLS ID #7124047, Helen Prill, Central MN Realty LLC. NorthstarMLS as distributed by MLS GRID
- $275,0004 bd2 ba2k sqft629 2nd St S, Cold Spring, MN 56320For SaleMLS ID #7111739, Aaron Trompeter, A Trompeter Realty. NorthstarMLS as distributed by MLS GRID
- $409,5005 bd3 ba2.8k sqft1609 3rd St S, Cold Spring, MN 56320For SaleMLS ID #7147944, Doyle Real Estate Team, RE/MAX Results. NorthstarMLS as distributed by MLS GRID
