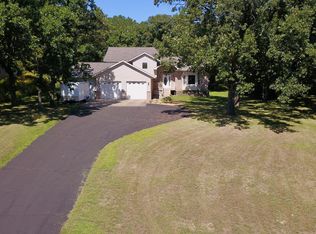
Spacious walkout rambler overlooking rolling landscape. Features granite tops in the kitchen and all bathrooms, 9ft ceilings on the main floor, primary bedroom with tray vaulted ceiling, walk-in closet and private bathroom with jetted tub. 3 main floor bedrooms, gas fireplace in the living room, walkout basement to the backyard, home theater room and roughed in 2nd kitchen in the basement. Price reflects repairs that will need to be assume by the buyer. Sold as-is.
Active with contingency
$379,898
115 17th Ave N, Cold Spring, MN 56320
5beds
2,768sqft
Single Family
Built in 2006
10,410 Square Feet Lot
$377,700 Zestimate®
$137/sqft
$-- HOA
What's special
Spacious walkout ramblerWalk-in closetHome theater roomOverlooking rolling landscape
- 9 days
- 731
- 56
Zillow last checked:
Listing updated:
Listed by:
Skip Halverson 320-761-1303,
RE/MAX Results
Source: NorthstarMLS as distributed by MLS GRID,MLS#: 7123218
Facts & features
Interior
Bedrooms & bathrooms
- Bedrooms: 5
- Bathrooms: 3
- Full bathrooms: 2
- 3/4 bathrooms: 1
Bedroom
- Level: Main
- Area: 228.8 Square Feet
- Dimensions: 17.6x13
Bedroom 2
- Level: Main
- Area: 101.1 Square Feet
- Dimensions: 10.11x10
Bedroom 3
- Level: Main
- Area: 117.28 Square Feet
- Dimensions: 11.6x10.11
Bedroom 4
- Level: Basement
- Area: 116.15 Square Feet
- Dimensions: 11.5x10.1
Bedroom 5
- Level: Basement
- Area: 162.27 Square Feet
- Dimensions: 14.11x11.5
Dining room
- Level: Main
- Area: 99.18 Square Feet
- Dimensions: 11.4x8.7
Family room
- Level: Basement
- Area: 422.73 Square Feet
- Dimensions: 23.10x18.3
Foyer
- Level: Main
- Area: 33 Square Feet
- Dimensions: 6x5.5
Garage
- Level: Main
- Area: 980.58 Square Feet
- Dimensions: 35.4x27.7
Kitchen
- Level: Main
- Area: 111.18 Square Feet
- Dimensions: 10.9x10.2
Laundry
- Level: Basement
- Area: 55.51 Square Feet
- Dimensions: 9.10x6.10
Living room
- Level: Main
- Area: 271.38 Square Feet
- Dimensions: 20.7x13.11
Patio
- Level: Basement
- Area: 300 Square Feet
- Dimensions: 25x12
Recreation room
- Level: Basement
- Area: 220.05 Square Feet
- Dimensions: 16.3x13.5
Storage
- Level: Basement
- Area: 58 Square Feet
- Dimensions: 11.6x5
Storage
- Level: Basement
- Area: 79.97 Square Feet
- Dimensions: 13.11x6.1
Heating
- Forced Air
Cooling
- Central Air
Appliances
- Included: Air-To-Air Exchanger, Dishwasher, Dryer, Microwave, Washer, Water Softener Owned
- Laundry: In Basement
Features
- Basement: Daylight,Egress Window(s),Finished,Full,Walk-Out Access
- Number of fireplaces: 1
- Fireplace features: Gas, Living Room
Interior area
- Total structure area: 3,120
- Total interior livable area: 2,768 sqft
- Finished area above ground: 1,560
- Finished area below ground: 1,208
Property
Parking
- Total spaces: 3
- Parking features: Attached, Concrete, Insulated Garage
- Attached garage spaces: 3
- Details: Garage Dimensions (35x28)
Accessibility
- Accessibility features: None
Features
- Levels: One
- Stories: 1
- Patio & porch: Patio
Lot
- Size: 10,410 Square Feet
- Dimensions: 130 x 80
Details
- Foundation area: 1560
- Parcel number: 48294410028
- Zoning description: Residential-Single Family
Construction
Type & style
- Home type: SingleFamily
- Property subtype: Single Family
Condition
- New construction: No
- Year built: 2006
Utilities & green energy
- Electric: Circuit Breakers
- Gas: Natural Gas
- Sewer: City Sewer/Connected
- Water: City Water/Connected
Community & HOA
HOA
- Has HOA: No
Location
- Region: Cold Spring
Financial & listing details
- Price per square foot: $137/sqft
- Tax assessed value: $406,900
- Annual tax amount: $4,934
- Date on market: 10/26/2026
Estimated market value
$377,700
$359,000 - $397,000
$2,692/mo
Price history
| Date | Event | Price |
|---|---|---|
| 10/26/2026 | Listed for sale | $379,898+38.1%$137/sqft |
Source:  NorthstarMLS as distributed by MLS GRID #7123218 Report a problem | ||
| 6/15/2018 | Sold | $275,000-1.7%$99/sqft |
Source: NorthstarMLS as distributed by MLS GRID #4938150 Report a problem | ||
| 4/26/2018 | Pending sale | $279,898$101/sqft |
Source: RE/MAX Results #4938150 Report a problem | ||
| 4/10/2018 | Listed for sale | $279,898$101/sqft |
Source: RE/MAX Results #4938150 Report a problem | ||
Public tax history
| Year | Property taxes | Tax assessment |
|---|---|---|
| 2025 | $4,594 +6.8% | $406,900 +11.8% |
| 2024 | $4,300 +3.2% | $363,900 +3.2% |
| 2023 | $4,168 +5.1% | $352,500 +16.8% |
| 2022 | $3,966 | $301,700 |
| 2021 | $3,966 -2.4% | $301,700 +2.2% |
| 2020 | $4,062 | $295,300 +1.6% |
| 2019 | $4,062 +5% | $290,600 +13.5% |
| 2018 | $3,870 +7.1% | $256,100 +1.9% |
| 2017 | $3,612 +5.9% | $251,400 |
| 2016 | $3,410 | -- |
| 2015 | $3,410 | -- |
| 2014 | $3,410 +10.4% | -- |
| 2013 | $3,088 -1.5% | -- |
| 2012 | $3,136 +1.9% | -- |
| 2011 | $3,078 +23.7% | -- |
| 2010 | $2,488 +7.1% | -- |
| 2009 | $2,322 +5.9% | -- |
| 2008 | $2,192 +1612.5% | -- |
| 2007 | $128 | -- |
Find assessor info on the county website
Monthly payment
Est. payment
Payment breakdown
Explore the cost of this home by adjusting the details. Changes won't be saved.Climate risks
Neighborhood: 56320


Similar homes
- $335,0003 bd2 ba1.7k sqft100 13th Ave N, Cold Spring, MN 56320For Sale

 MLS ID #7153218, Bruce A Nelson, Bridge Realty, LLC. NorthstarMLS as distributed by MLS GRID
- $450,0004 bd3 ba2.6k sqft15665 Century Estates Cir, Cold Spring, MN 56320For Sale
 MLS ID #7133410, Christine J Lambertson, Coldwell Banker Crown Realtors. NorthstarMLS as distributed by MLS GRID
- $314,5003 bd2 ba2.1k sqft206 Rookery Dr, Cold Spring, MN 56320For Sale
 MLS ID #7158271, Matthew A. Imdieke, Central MN Realty LLC. NorthstarMLS as distributed by MLS GRID
- $499,0004 bd3 ba3k sqft21946 Oak Heights Cir, Cold Spring, MN 56320For Sale
 MLS ID #7122223, Paul Eisenschenk, Dane Arthur Real Estate Agency. NorthstarMLS as distributed by MLS GRID
- $299,0003 bd2 ba1.9k sqft523 6th Ave N, Cold Spring, MN 56320For SaleMLS ID #7124047, Helen Prill, Central MN Realty LLC. NorthstarMLS as distributed by MLS GRID
- $350,0002 bd2 ba1.4k sqft521 1st St SE, Richmond, MN 56368For SaleMLS ID #7154954, Randy Meierhofer, Edina Realty, Inc. NorthstarMLS as distributed by MLS GRID
- $380,0005 bd3 ba2.4k sqft2019 Martini Dr, Sauk Rapids, MN 56379For SaleMLS ID #7155125, Hannah Rasmussen, Edina Realty, Inc. NorthstarMLS as distributed by MLS GRID
- $399,0004 bd3 ba2.4k sqft16834 254th Ave, Paynesville, MN 56362For SaleMLS ID #7163629, Riley Flanders, Your Next Place Real Estate. NorthstarMLS as distributed by MLS GRID
- $349,9004 bd4 ba3.3k sqft17042 250th Ave, Paynesville, MN 56362For SaleMLS ID #7163945, Shantell K Cramer, HOMESTEAD ROAD. NorthstarMLS as distributed by MLS GRID
- $399,9004 bd3 ba3k sqft2721 Meadowrose Blvd, Saint Cloud, MN 56301For SaleMLS ID #7159031, Debbie Niemeyer, Coldwell Banker Realty. NorthstarMLS as distributed by MLS GRID
- $429,9995 bd3 ba2.5k sqft1256 Osauka Rd NE, Sauk Rapids, MN 56379For SaleMLS ID #7165107, Kelly Schepers, Premier Real Estate Services. NorthstarMLS as distributed by MLS GRID
- $379,9003 bd3 ba2.5k sqft424 7th Ave N, Sartell, MN 56377For SaleMLS ID #7153008, Nicole Roehrl, Coldwell Banker Realty. NorthstarMLS as distributed by MLS GRID
- $394,9004 bd4 ba2.9k sqft1070 Sunwood Park Ln, Waite Park, MN 56387For SaleMLS ID #7132879, Peter Matanich, Premier Real Estate Services. NorthstarMLS as distributed by MLS GRID
- $379,9002 bd2 ba3.8k sqft8551 County Road 75 St, Saint Joseph, MN 56374For SaleMLS ID #7153791, Curt Karls, RE/MAX Results. NorthstarMLS as distributed by MLS GRID
- $389,9004 bd3 ba2.3k sqft1101 Summit Way, Sauk Rapids, MN 56379For SaleMLS ID #7139717, Peter Matanich, Premier Real Estate Services. NorthstarMLS as distributed by MLS GRID
- $359,9005 bd3 ba2.5k sqft1024 4th St N, Sartell, MN 56377For SaleMLS ID #7153245, Cory S. Oberg, Premier Real Estate Services. NorthstarMLS as distributed by MLS GRID
- $300,0004 bd2 ba2.2k sqft1043 Lawrence Cir, Sartell, MN 56377For SaleMLS ID #7167212, Bruce Heinecke, Bridge Realty, LLC. NorthstarMLS as distributed by MLS GRID
- $344,9004 bd3 ba2.3k sqft443 Cedarwood Ct, Waite Park, MN 56387For SaleMLS ID #7137063, Lindy Hennen, Central MN Realty LLC. NorthstarMLS as distributed by MLS GRID
