Better than new one-level living at its best in OC's highly-sought after Crabtree Terrace neighborhood! Ideal proximity to shopping, restaurants, Clackamas Community College, downtown, and major highways. Located on an idyllic dead-end street backing up to a lush field, You'll love the tall ceilings, gorgeous flooring, and open floorplan. The primary suite accomodates a California King (and any out of state royalty, too!) Two bedrooms are close by so if little ones get restless in the night, you're there to help. A home office can be used for remote work or working out; but also could be a 4th bedroom. Laundry is a breeze in the spacious laundry room. Enjoy entertaining out back on the covered patio. The fenced yard is perfect for both rug rats and furry four-legged pals. No HOA! Luxe improvements include flooring, lighting, window blinds, washer/dryer, and water heater. You'll feel right at home on Sassafras Way!
Active
Price cut: $9K (8/20)
$589,999
14724 Sassafras Way, Oregon City, OR 97045
4beds
1,625sqft
Residential, Single Family Residence
Built in 2009
-- sqft lot
$-- Zestimate®
$363/sqft
$-- HOA
What's special
One-level livingFenced yardCovered patioHome officeOpen floorplanTall ceilingsGorgeous flooring
- 41 days
- 995
- 45
Likely to sell faster than
Zillow last checked:
Listing updated:
Listed by:
Suzanne Goddyn 503-830-8516,
Windermere Happy Valley
Source: RMLS (OR),MLS#: 626630822
Facts & features
Interior
Bedrooms & bathrooms
- Bedrooms: 4
- Bathrooms: 2
- Full bathrooms: 2
- Main level bathrooms: 2
Rooms
- Room types: Bedroom 4, Bedroom 2, Bedroom 3, Dining Room, Family Room, Kitchen, Living Room, Primary Bedroom
Primary bedroom
- Features: Ensuite, High Ceilings, Walkin Closet
- Level: Main
- Area: 180
- Dimensions: 15 x 12
Bedroom 2
- Level: Main
- Area: 132
- Dimensions: 11 x 12
Bedroom 3
- Level: Main
- Area: 121
- Dimensions: 11 x 11
Bedroom 4
- Level: Main
- Area: 120
- Dimensions: 10 x 12
Dining room
- Features: Great Room
- Level: Main
- Area: 126
- Dimensions: 14 x 9
Kitchen
- Features: Dishwasher, Eat Bar, Gourmet Kitchen, Pantry, Free Standing Range, Free Standing Refrigerator, Quartz
- Level: Main
- Area: 130
- Width: 10
Heating
- Forced Air
Cooling
- Central Air
Appliances
- Included: Dishwasher, Disposal, Free-Standing Gas Range, Free-Standing Refrigerator, Microwave, Plumbed For Ice Maker, Stainless Steel Appliance(s), Washer/Dryer, Free-Standing Range, Gas Water Heater
- Laundry: Laundry Room
Features
- Ceiling Fan(s), High Ceilings, Quartz, Vaulted Ceiling(s), Great Room, Eat Bar, Gourmet Kitchen, Pantry, Walk-In Closet(s), Tile
- Flooring: Laminate
- Windows: Double Pane Windows
- Basement: Crawl Space
- Number of fireplaces: 1
- Fireplace features: Gas
Interior area
- Total structure area: 1,625
- Total interior livable area: 1,625 sqft
Video & virtual tour
Property
Parking
- Total spaces: 2
- Parking features: Driveway, On Street, Garage Door Opener, Attached
- Attached garage spaces: 2
- Has uncovered spaces: Yes
Accessibility
- Accessibility features: Accessible Full Bath, Garage On Main, Main Floor Bedroom Bath, Minimal Steps, One Level, Utility Room On Main, Accessibility
Features
- Stories: 1
- Patio & porch: Deck, Patio, Porch
- Exterior features: Gas Hookup
- Fencing: Fenced
Lot
- Features: Cul-De-Sac, Sprinkler, SqFt 3000 to 4999
Details
- Additional structures: GasHookup
- Parcel number: 05021126
Construction
Type & style
- Home type: SingleFamily
- Architectural style: Custom Style,Ranch
- Property subtype: Residential, Single Family Residence
Materials
- Brick, Cement Siding
- Foundation: Concrete Perimeter
- Roof: Composition
Condition
- Updated/Remodeled
- New construction: No
- Year built: 2009
Utilities & green energy
- Gas: Gas Hookup, Gas
- Sewer: Public Sewer
- Water: Public
- Utilities for property: Cable Connected
Community & HOA
Community
- Security: Security System, Fire Sprinkler System
- Subdivision: Crabtree Terrace
HOA
- Has HOA: No
Location
- Region: Oregon City
Financial & listing details
- Price per square foot: $363/sqft
- Tax assessed value: $530,501
- Annual tax amount: $5,916
- Date on market: 7/20/2026
- Listing terms: Cash,Conventional,FHA,VA Loan
- Road surface type: Paved
Estimated market value
Not available
Estimated sales range
Not available
Not available
Price history
| Date | Event | Price |
|---|---|---|
| 8/20/2026 | Price change | $589,999-1.5%$363/sqft |
Source:  RMLS (OR) #626630822 Report a problem RMLS (OR) #626630822 Report a problem | ||
| 7/20/2026 | Listed for sale | $599,000+5.1%$369/sqft |
Source: RMLS (OR) #626630822 Report a problem | ||
| 6/30/2022 | Sold | $570,000+3.8%$351/sqft |
Source: RMLS (OR) #22353759 Report a problem | ||
| 6/14/2022 | Pending sale | $549,000$338/sqft |
Source: RMLS (OR) #22353759 Report a problem | ||
| 6/8/2022 | Listed for sale | $549,000+101.1%$338/sqft |
Source: RMLS (OR) #22353759 Report a problem | ||
| 7/9/2009 | Sold | $273,056$168/sqft |
Source: Public Record Report a problem | ||
Public tax history
| Year | Property taxes | Tax assessment |
|---|---|---|
| 2025 | $5,917 +10.2% | $295,336 +3% |
| 2024 | $5,367 +2.5% | $286,734 +3% |
| 2023 | $5,236 +6% | $278,383 +3% |
| 2022 | $4,938 +4.2% | $270,275 +3% |
| 2021 | $4,740 +2.9% | $262,403 +3% |
| 2020 | $4,604 +2.2% | $254,761 +3% |
| 2019 | $4,507 +5.2% | $247,341 +3% |
| 2018 | $4,283 +5.8% | $240,137 +3% |
| 2017 | $4,047 -1.2% | $233,143 +3% |
| 2016 | $4,096 | $226,352 +3% |
| 2015 | $4,096 +2.6% | $219,759 +3% |
| 2014 | $3,992 +6% | $213,358 +3% |
| 2013 | $3,765 +5.5% | $207,144 +3% |
| 2012 | $3,569 +2.1% | $201,111 +3% |
| 2011 | $3,497 +2.1% | $195,253 +3% |
| 2010 | $3,425 +281.6% | $189,566 +284.1% |
| 2009 | $898 +171% | $49,357 +163.9% |
| 2008 | $331 | $18,700 |
Find assessor info on the county website
Monthly payment
Est. payment
Payment breakdown
Explore the cost of this home by adjusting the details. Changes won't be saved.Climate risks
Neighborhood: Caufield
Nearby schools
Schools provided by the listing agent
- Elementary: Redland
- Middle: Tumwata
- High: Oregon City
Source: RMLS (OR). This data may not be complete. We recommend contacting the local school district to confirm school assignments for this home.
- $537,7004 bd2 ba1.7k sqft14732 Sassafras Way, Oregon City, OR 97045Off Market

- $522,3003 bd3 ba1.5k sqft18858 Lodgepole Way, Oregon City, OR 97045Off Market
- $562,9004 bd3 ba2.1k sqft18866 Lodgepole Way, Oregon City, OR 97045Off Market

- $564,5004 bd3 ba2.2k sqft14717 Blue Blossom Way, Oregon City, OR 97045Off Market

Similar homes
- $574,9004 bd3 ba2k sqft18840 Nutmeg Ln, Oregon City, OR 97045Active
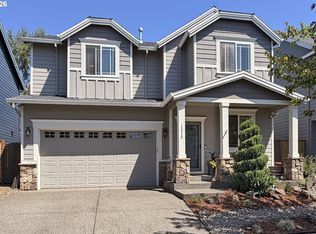
 MLS ID #597545778, Christina Hanson, Windermere Community Realty. RMLS (OR)
 - $600,0003 bd2 ba1.4k sqft14630 Leland Rd, Oregon City, OR 97045Active
 MLS ID #191639825, Paula Brotherton, Premiere Property Group, LLC. RMLS (OR)
 - $547,0003 bd2 ba1.6k sqft15035 Pebble Beach Dr, Oregon City, OR 97045Active
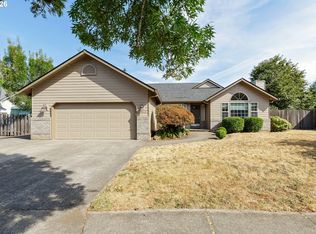 MLS ID #318697946, Stephanie Muro, MORE Realty. RMLS (OR)
 - $545,0003 bd3 ba1.6k sqft15049 Homestead Dr, Oregon City, OR 97045Active
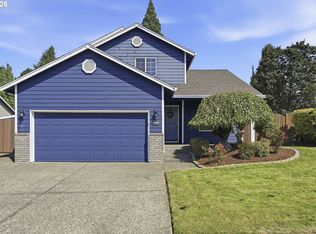 MLS ID #282112270, Stephanie Peck, eXp Realty, LLC. RMLS (OR)
 - $599,9994 bd3 ba2.3k sqft19321 Auburn Dr, Oregon City, OR 97045ActiveMLS ID #192630968, Krystal Rollins, Nova Realty NW, LLC. RMLS (OR)
- $715,0003 bd2 ba1.7k sqft19178 S Echo Dell Ln, Oregon City, OR 97045ActiveMLS ID #468259699, Terry Foster, eXp Realty, LLC. RMLS (OR)
- $639,9003 bd3 ba2.3k sqft14533 Walnut Grove Way, Oregon City, OR 97045ActiveMLS ID #497643587, Andrea Guest, Keller Williams Realty Professionals. RMLS (OR)
- $549,9003 bd2 ba1.3k sqft963 Rilance Ln, Oregon City, OR 97045ActiveMLS ID #501079273, Lizbeth Abbott, Tree City Real Estate. RMLS (OR)
- $555,0004 bd3 ba2k sqft970 Josephine St, Oregon City, OR 97045ActiveMLS ID #286084521, Seth Elder, Redfin. RMLS (OR)
- $579,0004 bd3 ba1.8k sqft13415 Gerber Woods Dr, Oregon City, OR 97045ActiveMLS ID #361989176, Heidi Johnson, Integrity Home Realty LLC. RMLS (OR)
- $612,9003 bd2 ba1.9k sqft19198 Captains Ct, Oregon City, OR 97045ActiveMLS ID #159116221, Brittany Gibbs, Move Real Estate Inc. RMLS (OR)
- $625,0003 bd2 ba1.4k sqft18995 S Grasle Rd, Oregon City, OR 97045ActiveMLS ID #520961906, Richard Wold, Reger Homes, LLC. RMLS (OR)
- $545,0003 bd2 ba1.4k sqft374 Warner Parrott Rd, Oregon City, OR 97045ActiveMLS ID #115753186, Gary Griggs, Windermere Community Realty. RMLS (OR)
- $629,0004 bd3 ba2.2k sqft12690 Tidewater St, Oregon City, OR 97045ActiveMLS ID #733220130, Brian Briggs, Hardy Properties. RMLS (OR)
- $624,9874 bd3 ba2k sqft12725 Aspenwood Ln, Oregon City, OR 97045ActiveMLS ID #310071834, Lance Weinard, LUXE Forbes Global Properties. RMLS (OR)
- $375,0003 bd2 ba1.3k sqft15035 Glen Oak Rd, Oregon City, OR 97045ActiveMLS ID #166030066, Bobbi Inman, Soldera Properties, Inc. RMLS (OR)
- $569,0004 bd3 ba1.8k sqft18741 Allegheny Dr, Oregon City, OR 97045ActiveMLS ID #455688027, Kimberly Gellatly, Berkshire Hathaway HomeServices NW Real Estate. RMLS (OR)
- $574,9993 bd3 ba1.6k sqft13073 Smoke Tree Pl, Oregon City, OR 97045ActiveMLS ID #348915124, Peter Jameson, J Residential Properties. RMLS (OR)
- $565,5004 bd2 ba1.8k sqft518 2nd St, Oregon City, OR 97045ActiveMLS ID #162374553, Dorinda Marlatt, Epique Realty. RMLS (OR)
