Enjoy easy one-level living at the end of a quiet dead-end road in Oregon City. This 3-bedroom home features a vaulted great room, vaulted primary suite, dedicated office, and 2.5 bathrooms. The open kitchen flows into the dining area and great room, creating a connected layout for everyday living and entertaining.Step-free access at both the front entry and from the garage adds to the accessibility of this home. Recent updates include a new furnace, water heater, and garage door opener, plus updated carpet and engineered hardwood flooring. The attached two-car garage provides additional parking and storage.The fenced backyard features a large patio for outdoor dining, gatherings, or relaxing outside. With a peaceful setting, practical single-level layout, and proximity to Oregon City's shopping, dining, and recreation, this home offers comfort and convenience in a desirable location.
Pending
$575,000
14740 Sassafras Way, Oregon City, OR 97045
3beds
1,700sqft
Residential, Single Family Residence
Built in 2008
-- sqft lot
$-- Zestimate®
$338/sqft
$-- HOA
What's special
- 22 days
- 80
- 2
Zillow last checked:
Listing updated:
Listed by:
Mike Day 503-880-5351,
HomeSource,
Rebecca Krueger 503-313-4398,
HomeSource
Source: RMLS (OR),MLS#: 798955530
Facts & features
Interior
Bedrooms & bathrooms
- Bedrooms: 3
- Bathrooms: 3
- Full bathrooms: 2
- Partial bathrooms: 1
- Main level bathrooms: 3
Rooms
- Room types: Office, Utility Room, Bedroom 2, Bedroom 3, Dining Room, Family Room, Kitchen, Living Room, Primary Bedroom
Primary bedroom
- Features: Bathroom, Suite, Vaulted Ceiling, Walkin Closet, Walkin Shower, Wallto Wall Carpet
- Level: Main
Bedroom 2
- Features: Closet, Wallto Wall Carpet
- Level: Main
Bedroom 3
- Features: Closet, Wallto Wall Carpet
- Level: Main
Dining room
- Features: Engineered Hardwood, Vaulted Ceiling
- Level: Main
Kitchen
- Features: Dishwasher, Disposal, Eat Bar, Gas Appliances, Island, Microwave, Pantry, Engineered Hardwood, Free Standing Range
- Level: Main
Office
- Features: Bathroom, Wallto Wall Carpet
- Level: Main
Heating
- Forced Air
Cooling
- Central Air
Appliances
- Included: Dishwasher, Disposal, Free-Standing Gas Range, Gas Appliances, Microwave, Stainless Steel Appliance(s), Free-Standing Range, Gas Water Heater, Tank Water Heater
Features
- Vaulted Ceiling(s), Bathroom, Closet, Eat Bar, Kitchen Island, Pantry, Suite, Walk-In Closet(s), Walkin Shower, Tile
- Flooring: Engineered Hardwood, Tile, Wall to Wall Carpet
- Windows: Vinyl Frames
- Basement: Crawl Space
- Number of fireplaces: 1
- Fireplace features: Gas
Interior area
- Total structure area: 1,700
- Total interior livable area: 1,700 sqft
Property
Parking
- Total spaces: 2
- Parking features: Garage Door Opener, Attached
- Attached garage spaces: 2
Accessibility
- Accessibility features: Accessible Approachwith Ramp, Accessible Doors, Garage On Main, Main Floor Bedroom Bath, One Level, Utility Room On Main, Walkin Shower, Accessibility
Features
- Levels: One
- Stories: 1
- Patio & porch: Covered Patio, Patio, Porch
- Exterior features: Yard
- Fencing: Fenced
Lot
- Features: Level, Private, Sloped, Sprinkler, SqFt 3000 to 4999
Details
- Parcel number: 05021128
Construction
Type & style
- Home type: SingleFamily
- Property subtype: Residential, Single Family Residence
Materials
- Cement Siding, Cultured Stone
- Foundation: Concrete Perimeter
- Roof: Composition
Condition
- Resale
- New construction: No
- Year built: 2008
Utilities & green energy
- Gas: Gas
- Sewer: Public Sewer
- Water: Public
Community & HOA
HOA
- Has HOA: No
Location
- Region: Oregon City
Financial & listing details
- Price per square foot: $338/sqft
- Tax assessed value: $531,771
- Annual tax amount: $5,880
- Date on market: 10/9/2026
- Cumulative days on market: 22 days
- Listing terms: Cash,Conventional,FHA,VA Loan
- Road surface type: Paved
Estimated market value
Not available
Estimated sales range
Not available
Not available
Price history
| Date | Event | Price |
|---|---|---|
| 10/13/2026 | Pending sale | $575,000+105.4%$338/sqft |
Source:  RMLS (OR) #798955530 Report a problem | ||
| 3/18/2009 | Sold | $279,950$165/sqft |
Source: Public Record Report a problem | ||
Public tax history
| Year | Property taxes | Tax assessment |
|---|---|---|
| 2025 | $5,881 +10.2% | $293,532 +3% |
| 2024 | $5,334 +2.5% | $284,983 +3% |
| 2023 | $5,204 +6% | $276,683 +3% |
| 2022 | $4,908 +4.2% | $268,625 +3% |
| 2021 | $4,711 +2.9% | $260,801 +3% |
| 2020 | $4,576 +2.2% | $253,205 +3% |
| 2019 | $4,479 +5.2% | $245,831 +3% |
| 2018 | $4,256 +5.8% | $238,671 +3% |
| 2017 | $4,022 -1.2% | $231,719 +3% |
| 2016 | $4,071 | $224,970 +3% |
| 2015 | $4,071 +2.6% | $218,417 +3% |
| 2014 | $3,968 +6% | $212,055 +3% |
| 2013 | $3,742 +5.2% | $205,879 +3% |
| 2012 | $3,559 +2.4% | $199,883 +3% |
| 2011 | $3,475 +2.1% | $194,061 +3% |
| 2010 | $3,404 +13.3% | $188,409 +14.1% |
| 2009 | $3,004 +806.6% | $165,148 +783.1% |
| 2008 | $331 | $18,700 |
Find assessor info on the county website
Monthly payment
Est. payment
Payment breakdown
Explore the cost of this home by adjusting the details. Changes won't be saved.Climate risks
Neighborhood: Caufield
Nearby schools
Schools provided by the listing agent
- Elementary: Redland
- Middle: Tumwata
- High: Oregon City
Source: RMLS (OR). This data may not be complete. We recommend contacting the local school district to confirm school assignments for this home.
- $538,0004 bd2 ba1.7k sqft14732 Sassafras Way, Oregon City, OR 97045Off Market

- $585,0004 bd2 ba1.6k sqft14724 Sassafras Way, Oregon City, OR 97045For Sale

- $590,0003 bd2 ba2.3k sqft14725 Blue Blossom Way, Oregon City, OR 97045Off Market

- $560,9004 bd3 ba2.2k sqft14717 Blue Blossom Way, Oregon City, OR 97045Off Market
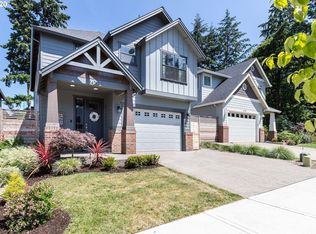
Similar homes
- $569,9994 bd3 ba1.8k sqft13415 Gerber Woods Dr, Oregon City, OR 97045Active
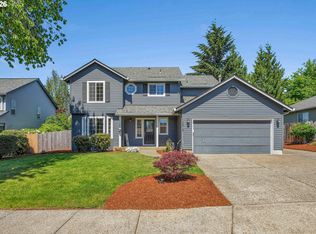
 MLS ID #361989176, Heidi Johnson, Integrity Home Realty LLC. RMLS (OR)
- $550,0004 bd3 ba2k sqft12656 Ross St, Oregon City, OR 97045Active
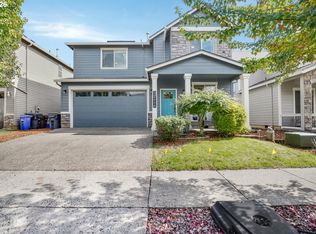 MLS ID #752340225, Nick Shivers, eXp Realty, LLC. RMLS (OR)
- $634,9004 bd3 ba2.3k sqft11466 Brandow St, Oregon City, OR 97045Active
 MLS ID #446270469, Kayley Anderson, MORE Realty. RMLS (OR)
- $539,9004 bd3 ba2.4k sqft19437 Provisioner Ct, Oregon City, OR 97045Active
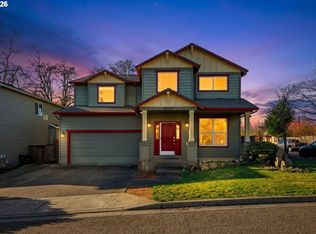 MLS ID #142979390, Jesse Richter, Knipe Realty ERA Powered. RMLS (OR)
- $649,0003 bd2 ba1.7k sqft18765 Leland Rd, Oregon City, OR 97045ActiveMLS ID #172340000, Bradley Guth, eXp Realty, LLC. RMLS (OR)
- $719,0003 bd3 ba2.2k sqft1116 Taylor St, Oregon City, OR 97045ActiveMLS ID #196166529, Liz Ellis, Redfin. RMLS (OR)
- $825,0002 bd2 ba2.1k sqft13903 Redland Rd, Oregon City, OR 97045ActiveMLS ID #626891200, Mike Day, HomeSource. RMLS (OR)
- $435,0004 bd4 ba1.9k sqft14031 Traveler Rd, Oregon City, OR 97045ActiveMLS ID #311806058, Sharilynn Taylor, Premiere Property Group, LLC. RMLS (OR)
- $575,0004 bd3 ba2k sqft16186 SE Goosehollow Dr, Damascus, OR 97089ActiveMLS ID #387218929, Kathleen Myers, RE/MAX Equity Group. RMLS (OR)
- $549,9003 bd3 ba2.3k sqft1111 Mount View Ln, Molalla, OR 97038ActiveMLS ID #316111845, Jamie Hinkel, The Broker Network, LLC. RMLS (OR)
- $587,0003 bd3 ba2k sqft12276 SE Mountain Sun Dr, Clackamas, OR 97015ActiveMLS ID #160452789, Kurt Johnson, All County Real Estate. RMLS (OR)
- $425,0002 bd1 ba920 sqft425 Roosevelt St, Oregon City, OR 97045ActiveMLS ID #449155440, Trisha Kelly, Georgetown Realty Inc.. RMLS (OR)
- $539,9004 bd3 ba1.8k sqft14927 SE Cedar Ave, Milwaukie, OR 97267ActiveMLS ID #173784782, Peter Cutile, Modern Realty. RMLS (OR)
- $599,9004 bd3 ba2.3k sqft14946 SE Stanhope Rd, Clackamas, OR 97015ActiveMLS ID #186867743, Geri Penner, MORE Realty. RMLS (OR)
- $599,9004 bd3 ba2.2k sqft14388 SE Meadows Ln, Clackamas, OR 97015ActiveMLS ID #744142417, Susan Cassidy, Windermere Realty Trust. RMLS (OR)
- $569,9003 bd3 ba1.9k sqft15832 SE Flavel Dr, Portland, OR 97236ActiveMLS ID #678686726, Brandon King, Keller Williams PDX Central. RMLS (OR)
- $599,9003 bd2 ba1.6k sqft10690 SW Fairhaven St, Tigard, OR 97223ActiveMLS ID #656704226, Kristine Pierce, RE/MAX Equity Group. RMLS (OR)
- $539,9004 bd3 ba1.9k sqft1422 NE 18th Pl, Canby, OR 97013ActiveMLS ID #295467047, Gina Hosford, Better Homes & Gardens Realty. RMLS (OR)
- $559,9003 bd3 ba2.2k sqft229 Finneys Ave, Molalla, OR 97038ActiveMLS ID #593230596, Benjamin Nelson, Epique Realty. RMLS (OR)
- $585,0004 bd3 ba1.8k sqft14727 SW Brooke Ct, Sherwood, OR 97140ActiveMLS ID #704819260, April Ervin, Works Real Estate. RMLS (OR)
