Built in 2009, 1473 Towhee Canyon is an all-brick 4-bedroom home with 2,085 square feet, two dining areas, and a side-entry garage located in the Pine Meadow, Ransom, and Tate school districts. Every now and then a floor plan really stands out—and this one did. This home features a spacious living room that creates a great entertaining space, complete with updated neutral wood-look laminate flooring that adds warmth while remaining easy to maintain. The living area flows naturally into the kitchen and dining spaces, making the layout both comfortable and functional. The kitchen offers tons of cabinetry, stainless steel appliances, and a pantry for additional storage, along with a breakfast nook that provides the perfect spot for casual meals or morning coffee. With both a dining area and breakfast nook, you'll enjoy two dining spaces that work well for everyday living and gathering with friends and family. Whether you're hosting friends, enjoying family dinners, or simply relaxing at home, the layout of this home makes everyday living feel easy and connected. With four bedrooms and two bathrooms, the home provides flexibility for families, guests, or even a home office. Outside, you'll appreciate the two-car side-entry garage and an easy-to-maintain yard. While there is a neighbor on one side, the property enjoys no neighbors behind or to the left, creating a more open feel and added privacy. With solid brick construction and a floor plan that makes excellent use of the 2,085 square feet, this home offers tremendous value at $289,900. Bonus: The seller is willing to replace the roof with an acceptable offer, providing added peace of mind for the next owner.
Contingent
Price cut: $5K (6/16)
$280,000
1473 Towhee Canyon Dr, Cantonment, FL 32533
4beds
2,085sqft
Single Family Residence
Built in 2009
6,098 Square Feet Lot
$-- Zestimate®
$134/sqft
$25/mo HOA
What's special
Side-entry garageSolid brick constructionPantry for additional storageEasy-to-maintain yardBreakfast nookTwo dining areasTwo dining spaces
- 119 days |
- 78 |
- 4 |
Zillow last checked:
Listing updated:
Listed by:
Christina Walden 850-454-5853,
KELLER WILLIAMS REALTY GULF COAST
Source: PAR,MLS#: 679135
Facts & features
Interior
Bedrooms & bathrooms
- Bedrooms: 4
- Bathrooms: 2
- Full bathrooms: 2
Primary bedroom
- Level: First
- Area: 171
- Dimensions: 14.25 x 12
Bedroom
- Level: First
- Area: 139.03
- Dimensions: 10.83 x 12.83
Bedroom 1
- Level: First
- Area: 113.33
- Dimensions: 10 x 11.33
Bedroom 2
- Level: First
- Area: 121.88
- Dimensions: 9.75 x 12.5
Bathroom
- Level: First
- Area: 47.5
- Dimensions: 5 x 9.5
Dining room
- Level: First
- Area: 87.5
- Dimensions: 8.75 x 10
Kitchen
- Level: First
- Area: 115.31
- Dimensions: 10.25 x 11.25
Living room
- Level: First
- Area: 412.69
- Dimensions: 23.25 x 17.75
Heating
- Natural Gas
Cooling
- Central Air
Appliances
- Included: Gas Water Heater, Dishwasher, Refrigerator
- Laundry: W/D Hookups
Features
- Ceiling Fan(s)
- Flooring: Laminate
- Windows: Blinds
- Has basement: No
Interior area
- Total structure area: 2,085
- Total interior livable area: 2,085 sqft
Property
Parking
- Total spaces: 2
- Parking features: 2 Car Garage, Side Entrance
- Garage spaces: 2
Features
- Levels: One
- Stories: 1
- Patio & porch: Deck
- Pool features: None
Lot
- Size: 6,098 Square Feet
- Features: Central Access
Details
- Parcel number: 141n311200000400
- Zoning description: County,Res Single
Construction
Type & style
- Home type: SingleFamily
- Architectural style: Ranch
- Property subtype: Single Family Residence
Materials
- Frame
- Foundation: Slab
- Roof: Shingle
Condition
- Resale
- New construction: No
- Year built: 2009
Utilities & green energy
- Electric: Copper Wiring
- Sewer: No Sewer
- Water: No Water
Green energy
- Energy efficient items: Insulation, Ridge Vent
Community & HOA
Community
- Subdivision: Cardinal Creek
HOA
- Has HOA: Yes
- Services included: Association
- HOA fee: $304 annually
Location
- Region: Cantonment
Financial & listing details
- Price per square foot: $134/sqft
- Tax assessed value: $260,012
- Annual tax amount: $3,617
- Price range: $280K - $280K
- Date on market: 4/18/2026
- Cumulative days on market: 115 days
- Road surface type: Paved
Estimated market value
Not available
Estimated sales range
Not available
Not available
Price history
| Date | Event | Price |
|---|---|---|
| 7/12/2026 | Contingent | $280,000$134/sqft |
Source:  PAR #679135 Report a problem PAR #679135 Report a problem | ||
| 6/16/2026 | Price change | $280,000-1.8%$134/sqft |
Source: PAR #679135 Report a problem | ||
| 5/11/2026 | Price change | $285,000-3.4%$137/sqft |
Source: PAR #679135 Report a problem | ||
| 4/18/2026 | Listed for sale | $295,000+90.3%$141/sqft |
Source: PAR #679135 Report a problem | ||
| 6/30/2018 | Sold | $155,000-2.5%$74/sqft |
Source: PAR #535700 Report a problem | ||
| 5/9/2018 | Listed for sale | $159,000-2.2%$76/sqft |
Source: Southern Homes Realty LLC #535700 Report a problem | ||
| 5/9/2015 | Listing removed | $1,200$1/sqft |
Source: Scarlett Tullos Report a problem | ||
| 5/6/2015 | Listed for rent | $1,200$1/sqft |
Source: Southern Homes Realty LLC #480345 Report a problem | ||
| 5/6/2015 | Listing removed | $162,500$78/sqft |
Source: Southern Homes Realty LLC #468072 Report a problem | ||
| 1/22/2015 | Price change | $162,500-1.5%$78/sqft |
Source: Southern Homes Realty LLC #468072 Report a problem | ||
| 1/6/2015 | Price change | $165,000-2.4%$79/sqft |
Source: Southern Homes Realty, Inc. #468072 Report a problem | ||
| 8/29/2014 | Listed for sale | $169,000+12.7%$81/sqft |
Source: CENTURY 21 Southern Homes Realty, Inc #468072 Report a problem | ||
| 6/2/2011 | Sold | $150,000$72/sqft |
Source: Public Record Report a problem | ||
Public tax history
| Year | Property taxes | Tax assessment |
|---|---|---|
| 2024 | $3,617 +1% | $260,012 -5.2% |
| 2023 | $3,582 +9.7% | $274,353 +13.8% |
| 2022 | $3,265 +10.6% | $241,151 +22.3% |
| 2021 | $2,953 +11.7% | $197,115 +12.1% |
| 2020 | $2,645 +3.7% | $175,777 +5.1% |
| 2019 | $2,551 | $167,282 +5.5% |
| 2018 | $2,551 +3.3% | $158,567 +6.9% |
| 2017 | $2,470 +4.2% | $148,333 +1.8% |
| 2016 | $2,371 +0.4% | $145,714 +14.6% |
| 2015 | $2,361 | $127,195 +0.8% |
| 2014 | $2,361 | $126,186 +1.5% |
| 2013 | -- | $124,322 |
| 2012 | -- | $124,322 -4.7% |
| 2011 | -- | $130,469 -0.8% |
| 2010 | -- | $131,497 +559.1% |
| 2009 | -- | $19,950 +12% |
| 2008 | -- | $17,812 |
Find assessor info on the county website
Monthly payment
Est. payment
Payment breakdown
Explore the cost of this home by adjusting the details. Changes won't be saved.Climate risks
Neighborhood: 32533
Nearby schools
GreatSchools rating
- 9/10Pine Meadow Elementary SchoolGrades: PK-5Distance: 2.7 mi
- 6/10Ransom Middle SchoolGrades: 6-8Distance: 2.5 mi
- 5/10J. M. Tate Senior High SchoolGrades: 9-12Distance: 0.3 mi
Schools provided by the listing agent
- Elementary: Pine Meadow
- Middle: RANSOM
- High: Tate
Source: PAR. This data may not be complete. We recommend contacting the local school district to confirm school assignments for this home.
- $341,100-- bd8 ba1.9k sqft801 Bunting Ct, Cantonment, FL 32533Off Market
- $251,2003 bd2 ba1.5k sqft805 Bunting Ct, Cantonment, FL 32533Off Market
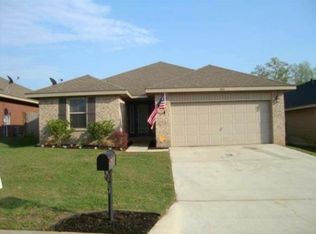
- $297,6004 bd2 ba1.8k sqft809 Bunting Ct, Cantonment, FL 32533Sold
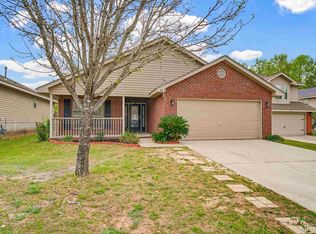
- $282,300-- bd8 ba1.8k sqft1470 Towhee Canyon Dr, Cantonment, FL 32533Off Market
- $299,300-- bd8 ba1.9k sqft1474 Towhee Canyon Dr, Cantonment, FL 32533Off Market
- $268,6003 bd2 ba1.8k sqft1466 Towhee Canyon Dr, Cantonment, FL 32533Off Market
- $262,9003 bd2 ba1.6k sqft1478 Towhee Canyon Dr, Cantonment, FL 32533Off Market
- $134,294-- bd-- ba1.8k sqft1462 Towhee Canyon Dr, Cantonment, FL 32533Off Market
A local agent can set up tours, give advice and negotiate with sellers.
A local lender can help you make sure your offer is ready when you are.
Similar homes
- $310,0004 bd2 ba1.8k sqftQuail Ridge, Cantonment, FL 32533For Sale
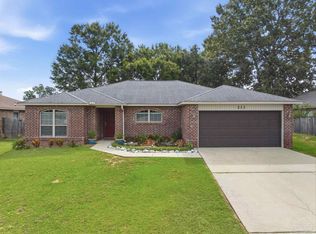 MLS ID #686193, Willie Demps, Levin Rinke Realty. PAR
 - $255,0003 bd2 ba1.5k sqft2560 Southern Oaks Dr, Cantonment, FL 32533For Sale
 MLS ID #679858, Elaijuah Staten, KELLER WILLIAMS REALTY GULF COAST. PAR
 - $269,5004 bd2 ba1.4k sqft3525 Apple Wood Ln, Cantonment, FL 32533For Sale
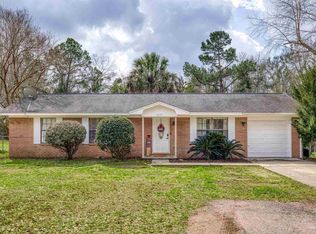 MLS ID #678053, Melissa Bianca, Levin Rinke Realty. PAR
 - $340,0003 bd2 ba1.8k sqft2633 Southern Oaks Dr, Cantonment, FL 32533For Sale
 MLS ID #685787, Jennifer Weaver, KELLER WILLIAMS REALTY GULF COAST. PAR
 - $337,5004 bd2 ba2.5k sqft1566 Twin Pines Cir, Cantonment, FL 32533For SaleMLS ID #679350, James O'donovan, Octavius Real Estate. PAR
- $295,0003 bd2 ba1.9k sqft3024 E Kingsfield Rd, Pensacola, FL 32514For SaleMLS ID #681241, Gary Sparks, MarMac Real Estate Coastal. PAR
- $415,0005 bd2 ba2.2k sqft420 Megan Dr, Cantonment, FL 32533For SaleMLS ID #681296, Claudia Magilke, Epique Realty, Inc.. PAR
- $339,0003 bd2 ba2.6k sqft9892 Harlington St, Cantonment, FL 32533For SaleMLS ID #682914, Jessica Parker, Elite Emerald Coast LLC. PAR
- $265,0003 bd2 ba1.3k sqft2266 Country Place Cir, Pensacola, FL 32534For SaleMLS ID #684773, Brianna Martin, Bastion Realty LLC. PAR
- $249,9503 bd2 ba1.2k sqft635 Saleta St, Pensacola, FL 32534For SaleMLS ID #686964, Nick Brown, Coldwell Banker Realty. PAR
- $305,0004 bd2 ba1.6k sqft8855 Ridgebrook Ct, Pensacola, FL 32534For SaleMLS ID #676223, Joshua Ward, KELLER WILLIAMS REALTY GULF COAST. PAR
- $279,0004 bd2 ba1.8k sqft7191 Rampart Way, Pensacola, FL 32505For SaleMLS ID #681010, Lonnie Cowan, KELLER WILLIAMS REALTY GULF COAST. PAR
- $320,0004 bd3 ba2.3k sqft4629 Pebble Creek Dr, Pensacola, FL 32526For SaleMLS ID #684314, Steven Koleno, Beycome of Florida, LLC. PAR
- $284,5003 bd2 ba1.6k sqft712 Thornwood Pl, Pensacola, FL 32514For SaleMLS ID #683095, Erika Wright, Octavius Real Estate. PAR
- $285,0003 bd2 ba1.6k sqft1305 Little Creek Cir, Pensacola, FL 32506For SaleMLS ID #687230, Megan Donaldson, Bastion Realty LLC. PAR
- $280,0003 bd2 ba1.6k sqft216 Mirabelle Cir, Pensacola, FL 32514For SaleMLS ID #684268, Taylor Miller, EXP Realty, LLC. PAR
- $297,0003 bd2 ba1.6k sqft7093 Wymart Rd, Pensacola, FL 32526For SaleMLS ID #681514, Wayne Peacock, Levin Rinke Realty. PAR
- $270,0004 bd2 ba1.5k sqft7120 Pennington Dr, Pensacola, FL 32526For SaleMLS ID #686906, Amanda Diamond, Hurd Real Estate & Company LLC. PAR
- $275,0003 bd2 ba1.6k sqft7154 Inniswold Dr, Pensacola, FL 32526SoldMLS ID #634856, Jonathan Connell, EXP Realty, LLC. PAR
- $299,0004 bd2 ba1.8k sqft4939 Makenna Cir, Pace, FL 32571For SaleMLS ID #685624, Christine Dougherty, GREAT SOUTHERN REAL ESTATE, LLC. PAR
