14738 Mcknew Rd is a three-level end-unit Colonial townhouse with a full walk-out lower level and a rear deck. The home features three bedrooms, three full baths, one half bath, an open main-level layout with eat-in kitchen, fireplace, and assigned parking spaces. Situated in the established Valley Stream Estates community, the neighborhood offers mature landscaping, sidewalks, and convenient access to nearby parks, shopping, restaurants, and everyday services. The property benefits from its proximity to US-29, MD-198, I-95, the ICC (MD-200), and major employment centers in Columbia, Silver Spring, Baltimore, and Washington, D.C., providing excellent commuter accessibility. The end-unit location provides additional natural light and enhanced privacy. This property will benefit from a total renovation. Call helpful agent for details.
Foreclosed
$300,000
14738 McKnew Rd, Burtonsville, MD 20866
3beds
1,344sqft
Townhouse
Built in 1988
2,074 Square Feet Lot
$300,000 Zestimate®
$223/sqft
$95/mo HOA
What's special
Mature landscapingOpen main-level layoutRear deckThree bedroomsEat-in kitchenFull walk-out lower level
- 116 days
- 50
- 0
Zillow last checked:
Listing updated:
Listed by:
Douglas Perry 240-505-2931,
RE/MAX Excellence Realty
Source: Bright MLS,MLS#: MDMC2244256
Facts & features
Interior
Bedrooms & bathrooms
- Bedrooms: 3
- Bathrooms: 4
- Full bathrooms: 3
- 1/2 bathrooms: 1
- Main level bathrooms: 1
Basement
- Area: 672
Heating
- Heat Pump, Electric
Cooling
- Heat Pump, Electric
Appliances
- Included: Electric Water Heater
Features
- Basement: Full,Heated,Improved,Interior Entry,Exterior Entry,Rear Entrance,Walk-Out Access,Windows
- Number of fireplaces: 1
Interior area
- Total structure area: 2,016
- Total interior livable area: 1,344 sqft
- Finished area above ground: 1,344
- Finished area below ground: 0
Property
Parking
- Parking features: Assigned, On Street
- Has uncovered spaces: Yes
- Details: Assigned Parking
Accessibility
- Accessibility features: None
Features
- Levels: Three
- Stories: 3
- Pool features: None
Lot
- Size: 2,074 Square Feet
Details
- Additional structures: Above Grade, Below Grade
- Parcel number: 160502717415
- Zoning: R200
- Special conditions: Real Estate Owned
Construction
Type & style
- Home type: Townhouse
- Architectural style: Colonial
- Property subtype: Townhouse
Materials
- Frame
- Foundation: Permanent
Condition
- New construction: No
- Year built: 1988
Utilities & green energy
- Sewer: Public Sewer
- Water: Public
Community & HOA
Community
- Subdivision: Valley Stream Estates
HOA
- Has HOA: Yes
- HOA fee: $95 monthly
Location
- Region: Burtonsville
Financial & listing details
- Price per square foot: $223/sqft
- Tax assessed value: $391,100
- Annual tax amount: $4,611
- Date on market: 8/7/2026
- Listing agreement: Exclusive Right To Sell
- Ownership: Fee Simple
Foreclosure details
Estimated market value
$300,000
$276,000 - $324,000
$2,765/mo
Price history
| Date | Event | Price |
|---|---|---|
| 9/11/2026 | Sold | $300,000-18.9%$223/sqft |
Source:  Bright MLS #MDMC2244256 Report a problem Bright MLS #MDMC2244256 Report a problem | ||
| 6/17/2026 | Sold | $370,094-7.5%$275/sqft |
Source: Public Record Report a problem | ||
| 10/18/2025 | Contingent | $399,999$298/sqft |
Source: Bright MLS #MDMC2198204 Report a problem | ||
| 9/26/2025 | Price change | $399,999-10.1%$298/sqft |
Source: Bright MLS #MDMC2198204 Report a problem | ||
| 9/7/2025 | Listed for sale | $445,000+25.4%$331/sqft |
Source: Bright MLS #MDMC2198204 Report a problem | ||
| 2/12/2020 | Listing removed | $355,000$264/sqft |
Source: Bennett Realty Solutions #MDMC693870 Report a problem | ||
| 2/7/2020 | Listed for sale | $355,000+36.5%$264/sqft |
Source: Bennett Realty Solutions #MDMC693870 Report a problem | ||
| 1/15/2014 | Listing removed | $260,000$193/sqft |
Source: Dyllis Nicol Report a problem | ||
| 10/17/2013 | Listed for sale | $260,000-26.8%$193/sqft |
Source: Dyllis Nicol Report a problem | ||
| 9/7/2006 | Sold | $355,000+82.1%$264/sqft |
Source: Public Record Report a problem | ||
| 5/30/2002 | Sold | $195,000+34.5%$145/sqft |
Source: Public Record Report a problem | ||
| 9/3/1999 | Sold | $144,999+3.2%$108/sqft |
Source: Public Record Report a problem | ||
| 4/1/1994 | Sold | $140,500$105/sqft |
Source: Public Record Report a problem | ||
Public tax history
| Year | Property taxes | Tax assessment |
|---|---|---|
| 2026 | $4,966 +7.7% | $391,100 +7.9% |
| 2025 | $4,611 +19.9% | $362,633 +8.5% |
| 2024 | $3,847 +9.2% | $334,167 +9.3% |
| 2023 | $3,522 +6.2% | $305,700 +1.7% |
| 2022 | $3,316 +1.9% | $300,500 +1.8% |
| 2021 | $3,256 +1.7% | $295,300 +1.8% |
| 2020 | $3,200 +4.2% | $290,100 |
| 2019 | $3,071 -0.2% | $290,100 +4.2% |
| 2018 | $3,077 -1.6% | $278,500 +2.1% |
| 2017 | $3,128 +17.7% | $272,700 +1.8% |
| 2016 | $2,657 | $267,967 +1.8% |
| 2015 | $2,657 | $263,233 +1.8% |
| 2014 | $2,657 | $258,500 |
| 2013 | -- | $258,500 |
| 2012 | -- | $258,500 -11% |
| 2011 | -- | $290,610 |
| 2010 | -- | $290,610 |
| 2009 | -- | $290,610 -12.8% |
| 2008 | -- | $333,270 +17.6% |
| 2007 | -- | $283,400 +21.4% |
| 2006 | -- | $233,530 +27.2% |
| 2005 | -- | $183,660 +8.2% |
| 2004 | -- | $169,802 |
| 2003 | -- | $169,802 +19.5% |
| 2002 | -- | $142,090 |
| 2001 | -- | $142,090 |
Find assessor info on the county website
Monthly payment
Climate risks
Neighborhood: 20866
Nearby schools
Schools provided by the listing agent
- Elementary: Burtonsville
- Middle: Benjamin Banneker
- High: Paint Branch
- District: Montgomery County Public Schools
Source: Bright MLS. This data may not be complete. We recommend contacting the local school district to confirm school assignments for this home.

Similar homes
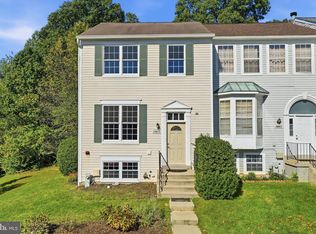
- $445,0003 bd4 ba1.3k sqft14815 McKnew Rd, Burtonsville, MD 20866For Sale
 MLS ID #MDMC2256084, Thomas McGlynn, HomeSmart. Bright MLS
 - $356,0003 bd2 ba1.2k sqft21 Crosswood Ct, Burtonsville, MD 20866For Sale
 MLS ID #MDMC2257912, Jack Dike, Douglas Realty, LLC. Bright MLS
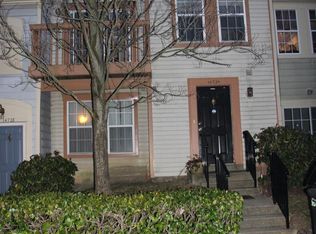
 - $349,7863 bd3 ba1.9k sqftTownes Of Glouce, Burtonsville, MD 20866For Sale
 MLS ID #MDMC2248954, Abid Rizvi, Forestar Realty, LLC. Bright MLS
 - $365,9993 bd3 ba1.7k sqftTownes Of Gloucestr Cod, Burtonsville, MD 20866For Sale
 MLS ID #MDMC2254440, Marteina Scott, EXP Realty, LLC. Bright MLS
 - $415,0003 bd3 ba1.5k sqft14215 Ballinger Ter, Burtonsville, MD 20866For SaleMLS ID #MDMC2245450, Ketaa Golden, Fairfax Realty Select. Bright MLS
- $304,9003 bd1 ba1k sqftGreencastle Man #2 Codm, Silver Spring, MD 20904For SaleMLS ID #MDMC2244654, Greg Carter Hewitt, Samson Properties. Bright MLS
- $359,0003 bd2 ba992 sqft13809 Palmer House Way Unit 33-244, Silver Spring, MD 20904For SaleMLS ID #MDMC2258796, Doug Lunenfeld, Keller Williams Capital Properties. Bright MLS
- $330,0003 bd2 ba1.3k sqft2923 Lisage Way, Silver Spring, MD 20904For SaleMLS ID #MDMC2253022, Rigoberto Ramirez, Samson Properties. Bright MLS
- $339,9993 bd2 ba915 sqft10 Avonshire Ct, Silver Spring, MD 20904For SaleMLS ID #MDMC2258500, Ethan Gomez, Smart Realty, LLC. Bright MLS
- $318,0003 bd3 ba1.2k sqft7604 S Arbory Ct #417, Laurel, MD 20707For SaleMLS ID #MDPG2209424, Jeremy Walsh, Coldwell Banker Realty. Bright MLS
- $349,0003 bd2 ba1.1k sqft2922 Strauss Ter, Silver Spring, MD 20904For SaleMLS ID #MDMC2258036, MOTI SHIFERAW, Keller Williams Capital Properties. Bright MLS
- $324,9003 bd3 ba1.2k sqftArbory Condo Phase Six-resub, Laurel, MD 20707For SaleMLS ID #MDPG2205270, Tamika Bailey, Real Broker, LLC. Bright MLS
- $350,0003 bd3 ba1.3k sqft8435 Snowden Oaks Pl, Laurel, MD 20708For SaleMLS ID #MDPG2221234, Reshma Raghavan, Allison James Estates & Homes. Bright MLS
- $319,0002 bd2 ba1.2k sqft7540 S Arbory Ln, Laurel, MD 20707For SaleMLS ID #MDPG2215030, John Wang, Samson Properties. Bright MLS
- $399,9003 bd3 ba1.8k sqft7706 Carissa Ln, Laurel, MD 20707For SaleMLS ID #MDPG2220696, Chris Ross, Weichert, REALTORS. Bright MLS
- $350,0003 bd3 ba1.4k sqft4406 Lincoln Ave, Beltsville, MD 20705For SaleMLS ID #MDPG2221586, Rob Foy, RE/MAX Advantage Realty. Bright MLS
- $275,0003 bd2 ba1.1k sqftWhiskey Bottom, Laurel, MD 20723For SaleMLS ID #MDHW2074632, Jon Taylor, Hyatt & Company Real Estate, LLC. Bright MLS
