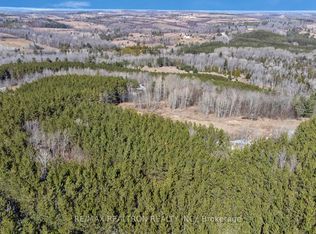
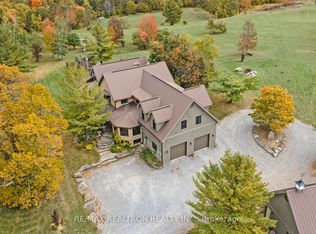
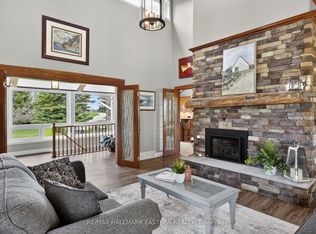
Enjoy nature tucked away on almost 2 acres of beautifully treed privacy, this truly unique property offers an exceptional blend of character, charm, and peaceful country living. The main floor features a spacious eat-in kitchen with walkout to the deck, perfect for enjoying your morning coffee while overlooking the tranquil surroundings. A formal dining room provides an ideal space for entertaining, while the living room showcases cathedral ceilings and patio doors leading to the back deck, a versatile main-floor bedroom, currently used as an office is conveniently located beside a 4-piece bathroom. The cozy family room features a propane fireplace, stunning beamed cathedral ceilings, and patio doors. The upper level offers two additional bedrooms, and a 3-piece bathroom complete with a relaxing soaker tub and a spacious den. This private retreat also includes a detached double-car garage and a storage shed, providing ample space for vehicles, hobbies, and outdoor equipment, the vacant lot beside the property is included in the sale. If you've been searching for a home filled with character, privacy, and unique appeal, this hidden gem is not to be missed.
For sale
C$1,350,000
1474 Fleetwood Rd, Kawartha Lakes, ON L0A 1A0
3beds
3baths
Single Family Residence
Built in ----
1.41 Acres Lot
$-- Zestimate®
C$--/sqft
C$-- HOA
What's special
Spacious eat-in kitchenWalkout to the deckOverlooking the tranquil surroundingsFormal dining roomVersatile main-floor bedroomCozy family roomPropane fireplace
- 20 days |
- 7 |
- 1 |
Zillow last checked:
Listing updated:
Listed by:
Re/Max All-Stars Realty Inc.
Source: TRREB,MLS®#: X13467946 Originating MLS®#: Central Lakes Association of REALTORS
Originating MLS®#: Central Lakes Association of REALTORSFacts & features
Interior
Bedrooms & bathrooms
- Bedrooms: 3
- Bathrooms: 3
Heating
- Forced Air, Propane
Cooling
- None
Appliances
- Included: Water Softener
Features
- Primary Bedroom - Main Floor
- Basement: Partial
- Has fireplace: Yes
- Fireplace features: Family Room, Propane
Interior area
- Living area range: 3000-3500 null
Video & virtual tour
Property
Parking
- Total spaces: 7
- Parking features: Private
- Has garage: Yes
Features
- Stories: 2
- Patio & porch: Deck, Porch
- Exterior features: Privacy
- Pool features: None
- Has view: Yes
- View description: Trees/Woods
Lot
- Size: 1.41 Acres
- Features: Wooded/Treed
- Topography: Hillside
Details
- Additional structures: Drive Shed
- Parcel number: 632600190
Construction
Type & style
- Home type: SingleFamily
- Property subtype: Single Family Residence
Materials
- Board & Batten
- Foundation: Concrete
- Roof: Asphalt Shingle
Utilities & green energy
- Sewer: Septic
- Water: Drilled Well
Community & HOA
Location
- Region: Kawartha Lakes
Financial & listing details
- Annual tax amount: C$6,899
- Date on market: 6/19/2026
Re/Max All-Stars Realty Inc.
Re/Max All-Stars Realty Inc.
By pressing Contact Agent, you agree that the real estate professional identified above may call/text you about your search, which may involve use of automated means and pre-recorded/artificial voices. You don't need to consent as a condition of buying any property, goods, or services. Message/data rates may apply. You also agree to our Terms of Use. Zillow does not endorse any real estate professionals. We may share information about your recent and future site activity with your agent to help them understand what you're looking for in a home.
Price history
Price history is unavailable.
Public tax history
Tax history is unavailable.
Climate risks
Neighborhood: L0A
Nearby schools
GreatSchools rating
No schools nearby
We couldn't find any schools near this home.




- Ontario
- Kawartha Lakes Division
- Kawartha Lakes
- L0A 1A0
- 1474 Fleetwood Rd
Nearby cities
Nearby zip codes
Other Kawartha Lakes Topics
