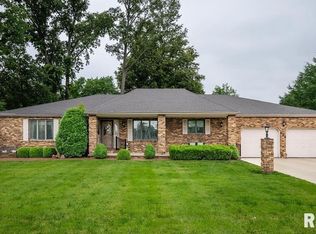
Welcome to this well cared for home in a sought-after subdivision in Marion! This 3 bedroom, 2 bath home features tall ceilings, a fenced in yard, and a flexible bonus room with a window and closet. Use it as a 4th bedroom, TV room, home office, or family room. The updated bathroom adds a fresh touch, while the interior offers a clean slate to make it your own. The carpet is ready for replacement, giving you the opportunity to choose flooring that fits your style. Major-ticket items have already been completed, including a new roof and 5.5" gutters with leaf guards (2024), HVAC (2022), and water heater (2021). Outside, enjoy fenced-in garden beds and room to relax or entertain. The attached 3 car garage has an additional room currently used as a craft room. With major updates completed, flexible living space, and plenty of potential, this Marion home is ready for its next owner to make it their own!
Under contract
$275,000
14741 Followell Dr, Marion, IL 62959
3beds
1,770sqft
Single Family Residence, Residential
Built in 2005
-- sqft lot
$-- Zestimate®
$155/sqft
$-- HOA
What's special
Fenced-in garden bedsTall ceilingsFenced in yardUpdated bathroom
- 62 days
- 115
- 12
Likely to sell faster than
Zillow last checked:
Listing updated:
Listed by:
Kaitlynn Morgan Mobile:618-969-0100,
HOUSE 2 HOME REALTY
Source: RMLS Alliance as distributed by MLS GRID,MLS#: PA1270061 Originating MLS: Peoria Area Association of Realtors
Facts & features
Interior
Bedrooms & bathrooms
- Bedrooms: 3
- Bathrooms: 2
- Full bathrooms: 2
Bedroom 1
- Level: Main
- Dimensions: 13ft 3in x 15ft 4in
Bedroom 2
- Level: Main
- Dimensions: 11ft 2in x 10ft 1in
Bedroom 3
- Level: Main
- Dimensions: 11ft 7in x 10ft 8in
Other
- Level: Main
- Dimensions: 9ft 8in x 15ft 4in
Kitchen
- Level: Main
- Dimensions: 10ft 4in x 15ft 4in
Living room
- Level: Main
- Dimensions: 17ft 11in x 14ft 2in
Main level
- Area: 1770
Heating
- Heat Pump
Cooling
- Central Air, Heat Pump
Appliances
- Included: Dishwasher, Range, Refrigerator
Features
- Ceiling Fan(s)
- Windows: Blinds
- Basement: None
Interior area
- Total structure area: 1,770
- Total interior livable area: 1,770 sqft
Property
Parking
- Total spaces: 3
- Parking features: Attached
- Attached garage spaces: 3
- Details: Number Of Garage Remotes: 0
Features
- Patio & porch: Patio, Porch
Lot
- Dimensions: 209 x 382 x 494 x 603 x 811
- Features: Level
Details
- Parcel number: 0704127017
Construction
Type & style
- Home type: SingleFamily
- Architectural style: Ranch
- Property subtype: Single Family Residence, Residential
Materials
- Frame, Brick, Vinyl Siding
- Foundation: Slab
- Roof: Shingle
Condition
- New construction: No
- Year built: 2005
Utilities & green energy
- Water: Aerator/Aerobic, Public
Community & HOA
Community
- Subdivision: Regal Oaks
Location
- Region: Marion
Financial & listing details
- Price per square foot: $155/sqft
- Tax assessed value: $215,820
- Annual tax amount: $5,199
- Date on market: 9/10/2026
- Cumulative days on market: 61 days
Estimated market value
Not available
Estimated sales range
Not available
Not available
Price history
| Date | Event | Price |
|---|---|---|
| 10/16/2026 | Contingent | $275,000$155/sqft |
Source:  RMLS Alliance as distributed by MLS GRID #PA1270061 Report a problem | ||
| 9/10/2026 | Listed for sale | $275,000$155/sqft |
Source: RMLS Alliance as distributed by MLS GRID #PA1270061 Report a problem | ||
Public tax history
| Year | Property taxes | Tax assessment |
|---|---|---|
| 2024 | $5,154 +0.1% | $71,940 |
| 2023 | $5,147 +20.2% | $71,940 +13.5% |
| 2022 | $4,281 +6.2% | $63,390 +3.7% |
| 2021 | $4,031 +2.7% | $61,100 +5.8% |
| 2020 | $3,927 +5.3% | $57,730 |
| 2019 | $3,730 +1.4% | $57,730 |
| 2018 | $3,677 +2% | $57,730 |
| 2017 | $3,605 | -- |
Find assessor info on the county website
Monthly payment
Est. payment
Payment breakdown
Explore the cost of this home by adjusting the details. Changes won't be saved.Climate risks
Neighborhood: 62959
Nearby schools
Schools provided by the listing agent
- High: Marion
Source: RMLS Alliance as distributed by MLS GRID. This data may not be complete. We recommend contacting the local school district to confirm school assignments for this home.


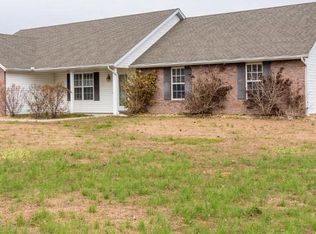
Similar homes
- $295,0003 bd2 ba1.8k sqft2302 Spring Ln, Marion, IL 62959New
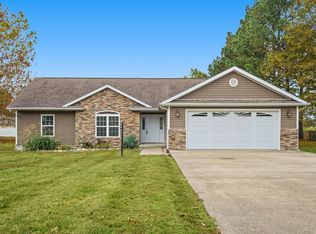 MLS ID #12799252, Stephanie Castellano, PAUL WILSON REALTY. MRED as distributed by MLS GRID
- $250,0003 bd2 ba1.8k sqft1904 Spring Garden Rd, Marion, IL 62959Active
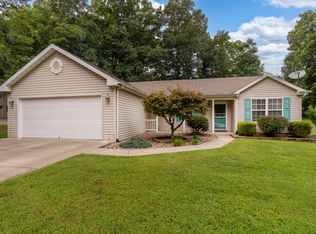 MLS ID #12726776, Kathy Patterson, Legacy Land & Homes of Illinoi. MRED as distributed by MLS GRID
- $296,0003 bd2 ba1.6k sqft1605 Dew Drop Dr, Marion, IL 62959For Sale
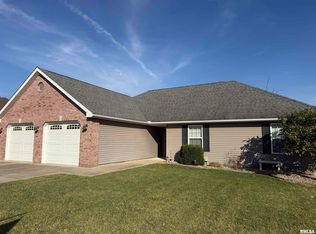
 MLS ID #PA1270152, Melissa A Plant, COLDWELL BANKER J D THOMPSON. RMLS Alliance as distributed by MLS GRID
- $289,9003 bd3 ba2.5k sqft604 E Clark St, Marion, IL 62959For Sale
 MLS ID #PA1270044, Cindy G Gibbons, Indigo Realty LLC. RMLS Alliance as distributed by MLS GRID
- $295,0004 bd4 ba2.1k sqft16365 Caplinger Pond Rd, Marion, IL 62959For SaleMLS ID #PA1270800, Kara McNeely, COLDWELL BANKER J D THOMPSON. RMLS Alliance as distributed by MLS GRID
- $239,0003 bd2 ba1.6k sqft805 E Marshall St, Marion, IL 62959For SaleMLS ID #PA1270436, Shelly K Cain, COLDWELL BANKER J D THOMPSON. RMLS Alliance as distributed by MLS GRID
- $271,7003 bd2 ba1.7k sqft18371 Perry Rd, Pittsburg, IL 62974For SaleMLS ID #PA1271113, Stephanie Lawrence, REALTY 618 LLC. RMLS Alliance as distributed by MLS GRID
- $320,0003 bd2 ba1.9k sqft1504 Cardinal Dr, Marion, IL 62959For SaleMLS ID #PA1270467, Valerie Bethel, Valerie Bethel Designated Managing Broker. RMLS Alliance as distributed by MLS GRID
- $329,9003 bd3 ba2.2k sqft1004 E Gregory Ave, Marion, IL 62959For SaleMLS ID #PA1267765, Sarah J Francis, HOUSE 2 HOME REALTY. RMLS Alliance as distributed by MLS GRID
- $295,0003 bd2 ba1.6k sqft107 Brase St, Marion, IL 62959New ConstructionMLS ID #PA1269284, Valerie Bethel, Valerie Bethel Designated Managing Broker. RMLS Alliance as distributed by MLS GRID
- $239,0002 bd2 ba1.7k sqft607 Lake Harbor Dr, Marion, IL 62959For SaleMLS ID #PA1271004, Josh Jeralds, HOUSE 2 HOME REALTY. RMLS Alliance as distributed by MLS GRID
- $224,9004 bd2 ba2.1k sqft418 Charlotte Rd, Marion, IL 62959For SaleMLS ID #PA1271226, Shawnna L Donovan, Southern Illinois Realty Experts - Herrin. RMLS Alliance as distributed by MLS GRID
- $314,0003 bd3 ba2.2k sqft16262 Midcontinental Rd, Johnston City, IL 62951For SaleMLS ID #PA1271222, Aaron Coon, HOUSE 2 HOME REALTY. RMLS Alliance as distributed by MLS GRID
- $214,9004 bd2 ba1.8k sqft902 Cedar Ln, Marion, IL 62959For SaleMLS ID #PA1270822, Shawnna L Donovan, Southern Illinois Realty Experts - Herrin. RMLS Alliance as distributed by MLS GRID
- $269,0004 bd2 ba2k sqft5673 Arctic Fox Dr, Carterville, IL 62918For SaleMLS ID #PA1271295, Nicole Ridgeway, HOUSE 2 HOME REALTY. RMLS Alliance as distributed by MLS GRID
