Fabulous...MOVE-IN READY...this charming 2-story home awaits its new owner!!! The main level showcases freshly refinished hardwood floors. A new roof, gutters, and garage door installed in 2026 (warranty included). The HVAC system is just 7 years old, complemented by a newer sump pump with battery backup and a radon mitigation system. Enjoy the benefits of newer windows on the main floor and an upgraded stairwell window (warranty), along with a finished basement featuring a 3/4 bath, plumbed for a wet bar, a rec room, and flexible space ideal for an office. The fully cedar fenced yard is accented with a patio. The great room offers plush carpeting, a cozy fireplace, and a ceiling fan. A convenient laundry closet is located on the bedroom level. This wonderful community boasts a neighborhood pool and clubhouse. Situated in the Blue Valley School District, it’s close to Black Bob Park and pool. Don’t miss out on making this your first and last stop.
Pending
$455,000
14747 S Symphony Dr, Olathe, KS 66062
4beds
2,700sqft
:
Get pre-qualified$2,958/mo
Single Family Residence
Built in 2000
10,251 Square Feet Lot
$-- Zestimate®
$169/sqft
$29/mo HOA
What's special
Cozy fireplaceUpgraded stairwell windowFinished basementRec roomFreshly refinished hardwood floorsNew roofCeiling fan
- 7 days |
- 743 |
- 38 |
Likely to sell faster than
Zillow last checked:
Listing updated:
Listed by:
Pama Weaver 913-707-7441,
Coldwell Banker Distinctive Pr
Source: Heartland MLS as distributed by MLS GRID,MLS#: 2632909
Facts & features
Interior
Bedrooms & bathrooms
- Bedrooms: 4
- Bathrooms: 4
- Full bathrooms: 3
- 1/2 bathrooms: 1
Primary bedroom
- Features: Ceiling Fan(s)
- Level: Second
- Area: 182 Square Feet
- Dimensions: 14 x 13
Bedroom 2
- Features: All Drapes/Curtains, Ceiling Fan(s)
- Level: Second
- Area: 120 Square Feet
- Dimensions: 12 x 10
Bedroom 3
- Features: Ceiling Fan(s)
- Level: Second
- Area: 110 Square Feet
- Dimensions: 11 x 10
Bedroom 4
- Features: All Drapes/Curtains, Carpet, Ceiling Fan(s)
- Level: Second
- Area: 260 Square Feet
- Dimensions: 20 x 13
Primary bathroom
- Features: Ceramic Tiles, Double Vanity, Separate Shower And Tub, Walk-In Closet(s)
- Level: Second
Bathroom 2
- Features: Ceramic Tiles, Shower Over Tub
- Level: Second
Bathroom 3
- Features: Ceramic Tiles, Shower Only
- Level: Basement
Bonus room
- Level: Basement
Breakfast room
- Features: All Drapes/Curtains, Ceiling Fan(s)
- Level: First
- Area: 110 Square Feet
- Dimensions: 11 x 10
Dining room
- Features: All Drapes/Curtains, Ceiling Fan(s)
- Level: First
- Area: 110 Square Feet
- Dimensions: 11 x 10
Great room
- Features: Carpet, Ceiling Fan(s), Fireplace
- Level: First
- Area: 238 Square Feet
- Dimensions: 17 x 14
Half bath
- Level: First
Kitchen
- Features: Laminate Counters
- Level: First
- Area: 121 Square Feet
- Dimensions: 11 x 11
Laundry
- Level: Second
Recreation room
- Level: Basement
Heating
- Forced Air
Cooling
- Electric
Appliances
- Included: Dishwasher, Disposal, Microwave, Refrigerator
- Laundry: Bedroom Level, Laundry Closet
Features
- Ceiling Fan(s), Painted Cabinets, Vaulted Ceiling(s), Walk-In Closet(s)
- Flooring: Carpet, Ceramic Tile, Laminate, Vinyl, Wood
- Doors: Storm Door(s)
- Windows: Window Coverings, Thermal Windows
- Basement: Finished,Full,Interior Entry,Radon Mitigation System,Sump Pump
- Number of fireplaces: 1
- Fireplace features: Gas Starter, Great Room
Interior area
- Total structure area: 2,700
- Total interior livable area: 2,700 sqft
- Finished area above ground: 1,900
- Finished area below ground: 800
Video & virtual tour
Property
Parking
- Total spaces: 2
- Parking features: Attached, Garage Faces Front
- Attached garage spaces: 2
Features
- Patio & porch: Patio
- Fencing: Privacy,Wood
Lot
- Size: 10,251 Square Feet
- Features: City Lot
Details
- Additional structures: None
- Parcel number: DP72960000 0150
Construction
Type & style
- Home type: SingleFamily
- Architectural style: Traditional
- Property subtype: Single Family Residence
Materials
- Frame, Wood Siding
- Roof: Composition
Condition
- Year built: 2000
Utilities & green energy
- Sewer: Public Sewer
- Water: Public
Community & HOA
Community
- Subdivision: Symphony Hills
HOA
- Has HOA: Yes
- Amenities included: Clubhouse, Pool
- Services included: Trash
- HOA fee: $350 annually
- HOA name: Symphony Hills
Location
- Region: Olathe
Financial & listing details
- Price per square foot: $169/sqft
- Tax assessed value: $376,100
- Annual tax amount: $4,561
- Date on market: 7/30/2026
- Listing terms: Cash,Conventional,FHA,VA Loan
- Ownership: Private
- Road surface type: Paved
Estimated market value
Not available
Estimated sales range
Not available
Not available
Price history
| Date | Event | Price |
|---|---|---|
| 8/2/2026 | Pending sale | $455,000$169/sqft |
Source:  Heartland MLS as distributed by MLS GRID #2632909 Report a problem Heartland MLS as distributed by MLS GRID #2632909 Report a problem | ||
| 7/30/2026 | Listed for sale | $455,000+167.7%$169/sqft |
Source: Heartland MLS as distributed by MLS GRID #2632909 Report a problem | ||
| 6/22/2011 | Listing removed | $169,950$63/sqft |
Source: ERA Manning & Associates #1708161 Report a problem | ||
| 6/13/2011 | Price change | $169,950+6.3%$63/sqft |
Source: ERA Manning & Associates #1708161 Report a problem | ||
| 4/30/2011 | Price change | $159,950-5.9%$59/sqft |
Source: ERA Manning & Assoc #1726334 Report a problem | ||
| 3/13/2011 | Price change | $169,950-2.9%$63/sqft |
Source: ERA Manning & Associates, Inc. #2011L-01 Report a problem | ||
| 3/5/2011 | Price change | $174,950-2.8%$65/sqft |
Source: ERA Manning & Associates, Inc. #2011L-01 Report a problem | ||
| 1/30/2011 | Price change | $179,950-5.3%$67/sqft |
Source: ERA Manning & Assoc #1708161 Report a problem | ||
| 1/6/2011 | Listed for sale | $189,950$70/sqft |
Source: ERA Manning & Assoc #1708161 Report a problem | ||
Public tax history
| Year | Property taxes | Tax assessment |
|---|---|---|
| 2025 | $4,561 +11.3% | $43,252 +11.1% |
| 2024 | $4,097 +3.1% | $38,916 +5.4% |
| 2023 | $3,973 +14.9% | $36,915 +17.5% |
| 2022 | $3,457 | $31,406 -1% |
| 2021 | -- | $31,717 +5.2% |
| 2020 | $3,564 | $30,153 +4.4% |
| 2019 | -- | $28,876 +7.3% |
| 2018 | -- | $26,899 +8.2% |
| 2017 | $3,109 +1.4% | $24,852 +1.3% |
| 2016 | $3,066 +7.6% | $24,541 +8.8% |
| 2015 | $2,850 +16.1% | $22,552 +24.4% |
| 2013 | $2,455 +4.5% | $18,124 +4.5% |
| 2012 | $2,350 -22.6% | $17,342 -28.1% |
| 2010 | $3,038 +3.2% | $24,104 -1.7% |
| 2009 | $2,945 -1.2% | $24,529 -0.2% |
| 2008 | $2,981 +0.9% | $24,587 -1% |
| 2007 | $2,953 +7.2% | $24,840 +4.5% |
| 2006 | $2,755 | $23,770 +2.3% |
| 2005 | -- | $23,230 |
Find assessor info on the county website
Monthly payment
Est. payment
Payment breakdown
Explore the cost of this home by adjusting the details. Changes won't be saved.Climate risks
Neighborhood: Symphony Hills
Nearby schools
GreatSchools rating
- 6/10Liberty View Elementary SchoolGrades: K-5Distance: 0.2 mi
- 8/10Pleasant Ridge Middle SchoolGrades: 6-8Distance: 3.6 mi
- 10/10Blue Valley West High SchoolGrades: 9-12Distance: 3.4 mi
Schools provided by the listing agent
- Elementary: Liberty View
- Middle: Pleasant Ridge
- High: Blue Valley West
Source: Heartland MLS as distributed by MLS GRID. This data may not be complete. We recommend contacting the local school district to confirm school assignments for this home.
- $461,8003 bd4 ba2.6k sqft14751 S Symphony Dr, Olathe, KS 66062Off Market
- $481,1004 bd4 ba2.3k sqft14743 S Symphony Dr, Olathe, KS 66062Off Market
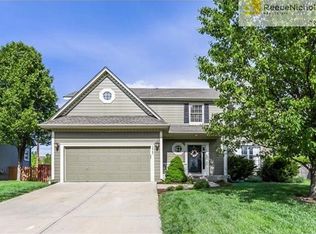
- $446,4004 bd2 ba1.7k sqft14876 S Gallery St, Olathe, KS 66062Off Market
- $481,1004 bd3 ba2.5k sqft14755 S Symphony Dr, Olathe, KS 66062Off Market

- $397,4003 bd2 ba1.3k sqft14739 S Symphony Dr, Olathe, KS 66062Off Market
- $419,9003 bd3 ba1.3k sqft14872 S Gallery St, Olathe, KS 66062Off Market
- $427,9003 bd3 ba1.6k sqft14882 S Gallery St, Olathe, KS 66062Off Market
- $426,5003 bd3 ba1.3k sqft14039 W 148th St, Olathe, KS 66062Off Market
A local agent can set up tours, give advice and negotiate with sellers.
Similar homes
- $545,0004 bd3 ba2.4k sqft14602 S Hagan St, Olathe, KS 66062For Sale
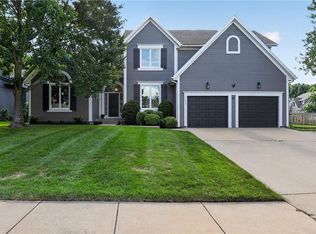 MLS ID #2635405, Pamela Chyba, ListWithFreedom.com Inc. Heartland MLS as distributed by MLS GRID
 - $500,0005 bd4 ba2.7k sqft14060 S Blackfoot Ct, Olathe, KS 66062For Sale
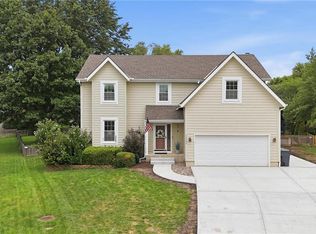 MLS ID #2634912, Lisa Y Moore, Compass Realty Group. Heartland MLS as distributed by MLS GRID
 - $465,0004 bd3 ba2.2k sqft13914 Kaw St, Olathe, KS 66062For Sale
 MLS ID #2632285, Heidi Ramirez, Platinum Realty LLC. Heartland MLS as distributed by MLS GRID
 - $490,0004 bd3 ba3k sqft13878 S Kaw St, Olathe, KS 66062For Sale
 MLS ID #2632795, Brenda Hanson, KW Diamond Partners. Heartland MLS as distributed by MLS GRID
 - $419,9004 bd3 ba2.4k sqft14508 S Rene St, Olathe, KS 66062For SaleMLS ID #2595875, Robert Salmons, Entera Realty. Heartland MLS as distributed by MLS GRID
- $539,9504 bd3 ba3k sqft14059 W 147th Pl, Olathe, KS 66062For SaleMLS ID #2626746, Kelli Becks, Keller Williams Realty Partners Inc.. Heartland MLS as distributed by MLS GRID
- $469,9004 bd3 ba2.6k sqft15529 W 146th St, Olathe, KS 66062For SaleMLS ID #2630141, SBD Team, SBD Housing Solutions LLC. Heartland MLS as distributed by MLS GRID
- $530,0003 bd3 ba2.2k sqft11730 W 144th Ter, Olathe, KS 66062For SaleMLS ID #2635094, Brett Budke, ReeceNichols -Johnson County W. Heartland MLS as distributed by MLS GRID
- $462,5004 bd4 ba2.6k sqft883 S Clearwater Creek Dr, Olathe, KS 66061For SaleMLS ID #2634048, Nichols Home Collective Team, ReeceNichols-KCN. Heartland MLS as distributed by MLS GRID
- $435,0004 bd3 ba2.7k sqft18360 W 116th St, Olathe, KS 66061For SaleMLS ID #2634163, Michelle Hack, Rodrock & Associates Realtors. Heartland MLS as distributed by MLS GRID
- $488,0004 bd3 ba2.1k sqft13229 Knox St, Overland Park, KS 66213For SaleMLS ID #2633719, Jane Ball, BHG Kansas City Homes. Heartland MLS as distributed by MLS GRID
- $409,9004 bd3 ba2k sqft15306 W 121st Ter, Olathe, KS 66062For SaleMLS ID #2629562, Cyndee Sole, ReeceNichols - Lees Summit. Heartland MLS as distributed by MLS GRID
- $495,0004 bd4 ba3.1k sqft9109 W 126th Ter, Overland Park, KS 66213For SaleMLS ID #2634596, Kat Lewis, ReeceNichols - Leawood. Heartland MLS as distributed by MLS GRID
- $454,9004 bd4 ba2.3k sqft891 S Clearwater Creek Dr, Olathe, KS 66061For SaleMLS ID #2624801, Robert Salmons, Entera Realty. Heartland MLS as distributed by MLS GRID
- $315,0003 bd2 ba1.3k sqft1121 E Frontier Dr, Olathe, KS 66062For SaleMLS ID #2635236, Sonya Muller, RE/MAX Realty Suburban Inc. Heartland MLS as distributed by MLS GRID
- $460,0004 bd3 ba3.2k sqft14130 W 113th Ter, Olathe, KS 66215For SaleMLS ID #2626857, Becky Potter, ReeceNichols - Overland Park. Heartland MLS as distributed by MLS GRID
- $485,0004 bd4 ba2.8k sqft6500 W 155th St, Overland Park, KS 66223For SaleMLS ID #2633985, Jake Loftness, Compass Realty Group. Heartland MLS as distributed by MLS GRID
- $450,0004 bd3 ba2.6k sqft23625 W 126th Ter, Olathe, KS 66061For SaleMLS ID #2631714, Jack Allen, BHG Kansas City Homes. Heartland MLS as distributed by MLS GRID
- $445,0004 bd3 ba2.8k sqft21403 W 54th Ter, Shawnee, KS 66218For SaleMLS ID #2634656, James Stewart, ReeceNichols - Lees Summit. Heartland MLS as distributed by MLS GRID
- $480,0004 bd4 ba2.6k sqft12706 Benson St, Overland Park, KS 66213For SaleMLS ID #2630268, Bala Subramaniam, Blue Valley Living. Heartland MLS as distributed by MLS GRID
