Welcome home to North Bellmore! This 3 bedroom 2 bath home has generous sized rooms with beautiful maintained wood floors. Step inside to a sun drenched living room that has been freshly painted and filled with natural light, seamlessly flowing into a formal dining room perfectly positioned just off the eat-in kitchen for effortless entertaining.
The tru highlight of the home is the sunroom, where nature becomes part of everyday living.
Overlooking a sprawling, park-like backyard, this serene space is surrounded by mature trees, offering shade, privacy and a peaceful retreat you'll enjoy year-round!
The lower level provides wonderful flexibility, ideal for a cozy den, extended family, or guest accommodations, complete with access to the laundry room and a full bath extending to the laundry room, and second bath. Upstairs there are 3 well appointed bedrooms together and main bathroom and an extra room perfect for guests or an office!
There are many original parts to this home you can either keep or change but the overall size of the home and the flow is what makes this home a very special place to live. 3 Year young roof. If grieved the saving on the taxes and reduced to 2500.00.
Pending
$829,000
1478 Dewey Avenue, North Bellmore, NY 11710
3beds
1,563sqft
Single Family Residence, Residential
Built in 1951
8,720 Square Feet Lot
$-- Zestimate®
$530/sqft
$-- HOA
What's special
Filled with natural lightGenerous sized roomsFormal dining roomBeautiful maintained wood floorsEat-in kitchen
- 105 days |
- 65 |
- 0 |
Likely to sell faster than
Zillow last checked:
Listing updated:
Listed by:
Branch Real Estate Group 516-671-4400,
Karen Richter Rett 516-317-1750
Source: OneKey® MLS as distributed by MLS GRID,MLS#: 984948
Facts & features
Interior
Bedrooms & bathrooms
- Bedrooms: 3
- Bathrooms: 2
- Full bathrooms: 2
Den
- Description: Lower level of the split off the garage
- Level: Lower
Heating
- Natural Gas
Cooling
- Wall/Window Unit(s)
Appliances
- Included: Dishwasher, Dryer, Oven, Range, Refrigerator
Features
- Chandelier, Eat-in Kitchen, Entrance Foyer, Formal Dining
- Flooring: Hardwood
- Attic: Crawl
Interior area
- Total structure area: 1,563
- Total interior livable area: 1,563 sqft
Property
Parking
- Parking features: Driveway
- Has uncovered spaces: Yes
Lot
- Size: 8,720 Square Feet
Details
- Parcel number: 2089565060000090
- Special conditions: None
Construction
Type & style
- Home type: SingleFamily
- Property subtype: Single Family Residence, Residential
Materials
- Shingle Siding
Condition
- Year built: 1951
Utilities & green energy
- Sewer: Public Sewer
- Water: Public
- Utilities for property: Natural Gas Available
Community & HOA
HOA
- Has HOA: No
Location
- Region: Bellmore
Financial & listing details
- Price per square foot: $530/sqft
- Tax assessed value: $526
- Annual tax amount: $13,422
- Date on market: 4/14/2026
- Cumulative days on market: 96 days
- Listing agreement: Exclusive Right To Sell
Estimated market value
Not available
Estimated sales range
Not available
Not available
Price history
| Date | Event | Price |
|---|---|---|
| 5/19/2026 | Pending sale | $829,000$530/sqft |
Source:  OneKey® MLS as distributed by MLS GRID #984948 Report a problem OneKey® MLS as distributed by MLS GRID #984948 Report a problem | ||
| 4/15/2026 | Listed for sale | $829,000$530/sqft |
Source: OneKey® MLS as distributed by MLS GRID #984948 Report a problem | ||
Public tax history
| Year | Property taxes | Tax assessment |
|---|---|---|
| 2024 | -- | $498 -0.4% |
| 2023 | -- | $500 -2.5% |
| 2022 | -- | $513 |
| 2021 | $8,400 +7.9% | -- |
| 2020 | $7,785 -0.8% | $528 -6.7% |
| 2019 | $7,845 | $566 -6.1% |
| 2018 | $7,845 -5.5% | $603 -5.9% |
| 2017 | $8,302 0% | $641 -5.5% |
| 2016 | $8,305 +198.7% | $678 -5.3% |
| 2015 | $2,780 +1.4% | $716 -4.9% |
| 2013 | $2,742 -9.6% | $753 -10.9% |
| 2012 | $3,032 -54% | $845 -12% |
| 2011 | $6,585 +2.2% | $960 -5.3% |
| 2010 | $6,442 | $1,014 -13.1% |
| 2009 | -- | $1,167 +1.9% |
| 2008 | -- | $1,145 +5.9% |
| 2006 | -- | $1,081 -44.9% |
| 2005 | -- | $1,961 -38% |
| 2004 | -- | $3,162 |
| 2003 | -- | $3,162 -37.3% |
| 2002 | -- | $5,040 |
| 2001 | -- | $5,040 |
| 2000 | -- | $5,040 |
Find assessor info on the county website
Monthly payment
Climate risks
Neighborhood: 11710
Nearby schools
GreatSchools rating
- 7/10Park Avenue SchoolGrades: K-6Distance: 0.2 mi
- 9/10Grand Avenue Middle SchoolGrades: 7-8Distance: 0.9 mi
- 10/10Wellington C Mepham High SchoolGrades: 9-12Distance: 0.5 mi
Schools provided by the listing agent
- Elementary: Park Avenue School - North Bellmore
- Middle: Grand Avenue Middle School
- High: John F Kennedy High School
Source: OneKey® MLS as distributed by MLS GRID. This data may not be complete. We recommend contacting the local school district to confirm school assignments for this home.
- $937,1004 bd2 ba1.9k sqft1484 Dewey Ave, Bellmore, NY 11710Off Market
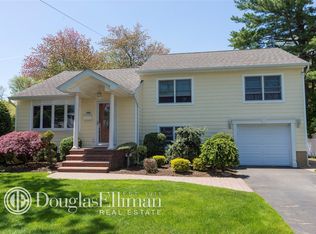
- $1,115,9005 bd3 ba2.5k sqft1470 Dewey Ave, Bellmore, NY 11710Off Market
- $822,5003 bd2 ba1.6k sqft2276 Cleveland St, Bellmore, NY 11710Off Market
- $839,000-- bd2 ba1.6k sqft1462 Dewey Ave, Bellmore, NY 11710Off Market
- $994,600-- bd2 ba2.1k sqft1490 Dewey Ave, Bellmore, NY 11710Off Market
- $864,000-- bd2 ba1.7k sqft2265 Lincoln St, Bellmore, NY 11710Off Market
- $912,800-- bd2 ba2.2k sqft2278 Cleveland St, Bellmore, NY 11710Off Market
- $1,019,700-- bd2 ba2.1k sqft1509 Sycamore Ave, Merrick, NY 11566Off Market
A local agent can set up tours, give advice and negotiate with sellers.
Similar homes
- $799,0004 bd2 ba1.6k sqft1582 Bellmore Road, North Bellmore, NY 11710For Sale

 MLS ID #1019573, Felicita Cartagena Nocella, Listing by: Property Professionals Realty. OneKey® MLS as distributed by MLS GRID
 - $789,9995 bd3 ba1.8k sqft63 Lewis Road, Merrick, NY 11566For Sale
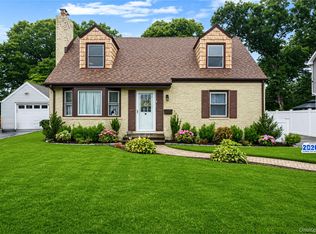 MLS ID #1028604, Sarah Fox, Listing by: Signature Premier Properties. OneKey® MLS as distributed by MLS GRID
 - $799,9993 bd3 ba2.1k sqft1791 Chaladay Lane, East Meadow, NY 11554For Sale
 MLS ID #1029759, Christopher C. Robson, Listing by: Educators Realty Inc. OneKey® MLS as distributed by MLS GRID
 - $849,0003 bd2 ba1.9k sqft751 Fillmore Road, East Meadow, NY 11554For Sale
 MLS ID #1027594, Richard R. Krug Jr PSA SRES SFR, Listing by: Coldwell Banker American Homes. OneKey® MLS as distributed by MLS GRID
 - $689,0003 bd2 ba1.6k sqft2500 Centre Avenue, Bellmore, NY 11710For SaleMLS ID #1010431, Jennie R. Katz, Listing by: Blue Island Homes NY LLC. OneKey® MLS as distributed by MLS GRID
- $829,0004 bd2 ba2k sqft34 Seabreeze Road, Massapequa, NY 11758For SaleMLS ID #989679, Melinda Brooks Pesso, Listing by: Corcoran SRG Residential. OneKey® MLS as distributed by MLS GRID
- $849,0003 bd3 ba1.9k sqft68 Myles Avenue, Levittown, NY 11756For SaleMLS ID #1010395, Richard R. Krug Jr PSA SRES SFR, Listing by: Coldwell Banker American Homes. OneKey® MLS as distributed by MLS GRID
- $719,0003 bd2 ba1.6k sqft2631 Fox Road, Baldwin, NY 11510For SaleMLS ID #1025824, Paul A. Conforti, Listing by: Douglas Elliman Real Estate. OneKey® MLS as distributed by MLS GRID
- $839,0004 bd2 ba2.1k sqft3591 Fiddler Lane, Bethpage, NY 11714For SaleMLS ID #1014209, Gagandeep S. Manuja, Listing by: Realty Connect USA LLC. OneKey® MLS as distributed by MLS GRID
- $749,9904 bd2 ba1.7k sqft4007 Clark Street, Seaford, NY 11783For SaleMLS ID #1015142, Evelyn Rivera, Listing by: Handsome Real Estate Inc. OneKey® MLS as distributed by MLS GRID
- $799,9904 bd3 ba2.2k sqft2394 Cedar Street, Seaford, NY 11783For SaleMLS ID #1019393, Lisa A. Camarda CBR GRI, Listing by: RE/MAX Reliance. OneKey® MLS as distributed by MLS GRID
- $749,9994 bd2 ba1.5k sqft2545 Sycamore Avenue, Wantagh, NY 11793For SaleMLS ID #1012073, Kelly Forman, Listing by: Compass Greater NY LLC. OneKey® MLS as distributed by MLS GRID
- $879,0004 bd3 ba1.7k sqft29 Timber Road, Glen Cove, NY 11542For SaleMLS ID #1030030, Roberta A. Cerasi, Listing by: Compass Greater NY LLC. OneKey® MLS as distributed by MLS GRID
- $849,0003 bd2 ba1.6k sqft41 Hart Street, Lynbrook, NY 11563For SaleMLS ID #1020696, Eileen L. O Hara, Listing by: Daniel Gale Sothebys Intl Rlty. OneKey® MLS as distributed by MLS GRID
- $629,0003 bd1 ba1k sqft6 Lippold Street, Merrick, NY 11566For SaleMLS ID #1029856, Seth B. Levy, Listing by: Signature Premier Properties. OneKey® MLS as distributed by MLS GRID
- $780,0003 bd3 ba1.3k sqft23220 Mentone Avenue, Laurelton, NY 11413For SaleMLS ID #1018051, Oswald Robertson, Listing by: EXIT Realty Central. OneKey® MLS as distributed by MLS GRID
- $699,0005 bd2 ba1.4k sqft51 Shepherd Lane, Levittown, NY 11756For SaleMLS ID #1029254, Nikko Hiotis, Listing by: BERKSHIRE HATHAWAY. OneKey® MLS as distributed by MLS GRID
- $849,9995 bd3 ba1.8k sqft2927 Brower Avenue, Oceanside, NY 11572For SaleMLS ID #1008176, Katherine T. Giordano, Listing by: Keller Williams Realty Elite. OneKey® MLS as distributed by MLS GRID
- $849,9994 bd3 ba1.4k sqft26 Sheridan Street, Old Bethpage, NY 11804For SaleMLS ID #1018050, Jared Sarney, Listing by: Corcoran SRG Residential. OneKey® MLS as distributed by MLS GRID
- $799,9995 bd2 ba1.9k sqft1 Dogwood Street, Farmingdale, NY 11735For SaleMLS ID #1010587, Susan R. McCoy GRI CBR, Listing by: Your Home Sold Guaranteed Rlty. OneKey® MLS as distributed by MLS GRID
