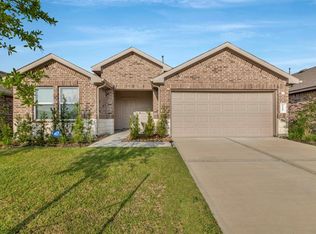
Nestled in the piney woods and built in 2022 by Express Homes by D.R. Horton. This 3-bedroom, 2-bath home has been gently lived in, well maintained, and still has that new house smell. Vinyl flooring run throughout the open concept layout. Kitchen features island with overhang and barstool seating, stainless steel appliances and a gas range. Washer and dryer are included making this home a true turnkey option. Zoned to Splendora ISD, with an on-site elementary school the kids can walk to for added peace of mind and convenience. Harrington Trails offers community amenities including an open air pavilion, pool and splash pad, playground, and walking paths. Not to mention a calendar of events like a food truck series, trail walks, community wide garage sales and more. The community is off of 242 with access to 59 and 45 making access to shopping centers, dining areas, and major work centers fast and convenient. Here, there's something for everyone.
Pending
Price cut: $5K (6/17)
$215,000
14784 Hazel Branch Dr, New Caney, TX 77357
3beds
1,560sqft
:
Get pre-qualified$1,593/mo
Single Family Residence
Built in 2022
4,917 Square Feet Lot
$210,100 Zestimate®
$138/sqft
$63/mo HOA
What's special
Stainless steel appliancesGas range
- 100 days |
- 114 |
- 11 |
Zillow last checked:
Listing updated:
Listed by:
Chantelle Vilaverde TREC #0717423 832-579-4209,
Real Properties
Source: HAR,MLS#: 37712409
Facts & features
Interior
Bedrooms & bathrooms
- Bedrooms: 3
- Bathrooms: 2
- Full bathrooms: 2
Rooms
- Room types: Utility Room
Primary bathroom
- Features: Primary Bath: Double Sinks, Primary Bath: Shower Only, Secondary Bath(s): Tub/Shower Combo
Kitchen
- Features: Kitchen Island, Kitchen open to Family Room, Pantry
Heating
- Natural Gas
Cooling
- Ceiling Fan(s), Electric
Appliances
- Included: Disposal, Dryer, Refrigerator, Washer, Gas Oven, Microwave, Gas Range, Dishwasher
- Laundry: Washer Hookup
Features
- All Bedrooms Down, En-Suite Bath, Primary Bed - 1st Floor
- Flooring: Carpet, Vinyl
- Windows: Insulated/Low-E windows
Interior area
- Total structure area: 1,560
- Total interior livable area: 1,560 sqft
Property
Parking
- Total spaces: 2
- Parking features: Attached, Garage Door Opener, Double-Wide Driveway
- Attached garage spaces: 2
Features
- Stories: 1
- Patio & porch: Covered
- Exterior features: Back Green Space
- Fencing: Back Yard,Full
Lot
- Size: 4,917 Square Feet
- Features: Back Yard, Build Line Restricted, Subdivided, 0 Up To 1/4 Acre
Details
- Parcel number: 57330509300
Construction
Type & style
- Home type: SingleFamily
- Architectural style: Traditional
- Property subtype: Single Family Residence
Materials
- Brick, Cement Siding
- Foundation: Slab
- Roof: Composition
Condition
- New construction: No
- Year built: 2022
Details
- Builder name: Express Homes/DR Horton
Utilities & green energy
- Water: Water District
Green energy
- Energy efficient items: Thermostat, HVAC
Community & HOA
Community
- Subdivision: Harrington Trails
HOA
- Has HOA: Yes
- Amenities included: Park, Picnic Area, Playground, Pool, Splash Pad, Trail(s)
- HOA fee: $750 annually
Location
- Region: New Caney
Financial & listing details
- Price per square foot: $138/sqft
- Tax assessed value: $236,078
- Annual tax amount: $5,566
- Date on market: 4/16/2026
- Listing terms: Cash,Conventional,FHA,VA Loan
Estimated market value
$210,100
$200,000 - $221,000
$1,847/mo
Price history
| Date | Event | Price |
|---|---|---|
| 7/17/2026 | Pending sale | $215,000$138/sqft |
Source:  HAR #37712409 Report a problem HAR #37712409 Report a problem | ||
| 6/17/2026 | Price change | $215,000-2.3%$138/sqft |
Source: HAR #37712409 Report a problem | ||
| 5/17/2026 | Price change | $220,000-2.2%$141/sqft |
Source: HAR #37712409 Report a problem | ||
| 4/16/2026 | Listed for sale | $225,000$144/sqft |
Source: HAR #37712409 Report a problem | ||
Public tax history
| Year | Property taxes | Tax assessment |
|---|---|---|
| 2025 | $2,473 -20.9% | $236,078 -3.3% |
| 2024 | $3,127 -29.4% | $244,180 +0.8% |
| 2023 | $4,431 | $242,280 +750.7% |
| 2022 | -- | $28,480 |
Find assessor info on the county website
Monthly payment
Est. payment
Payment breakdown
Explore the cost of this home by adjusting the details. Changes won't be saved.Climate risks
Neighborhood: 77357
Nearby schools
GreatSchools rating
- 4/10Timber Lakes Elementary SchoolGrades: PK-6Distance: 0.4 mi
- 4/10Splendora Junior High SchoolGrades: 7-8Distance: 2.9 mi
- 2/10Splendora High SchoolGrades: 9-12Distance: 2.9 mi
Schools provided by the listing agent
- Elementary: Timber Lakes Elementary School
- Middle: Splendora Junior High
- High: Splendora High School
Source: HAR. This data may not be complete. We recommend contacting the local school district to confirm school assignments for this home.
- $242,1004 bd3 ba2k sqft14780 Hazel Branch Dr, New Caney, TX 77357Off Market

- $214,400-- bd2 ba1.5k sqft14788 Hazel Branch Dr, New Caney, TX 77357Off Market
- $249,700-- bd2 ba2.2k sqft14776 Hazel Branch Dr, New Caney, TX 77357Off Market
- $243,700-- bd2 ba2.1k sqft14792 Hazel Branch Dr, New Caney, TX 77357Off Market
- $218,400-- bd2 ba1.5k sqft14979 Cypress Hollow Dr, New Caney, TX 77357Off Market
- $221,200-- bd2 ba1.5k sqft14772 Hazel Branch Dr, New Caney, TX 77357Off Market
- $251,900-- bd2 ba2.2k sqft14987 Cypress Hollow Dr, New Caney, TX 77357Off Market
- $210,200-- bd2 ba1.4k sqft14796 Hazel Branch Dr, New Caney, TX 77357Off Market
A local agent can set up tours, give advice and negotiate with sellers.
A local lender can help you make sure your offer is ready when you are.
Similar homes
- $238,0003 bd2 ba1.6k sqft15007 Ashton Meadows Dr, New Caney, TX 77357For Sale
 MLS ID #13893168, Kevin Schamel, Coldwell Banker Realty - The Woodlands. HAR
 - $249,0003 bd2 ba1.7k sqft20935 Canary Wood Ln, New Caney, TX 77357For Sale
 MLS ID #55362549, Heather Trejo, JLA Realty. HAR

 - $244,0003 bd2 ba1.5k sqft14789 Hazel Branch Dr, New Caney, TX 77357For Sale
 MLS ID #57826855, Leslie McMurrey, Red Door Realty & Associates. HAR
 - $249,9903 bd4 ba1.6k sqft21577 Starry Night Dr, New Caney, TX 77357For Sale
 MLS ID #7717088, Nilda Salinas, Step Real Estate. HAR
 - $292,9004 bd3 ba2.2k sqft14971 Cypress Hollow Dr, New Caney, TX 77357For SaleMLS ID #10096185, Marcus Reynolds, RE/MAX Universal. HAR
- $269,0004 bd2 ba1.7k sqft21456 Rustic Elm Dr, New Caney, TX 77357For SaleMLS ID #12004102, Greg Fridell, Keller Williams Realty The Woodlands. HAR
- $191,5003 bd2 ba1.3k sqft16801 Lonely Pines Dr, Conroe, TX 77302For SaleMLS ID #50672328, Thao Nguyen, eXp Realty LLC. HAR
- $239,9994 bd2 ba1.6k sqft14505 Sunny Place Dr, Splendora, TX 77372For SaleMLS ID #93014603, Ty Coleman, Connect Realty.com. HAR
- $270,0003 bd2 ba1.7k sqft22409 Kinley St, New Caney, TX 77357For SaleMLS ID #45223781, May Pham, eXp Realty LLC. HAR
- $260,0003 bd2 ba1.5k sqft18064 Atwood Mill Dr, New Caney, TX 77357For SaleMLS ID #28397386, Lyndsie Gourley, RE/MAX Integrity. HAR
- $256,5003 bd2 ba1.6k sqft18324 Timbermill Ln, New Caney, TX 77357For SaleMLS ID #59228290, Tamatha Mayfield, Wychico Realty LLC. HAR
- $230,0004 bd3 ba1.8k sqft18667 San Salvo Dr, New Caney, TX 77357For SaleMLS ID #2520699, Ginny Santana, Roots Brokerage. HAR
- $270,0003 bd2 ba1.8k sqft19043 Pinewood Grove Trl, New Caney, TX 77357For SaleMLS ID #88393945, Booker Terrell, JLA Realty. HAR
- $259,0003 bd3 ba2.1k sqft23583 Nectar Crest Hts, Splendora, TX 77372For SaleMLS ID #28287398, Gabriela Caminos, Premier Haus Realty, LLC. HAR
- $209,4003 bd2 ba1.3k sqft21066 Voyage Ln, Porter, TX 77365For SaleMLS ID #48497485, Robert Lopez, Legacy Texas Properties. HAR
- $230,0003 bd2 ba1.5k sqft1605 Road 5102, Cleveland, TX 77327For SaleMLS ID #67446376, Alejandra Juarez, JLA Realty. HAR
- $245,0003 bd2 ba1.5k sqft13916 Great Pines Ct, Conroe, TX 77302For SaleMLS ID #83736106, Devon Schultz, Realty ONE Group Iconic. HAR
- $260,0003 bd3 ba2.1k sqft16835 Silent Pines Ct, Conroe, TX 77302For SaleMLS ID #83488129, Rickey Chavez, Better Homes and Gardens Real Estate Gary Greene - Cypress. HAR
- $255,0004 bd2 ba1.5k sqft21214 George Vancouver Ct, Porter, TX 77365For SaleMLS ID #10240573, Erika Johnson, RE/MAX Dominion, LLC. HAR
- $275,0004 bd2 ba1.8k sqft14204 Bright Dawn Dr, Splendora, TX 77372For SaleMLS ID #19932316, Adam Elliott, Compass RE Texas, LLC - The Woodlands. HAR
