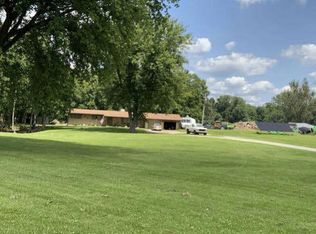
Enjoy the best of country living in Hopewell Estates! Situated on a rare 2-acre double lot, this 4-bedroom, 3 full-bath home offers plenty of space inside and out. The backyard is designed for entertaining and relaxation with a deck, above-ground pool, gazebo with electricity, charming pond water feature, and storage shed. With generous living spaces and a peaceful setting, you'll enjoy the privacy of rural living while remaining just minutes from Peoria's shopping, dining, hospitals, and amenities. Some of the updates and improvements include: HVAC 2022, kitchen flooring and appliances 2022, primary bath remodel, laundry/bath remodel, new carpeting, and fresh paint. **Home includes leased solar panels. Lease details are available upon request. Buyer to assume the existing solar lease, subject to approval.** Move in and enjoy the summer!
Pending
$239,000
148 Boylad Dr, Hopewell, IL 61565
4beds
2,405sqft
:
Get pre-qualified$1,734/mo
Single Family Residence, Residential
Built in 1989
2 Acres Lot
$239,500 Zestimate®
$99/sqft
$-- HOA
What's special
Above-ground poolGazebo with electricityPrimary bath remodelFresh paintGenerous living spacesCharming pond water featureStorage shed
- 37 days |
- 115 |
- 4 |
Likely to sell faster than
Zillow last checked:
Listing updated:
Listed by:
Mari Halliday Mobile:309-251-6069,
Jim Maloof Realty, Inc.
Source: RMLS Alliance as distributed by MLS GRID,MLS#: PA1267697 Originating MLS: Peoria Area Association of Realtors
Originating MLS: Peoria Area Association of Realtors
Facts & features
Interior
Bedrooms & bathrooms
- Bedrooms: 4
- Bathrooms: 3
- Full bathrooms: 3
Bedroom 1
- Level: Upper
- Dimensions: 15ft 0in x 16ft 0in
Bedroom 2
- Level: Upper
- Dimensions: 12ft 0in x 13ft 0in
Bedroom 3
- Level: Lower
- Dimensions: 12ft 0in x 13ft 0in
Bedroom 4
- Level: Basement
- Dimensions: 16ft 0in x 22ft 0in
Other
- Level: Main
- Dimensions: 11ft 0in x 16ft 0in
Other
- Area: 360
Family room
- Level: Lower
- Dimensions: 15ft 0in x 19ft 0in
Kitchen
- Level: Main
- Dimensions: 11ft 0in x 16ft 0in
Laundry
- Level: Lower
- Dimensions: 8ft 0in x 9ft 0in
Living room
- Level: Main
- Dimensions: 12ft 0in x 24ft 0in
Lower level
- Area: 880
Main level
- Area: 525
Upper level
- Area: 640
Heating
- Propane, Forced Air
Cooling
- Central Air
Appliances
- Included: Dishwasher, Range, Refrigerator
Features
- Basement: Finished
Interior area
- Total structure area: 2,045
- Total interior livable area: 2,405 sqft
Property
Parking
- Total spaces: 2
- Parking features: Attached
- Attached garage spaces: 2
- Details: Number Of Garage Remotes: 1
Features
- Patio & porch: Deck
- Pool features: Above Ground
Lot
- Size: 2 Acres
- Dimensions: 210 x 186 x 220 x 100
- Features: Corner Lot, Level, Wooded
Details
- Additional structures: Shed(s)
- Additional parcels included: 0934128001
- Parcel number: 0934128009
- Zoning description: Residential
Construction
Type & style
- Home type: SingleFamily
- Property subtype: Single Family Residence, Residential
Materials
- Block, Brick, Vinyl Siding
- Foundation: Block
- Roof: Shingle
Condition
- New construction: No
- Year built: 1989
Utilities & green energy
- Electric: Photovoltaics Third-Party Owned
- Sewer: Septic Tank
- Water: Public
Community & HOA
Community
- Subdivision: Hopewell Estates
Location
- Region: Hopewell
Financial & listing details
- Price per square foot: $99/sqft
- Tax assessed value: $60,010
- Annual tax amount: $4,272
- Date on market: 6/22/2026
- Cumulative days on market: 37 days
- Road surface type: Paved
Estimated market value
$239,500
$228,000 - $251,000
$2,539/mo
Price history
| Date | Event | Price |
|---|---|---|
| 6/28/2026 | Pending sale | $239,000$99/sqft |
Source:  RMLS Alliance as distributed by MLS GRID #PA1267697 Report a problem RMLS Alliance as distributed by MLS GRID #PA1267697 Report a problem | ||
| 6/22/2026 | Listed for sale | $239,000+54.2%$99/sqft |
Source: RMLS Alliance as distributed by MLS GRID #PA1267697 Report a problem | ||
| 1/3/2023 | Sold | $155,000$64/sqft |
Source: RMLS Alliance as distributed by MLS GRID #PA1230040 Report a problem | ||
| 11/2/2021 | Pending sale | $155,000$64/sqft |
Source: RMLS Alliance as distributed by MLS GRID #PA1230040 Report a problem | ||
Public tax history
| Year | Property taxes | Tax assessment |
|---|---|---|
| 2024 | $3,889 +7.3% | $60,010 +8.9% |
| 2023 | $3,623 +5.5% | $55,106 +10.5% |
| 2022 | $3,434 -8.7% | $49,874 +7.9% |
| 2021 | $3,762 +2.2% | $46,223 +3.6% |
| 2020 | $3,681 +17% | $44,617 +1.3% |
| 2019 | $3,148 | $44,066 |
| 2018 | -- | $44,066 -2% |
| 2017 | -- | $44,965 -2.1% |
| 2016 | -- | $45,943 -26% |
| 2014 | -- | $62,122 +1.8% |
| 2013 | -- | $61,029 +0.8% |
| 2012 | -- | $60,574 -10.7% |
| 2011 | -- | $67,855 -3.3% |
| 2010 | -- | $70,148 |
Find assessor info on the county website
Monthly payment
Est. payment
Payment breakdown
Explore the cost of this home by adjusting the details. Changes won't be saved.Climate risks
Neighborhood: 61565
Getting around
0 / 100
Car-DependentNearby schools
GreatSchools rating
- 6/10Midland Middle SchoolGrades: 5-8Distance: 3.2 mi
- 3/10Midland High SchoolGrades: 9-12Distance: 9.3 mi
- 6/10Midland Elementary SchoolGrades: PK-4Distance: 3.9 mi
Schools provided by the listing agent
- High: Midland
Source: RMLS Alliance as distributed by MLS GRID. This data may not be complete. We recommend contacting the local school district to confirm school assignments for this home.
- $205,800-- bd-- ba2.2k sqft147 Boylad Dr, Hopewell, IL 61565Off Market
- $2,291-- bd-- ba-- sqft149 Hopewell Dr, Hopewell, IL 61565Off Market
- $242,800-- bd-- ba-- sqft98 Hopewell Dr, Hopewell, IL 61565Off Market
- $2,467-- bd-- ba-- sqft146 Boylad Dr, Hopewell, IL 61565Off Market
- $2,531-- bd-- ba-- sqft151 Illini Dr, Hopewell, IL 61565Off Market
- $6,315-- bd-- ba-- sqft99A Hopewell Dr, Hopewell, IL 61565Off Market
- $221,1002 bd2 ba1.6k sqft101A Hopewell Dr, Hopewell, IL 61565Off Market
- $3,225-- bd-- ba-- sqft145 Boylad Dr, Hopewell, IL 61565Off Market
A local agent can set up tours, give advice and negotiate with sellers.
Similar homes
- $250,0003 bd3 ba2.1k sqft704 Bayside Cir, Germantown Hills, IL 61548For Sale

 MLS ID #PA1268763, Donna L Fauntleroy, Coldwell Banker Real Estate Group. RMLS Alliance as distributed by MLS GRID
 - $--3 bd2 ba1.4k sqft1322 Richland Rd, Lacon, IL 61540Auction
 ServiceLink Auction
 - $229,9003 bd1 ba1.6k sqft1562 Spring Bay Rd, East Peoria, IL 61611For Sale
 MLS ID #PA1268229, Copernicus Warren, RE/MAX Traders Unlimited. RMLS Alliance as distributed by MLS GRID
 - $249,9004 bd2 ba1.8k sqft210 Dutch Ln, Metamora, IL 61548For Sale
 MLS ID #PA1268371, JR Koch, Jim Maloof Realty, Inc.. RMLS Alliance as distributed by MLS GRID
 - $284,9004 bd3 ba2.3k sqft2006 W Bristol Hollow Rd, Dunlap, IL 61525For SaleMLS ID #PA1267852, Adam J Merrick, Adam Merrick Real Estate. RMLS Alliance as distributed by MLS GRID
- $234,9004 bd2 ba1.6k sqft5306 E Cambron Ave, Chillicothe, IL 61523For SaleMLS ID #PA1266797, Carrie Reardon, RE/MAX Rising. RMLS Alliance as distributed by MLS GRID
- $179,9004 bd3 ba2.3k sqft1219 N 4th St, Chillicothe, IL 61523For SaleMLS ID #PA1267822, Rich Gillespie, RE/MAX Traders Unlimited. RMLS Alliance as distributed by MLS GRID
- $239,0003 bd3 ba3.3k sqft3302 E Cedar Hills Dr, Chillicothe, IL 61523For SaleMLS ID #PA1267854, Scarlett R Palm, Jim Maloof Realty, Inc.. RMLS Alliance as distributed by MLS GRID
- $230,0003 bd2 ba1.8k sqft103 Fandel Ln, Metamora, IL 61548For SaleMLS ID #PA1268046, Julie A Bowald, Jim Maloof Realty, Inc.. RMLS Alliance as distributed by MLS GRID
- $235,0003 bd1 ba1.6k sqft1048 Warren St, Henry, IL 61537ActiveMLS ID #12653639, Bethany Coleman, Local Realty Group, Inc.. MRED as distributed by MLS GRID
- $250,0004 bd3 ba2.5k sqft1428 W Northmoor Rd, Peoria, IL 61614For SaleMLS ID #PA1268235, Jessica Ball, RE/MAX Traders Unlimited. RMLS Alliance as distributed by MLS GRID
- $249,9004 bd2 ba1.7k sqft316 W Santa Fe Ave, Toluca, IL 61369ActiveMLS ID #12654436, Star Grieff, Star Grieff Realty. MRED as distributed by MLS GRID
- $264,9003 bd2 ba2.6k sqft4517 W Lynnhurst Dr, Peoria, IL 61615For SaleMLS ID #PA1268615, Teresa Nelson, Jim Maloof Realty, Inc.. RMLS Alliance as distributed by MLS GRID
- $199,9004 bd2 ba3.1k sqft5334 N University St, Peoria, IL 61614For SaleMLS ID #PA1266430, Michelle Tribe, Keller Williams Revolution. RMLS Alliance as distributed by MLS GRID
- $228,9004 bd3 ba1.5k sqft517 Coal Bank Rd, Metamora, IL 61548For SaleHubzu
- $230,0003 bd2 ba2k sqft1517 W Teton Dr, Peoria, IL 61614For SaleMLS ID #PA1268497, Troy Kerrn, Keller Williams Premier Realty. RMLS Alliance as distributed by MLS GRID
- $259,9004 bd3 ba2.3k sqft1533 Hickory Point Rd, Metamora, IL 61548For SaleMLS ID #PA1267418, Mark W Helmuth, RE/MAX Traders Unlimited. RMLS Alliance as distributed by MLS GRID
- $270,0003 bd2 ba1.2k sqft11 Timberlane Dr, Putnam, IL 61560ActiveMLS ID #12693486, Carrie Cobane, Landmark Realty of Illinois LLC. MRED as distributed by MLS GRID
- $230,0003 bd2 ba2.1k sqft1316 E Beach St, Peoria, IL 61615For SaleMLS ID #PA1267553, Mari Halliday, Jim Maloof Realty, Inc.. RMLS Alliance as distributed by MLS GRID
- $244,5003 bd3 ba2k sqft3216 W Wilshire Dr, Peoria, IL 61614For SaleMLS ID #PA1267997, Holly LaHood, RE/MAX Traders Unlimited. RMLS Alliance as distributed by MLS GRID
